Enjoy the ultimate KY Lake lifestyle with this beautiful 3 bedroom, 2 1/2 bath, waterfront home featuring a gentle slope to the water and a covered 2-slip dock. The property offers a paved path for easy ATV or vehicle access to the water when transporting lake toys and supplies. The main level was newly constructed in 2021, while the upper level above the garage was originally built in 1994 and completely remodeled in 2021. The main level offers an open-concept floor plan with a vaulted great room and a well appointed kitchen, creating a spacious and inviting setting for everyday living and entertaining. The upper level features a second kitchen, making it perfect for visiting guests, extended family , game days, or additional entertaining space. Two walk-out decks provide wonderful outdoor living areas to relax and take in the beautiful lake surroundings. The oversized 29 x 22 attached garaged provides plenty of room for vehicles, while the impressive 26x30 finished detached garage features two overhead doors and solar powered A/C. This versatile space is ideal for storing boats and lake toys, a workshop, hobbies or additional entertaining, With its gentle waterfront access, covered 2 slip dock, two kitchens, multiple entertaining areas, and exceptional garage space, this property offers everything you need to enjoy unforgettable days on the lake.
For sale
$885,000
124 Hickory Hill Ln, Benton, KY 42025
3beds
2,949sqft
:
Get pre-qualified$5,513/mo
Single Family Residence
Built in 2021
1.11 Acres Lot
$828,700 Zestimate®
$300/sqft
$-- HOA
What's special
Beautiful lake surroundingsWaterfront homeWell appointed kitchenOpen-concept floor planVaulted great room
- 9 hours |
- 85 |
- 8 |
Zillow last checked:
Listing updated:
Listed by:
Tammy Cothran 270-752-4712,
Keller Williams Experience - Murray
Source: Imagine MLS,MLS#: 26020751
Facts & features
Interior
Bedrooms & bathrooms
- Bedrooms: 3
- Bathrooms: 3
- Full bathrooms: 2
- 1/2 bathrooms: 1
Primary bedroom
- Level: First
- Area: 245.7 Square Feet
- Dimensions: 18.2 x 13.5
Bedroom 2
- Level: Second
- Area: 220.12 Square Feet
- Dimensions: 14.11 x 15.6
Bedroom 3
- Level: Second
- Area: 171.6 Square Feet
- Dimensions: 11 x 15.6
Family room
- Level: Second
- Area: 447.32 Square Feet
- Dimensions: 21.1 x 21.2
Great room
- Level: First
- Area: 495.9 Square Feet
- Dimensions: 17.1 x 29
Kitchen
- Level: First
- Area: 464.38 Square Feet
- Dimensions: 21.4 x 21.7
Utility room
- Level: First
- Area: 95.14 Square Feet
- Dimensions: 13.4 x 7.1
Heating
- Forced Air, Propane, Ductless, Propane Tank Owned
Cooling
- Central Air, Ductless, Multi Units
Appliances
- Included: Dryer, Dishwasher, Gas Range, Microwave, Refrigerator, Washer
- Laundry: Electric Dryer Hookup, Main Level, Washer Hookup
Features
- Breakfast Bar, Walk-In Closet(s), Ceiling Fan(s)
- Windows: Insulated Windows, Blinds, Screens
- Basement: Crawl Space
- Number of fireplaces: 1
- Fireplace features: Gas Starter, Great Room
Interior area
- Total structure area: 2,949
- Total interior livable area: 2,949 sqft
- Finished area above ground: 2,949
- Finished area below ground: 0
Property
Parking
- Total spaces: 4
- Parking features: Attached Garage, Detached Garage, Driveway, Off Street
- Garage spaces: 4
- Has uncovered spaces: Yes
Accessibility
- Accessibility features: Accessible Central Living Area, Accessible Common Area
Features
- Levels: One and One Half
- Exterior features: Awning(s)
- Fencing: None
- Has view: Yes
- View description: Lake
- Has water view: Yes
- Water view: Lake
- Body of water: Kentucky Lake
Lot
- Size: 1.11 Acres
- Features: Landscaped
Details
- Additional structures: Shed(s), Workshop, RV/Boat Storage
- Parcel number: 760000023
Construction
Type & style
- Home type: SingleFamily
- Property subtype: Single Family Residence
Materials
- Vinyl Siding
- Foundation: Block
- Roof: Dimensional Style
Condition
- Year built: 2021
Utilities & green energy
- Sewer: Septic Tank
- Water: Public
- Utilities for property: Electricity Connected, Propane
Community & HOA
Community
- Subdivision: None
HOA
- Has HOA: No
Location
- Region: Benton
Financial & listing details
- Price per square foot: $300/sqft
- Tax assessed value: $435,000
- Annual tax amount: $3,910
- Date on market: 8/3/2026
Estimated market value
$828,700
$787,000 - $870,000
$2,357/mo
Price history
| Date | Event | Price |
|---|---|---|
| 8/3/2026 | Listed for sale | $885,000+13.5%$300/sqft |
Source:  Imagine MLS #26020751 Report a problem Imagine MLS #26020751 Report a problem | ||
| 5/27/2025 | Sold | $780,000$264/sqft |
Source: Imagine MLS #W131292 Report a problem | ||
| 4/9/2025 | Listed for sale | $780,000+136.4%$264/sqft |
Source: WKRMLS #131292 Report a problem | ||
| 12/11/2020 | Sold | $330,000-5.4%$112/sqft |
Source: Imagine MLS #W109012 Report a problem | ||
| 8/27/2020 | Listed for sale | $349,000$118/sqft |
Source: 1st Ky Realty and Auction #109012 Report a problem | ||
Public tax history
| Year | Property taxes | Tax assessment |
|---|---|---|
| 2024 | $3,910 -3.4% | $435,000 |
| 2023 | $4,046 -5.3% | $435,000 |
| 2022 | $4,272 +18.1% | $435,000 +31.8% |
| 2021 | $3,618 +129.1% | $330,000 +130.8% |
| 2020 | $1,580 0% | $143,000 |
| 2019 | $1,580 +11.3% | $143,000 +11.7% |
| 2018 | $1,420 -0.1% | $128,000 |
| 2017 | $1,421 -0.2% | $128,000 |
| 2016 | $1,424 +1.1% | $128,000 |
| 2015 | $1,409 +0.2% | $128,000 |
| 2014 | $1,406 +37.7% | $128,000 +28.8% |
| 2010 | $1,021 | $99,400 |
Find assessor info on the county website
Monthly payment
Est. payment
Payment breakdown
Explore the cost of this home by adjusting the details. Changes won't be saved.Climate risks
Neighborhood: 42025
Nearby schools
GreatSchools rating
- 6/10Jonathan Elementary SchoolGrades: PK-5Distance: 1.7 mi
- NAMc AcademyGrades: 6-12Distance: 8.6 mi
- 7/10Marshall County High SchoolGrades: 9-12Distance: 8.7 mi
Schools provided by the listing agent
- Elementary: Jonathan
- Middle: South Marshall
- High: Marshall
Source: Imagine MLS. This data may not be complete. We recommend contacting the local school district to confirm school assignments for this home.
- $460,1004 bd3 ba3.6k sqft136 Hickory Hill Ln, Benton, KY 42025Off Market
- $1,051,1004 bd3 ba3.2k sqft105 Hickory Hill Ln, Benton, KY 42025Off Market
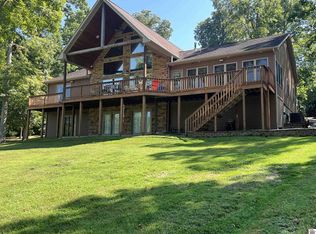
- $309,3003 bd2 ba1.7k sqft125 Hickory Hill Ln, Benton, KY 42025Off Market

- $322,000-- bd-- ba-- sqft125 Hickory Hill Ln, Benton, KY 42025Off Market
- $372,000-- bd-- ba-- sqft66 Hickory Hill Ln, Benton, KY 42025Off Market
- $25,000-- bd-- ba-- sqft71 Hickory Hill Ln, Benton, KY 42025Off Market
- $268,800-- bd-- ba-- sqft181 Hickory Hill Ln, Benton, KY 42025Off Market
- $1,290,0005 bd4 ba4.2k sqft214 Hickory Hill Ln, Benton, KY 42025For Sale
A local agent can set up tours, give advice and negotiate with sellers.
Similar homes
- $844,9003 bd3 ba3k sqft100 Cemetery Hill Ln, Benton, KY 42025For Sale

 MLS ID #26018123, Daniel Richardson, Lake Homes Realty. Imagine MLS
 - $479,9004 bd4 ba3.8k sqft1549 Capp Springs Rd, Benton, KY 42025For Sale
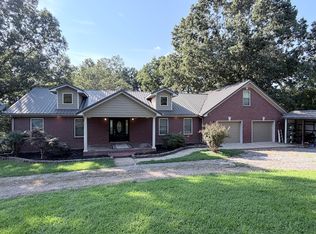 MLS ID #26020793, Jay Wommack, Re/Max Real Estate Associates. Imagine MLS
 - $1,250,0004 bd3 ba2.8k sqft175 Edgewater Rd, Benton, KY 42025For Sale
 MLS ID #26020468, Missy Brown, eXp Realty, LLC. Imagine MLS
 - $1,290,0005 bd4 ba4.2k sqft214 Hickory Hill Ln, Benton, KY 42025For Sale
 MLS ID #26015088, Sandra Wright-Phillips, Park Avenue Properties. Imagine MLS
 - $925,0004 bd3 ba3.7k sqft360 Halbrook Ln, Benton, KY 42025For SaleMLS ID #26016772, Jeff Garner, Housman Partners Real Estate. Imagine MLS
- $750,0003 bd3 ba2.6k sqft214 Boone Hill Rd, Benton, KY 42025For SaleMLS ID #26020204, Melanie Thompson, Housman Partners - Lake Area. Imagine MLS
- $515,0003 bd4 ba2.7k sqft629 Serenity Shores Rd, Benton, KY 42025For SaleMLS ID #26016719, Jennifer Fisk, Housman Partners - Lake Area. Imagine MLS
- $575,0003 bd3 ba2.3k sqft3259 Big Bear Hwy, Benton, KY 42025For SaleMLS ID #26016422, Rebecca Ray, Park Avenue Properties. Imagine MLS
- $575,0004 bd3 ba2.4k sqft376 Peachtree Dr, Benton, KY 42025For SaleMLS ID #26014669, Annette Evans-Harper, The Jeter Group. Imagine MLS
- $520,0005 bd4 ba3.9k sqft100 Kaywood Dr, Benton, KY 42025For SaleMLS ID #26020664, Deric Tarnowski, Check Mark Realty. Imagine MLS
- $699,9004 bd4 ba4.3k sqft631 Chickasaw Bluff Rd, Benton, KY 42025For SaleMLS ID #26017403, Shannon Copeland, Park Avenue Properties. Imagine MLS
- $780,0003 bd4 ba2.6k sqft237 Knottingham Dr, Gilbertsville, KY 42044For SaleMLS ID #26016643, Karen Stone, eXp Realty, LLC. Imagine MLS
- $738,9003 bd3 ba2.1k sqft76 Muirfield Way, Benton, KY 42025For Sale
 MLS ID #3080227, Darrell Lewis. RealTracs MLS as distributed by MLS GRID
 - $529,9003 bd3 ba2.8k sqft145 Serenity Village Dr, Benton, KY 42025For SaleMLS ID #3185181, Brenda Treon Hines. RealTracs MLS as distributed by MLS GRID
- $499,9002 bd2 ba1.6k sqft3517 Barge Island Rd, Benton, KY 42025For SaleMLS ID #26018511, Monti Collins, Housman Partners - Lake Area. Imagine MLS
- $915,0004 bd5 ba3k sqft426 Moon Bay Dr, Kuttawa, KY 42055For SaleMLS ID #3305756, Glenda Ritchie. RealTracs MLS as distributed by MLS GRID
- $515,0004 bd3 ba1.9k sqft437 Victor Darnell Rd, Benton, KY 42025For SaleMLS ID #136883, Misty Freeman, RE/MAX Realty Group. WKRMLS
- $695,0005 bd4 ba3.1k sqft295 Kipling Cir, Eddyville, KY 42038For SaleMLS ID #26020724, Glenda Ritchie, 1st Realty Group. Imagine MLS
- $449,9003 bd4 ba3k sqft2235 Rockcastle Rd, Cadiz, KY 42211For SaleMLS ID #26020690, Eunice Stone, Lakeland Realty. Imagine MLS
- $825,0004 bd4 ba3.8k sqft846 Rudolph Rd, Dexter, KY 42036For SaleMLS ID #26017696, Aleshia Banks, Stedelin Real Estate LLC. Imagine MLS
