Welcome to 100 Kaywood Drive, a beautifully maintained and character-filled home located in the highly sought-after Merrywood subdivision in Benton, Kentucky. Situated on a quiet cul-de-sac and just moments from Benton Country Club, this impressive residence offers the perfect combination of space, comfort, and outdoor living. Featuring 5 bedrooms (2 being primary bedroom suites), 3 full bathrooms, 1 half bathroom, and over 3,900 square feet of living space, this home provides room for everyone. Inside, you'll find multiple living and gathering areas, three fireplaces with natural gas logs, spacious bedrooms, and timeless architectural details that set this property apart from today's cookie-cutter construction. The outdoor amenities are equally impressive. Step outside to a private, fully fenced backyard complete with a 20' x 40' in-ground pool, expansive patio, and large stone fire pit—ideal for entertaining, family gatherings, or relaxing evenings at home. Mature landscaping and a generous half-acre lot create a peaceful setting while remaining conveniently close to schools, shopping, dining, and recreation. With the roof being replaced within the past 3 years you can have peace of mind knowing you won't have to worry about it for years to come. Located within the Benton city limits and near highly regarded Marshall County schools, this exceptional property offers the rare opportunity to own a spacious family home in one of the area's most established and desirable neighborhoods. Don't miss your chance to experience the charm, space, and lifestyle that 100 Kaywood Drive has to offer.
For sale
Price cut: $11K (8/18)
$499,000
100 Kaywood Dr, Benton, KY 42025
5beds
3,953sqft
Single Family Residence
Built in 1960
0.48 Acres Lot
$475,900 Zestimate®
$126/sqft
$-- HOA
What's special
Mature landscapingLarge stone fire pitGenerous half-acre lotExpansive patioTimeless architectural detailsQuiet cul-de-sacPrivate fully fenced backyard
- 18 days |
- 1,341 |
- 73 |
Likely to sell faster than
Zillow last checked:
Listing updated:
Listed by:
Deric Tarnowski 270-293-8816,
Check Mark Realty
Source: Imagine MLS,MLS#: 26020664
Facts & features
Interior
Bedrooms & bathrooms
- Bedrooms: 5
- Bathrooms: 4
- Full bathrooms: 3
- 1/2 bathrooms: 1
Primary bedroom
- Description: Currently being used as an in-law suite
- Level: First
- Area: 325 Square Feet
- Dimensions: 25 x 13
Bedroom 1
- Description: Left bedroom
- Level: Second
- Area: 220 Square Feet
- Dimensions: 20 x 11
Primary bathroom
- Description: Currently being used as an in-law suite
- Level: First
- Area: 128 Square Feet
- Dimensions: 16 x 8
Bathroom 1
- Description: Hall half bath
- Level: First
- Area: 16 Square Feet
- Dimensions: 4 x 4
Bathroom 2
- Description: Upstairs hall bathroom
- Level: Second
- Area: 64 Square Feet
- Dimensions: 8 x 8
Bathroom 2
- Description: Back middle bedroom. Being used as an office currently.
- Level: Second
- Area: 80 Square Feet
- Dimensions: 10 x 8
Bathroom 3
- Description: Front middle bedroom
- Level: Second
- Area: 96 Square Feet
- Dimensions: 8 x 12
Bathroom 3
- Description: Upstairs primary suite bathroom
- Level: Second
- Area: 45 Square Feet
- Dimensions: 9 x 5
Bathroom 4
- Description: Upstairs primary suite bedroom
- Level: Second
- Area: 324 Square Feet
- Dimensions: 27 x 12
Den
- Description: Large game/storage closet on the left wall
- Level: Lower
- Area: 408 Square Feet
- Dimensions: 24 x 17
Dining room
- Level: First
- Area: 195 Square Feet
- Dimensions: 15 x 13
Kitchen
- Level: First
- Area: 182 Square Feet
- Dimensions: 14 x 13
Living room
- Description: Living room / Dinning room
- Level: First
- Area: 360 Square Feet
- Dimensions: 24 x 15
Utility room
- Description: Laundry room
- Level: First
- Area: 55 Square Feet
- Dimensions: 5 x 11
Heating
- Forced Air, Heat Pump, Natural Gas
Cooling
- Central Air, Ceiling Fan(s), Multi Units
Appliances
- Included: Dryer, Dishwasher, Microwave, Refrigerator, Washer, Range, Self Cleaning Oven
- Laundry: Main Level, Washer Hookup
Features
- Breakfast Bar, Entrance Foyer, Eat-in Kitchen, Walk-In Closet(s), Ceiling Fan(s)
- Flooring: Carpet, Hardwood, Tile
- Doors: Storm Door(s)
- Windows: Insulated Windows, Blinds, Screens
- Basement: Crawl Space
- Number of fireplaces: 3
- Fireplace features: Dining Room, Family Room, Gas Log, Masonry, Ventless, Den
Interior area
- Total structure area: 3,953
- Total interior livable area: 3,953 sqft
- Finished area above ground: 3,953
- Finished area below ground: 0
Property
Parking
- Total spaces: 2
- Parking features: Detached Garage, Driveway, Off Street, Garage Faces Front
- Garage spaces: 2
- Has uncovered spaces: Yes
Features
- Levels: One and One Half
- Exterior features: Fire Pit
- Has private pool: Yes
- Pool features: In Ground
- Fencing: Privacy
Lot
- Size: 0.48 Acres
- Features: Landscaped, Wooded, Few Trees
Details
- Additional structures: Pool House
- Parcel number: 370E00003.
Construction
Type & style
- Home type: SingleFamily
- Architectural style: Cape Cod
- Property subtype: Single Family Residence
Materials
- Vinyl Siding, Brick
- Foundation: Block
- Roof: Dimensional Style,Shingle
Condition
- Year built: 1960
Utilities & green energy
- Sewer: Public Sewer
- Water: Public
- Utilities for property: Cable Available, Electricity Connected, Natural Gas Connected, Phone Available, Sewer Connected, Underground Utilities, Water Connected
Community & HOA
Community
- Security: Security System Owned
- Subdivision: Merrywood
HOA
- Has HOA: No
Location
- Region: Benton
Financial & listing details
- Price per square foot: $126/sqft
- Tax assessed value: $400,000
- Annual tax amount: $3,624
- Date on market: 8/1/2026
Estimated market value
$475,900
$452,000 - $500,000
$2,898/mo
Price history
| Date | Event | Price |
|---|---|---|
| 8/18/2026 | Price change | $499,000-2.2%$126/sqft |
Source:  Imagine MLS #26020664 Report a problem Imagine MLS #26020664 Report a problem | ||
| 8/11/2026 | Price change | $510,000-1.9%$129/sqft |
Source: Imagine MLS #26020664 Report a problem | ||
| 8/1/2026 | Listed for sale | $520,000+7.2%$132/sqft |
Source: Imagine MLS #26020664 Report a problem | ||
| 2/26/2024 | Sold | $485,000-3%$123/sqft |
Source: Public Record Report a problem | ||
| 10/17/2023 | Listing removed | -- |
Source: Owner Report a problem | ||
| 10/12/2023 | Listed for sale | $499,900+96%$126/sqft |
Source: WKRMLS #124130 Report a problem | ||
| 3/24/2021 | Listing removed | -- |
Source: Owner Report a problem | ||
| 7/31/2019 | Sold | $255,000-14.7%$65/sqft |
Source: Public Record Report a problem | ||
| 5/6/2019 | Listed for sale | $299,000+257.7%$76/sqft |
Source: Owner Report a problem | ||
| 7/28/2015 | Sold | $83,600-69.5%$21/sqft |
Source: Public Record Report a problem | ||
| 10/29/2014 | Sold | $274,500-3.7%$69/sqft |
Source: Public Record Report a problem | ||
| 6/2/2014 | Price change | $284,900-1.7%$72/sqft |
Source: Owner Report a problem | ||
| 11/11/2013 | Listed for sale | $289,900+31.8%$73/sqft |
Source: Owner Report a problem | ||
| 6/11/2007 | Sold | $220,000$56/sqft |
Source: Public Record Report a problem | ||
Public tax history
| Year | Property taxes | Tax assessment |
|---|---|---|
| 2024 | $3,624 +25% | $400,000 +29.9% |
| 2023 | $2,898 +7.4% | $308,000 +12.2% |
| 2022 | $2,698 -1.4% | $274,500 |
| 2021 | $2,735 -0.8% | $274,500 |
| 2020 | $2,758 0% | $274,500 |
| 2019 | $2,759 -0.4% | $274,500 |
| 2018 | $2,771 -0.1% | $274,500 |
| 2017 | $2,774 -0.2% | $274,500 |
| 2016 | $2,778 -0.6% | $274,500 |
| 2015 | $2,794 +25% | $274,500 +24.8% |
| 2014 | $2,235 +27.2% | $220,000 |
| 2010 | $1,758 | $220,000 |
Find assessor info on the county website
Monthly payment
Est. payment
Payment breakdown
Explore the cost of this home by adjusting the details. Changes won't be saved.Climate risks
Neighborhood: 42025
Nearby schools
GreatSchools rating
- 7/10Benton Elementary SchoolGrades: PK-5Distance: 1.5 mi
- 6/10South Marshall MiddleGrades: 6-8Distance: 1.6 mi
- 7/10Marshall County High SchoolGrades: 9-12Distance: 5.3 mi
Schools provided by the listing agent
- Elementary: Benton
- Middle: South Marshall
- High: Marshall
Source: Imagine MLS. This data may not be complete. We recommend contacting the local school district to confirm school assignments for this home.
- $268,900-- bd-- ba-- sqft203 Merrywood Dr, Benton, KY 42025Off Market
- $146,000-- bd-- ba-- sqft101 Kaywood Dr, Benton, KY 42025Off Market

- $277,200-- bd-- ba-- sqft102 Kaywood Dr, Benton, KY 42025Off Market
- $434,9003 bd3 ba3.3k sqft102 Dogwood Dr, Benton, KY 42025Off Market
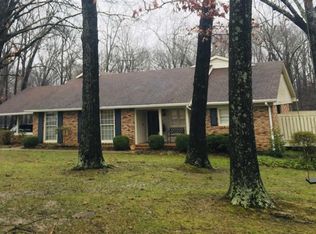
- $149,4004 bd3 ba2.5k sqft103 Kaywood Dr, Benton, KY 42025Off Market
- $185,9003 bd2 ba1.3k sqft202 Merrywood Dr, Benton, KY 42025Off Market
- $334,300-- bd-- ba-- sqft103 Kaywood Dr, Benton, KY 42025Off Market
- $308,100-- bd-- ba-- sqft100 Dogwood Dr, Benton, KY 42025Off Market
A local agent can set up tours, give advice and negotiate with sellers.
Similar homes
- $539,0004 bd4 ba4.3k sqft81 Oak Shadow Ln #0, Benton, KY 42025For Sale

 MLS ID #26016814, Jeff Smith, Re/Max Real Estate Associates. Imagine MLS
 - $479,9004 bd4 ba3.8k sqft1549 Capp Springs Rd, Benton, KY 42025For Sale
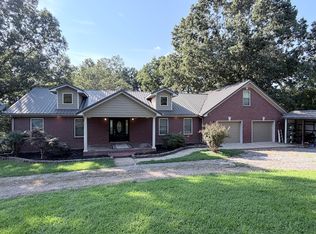 MLS ID #26020793, Jay Wommack, Re/Max Real Estate Associates. Imagine MLS
 - $419,5004 bd3 ba2.6k sqft170 Carriage Ln, Benton, KY 42025For Sale
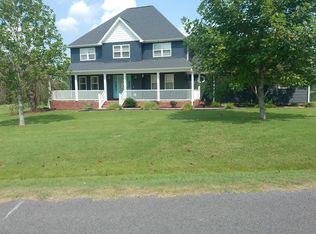 MLS ID #26021724, Misty Freeman, RE/MAX Realty Group. Imagine MLS
 - $529,0003 bd3 ba3.3k sqft79 Hughes Rd, Benton, KY 42025For Sale
 MLS ID #26021590, Christopher Thurston, Trifecta Real Estate Services. Imagine MLS
 - $555,0004 bd3 ba2.7k sqft173 Elwood Gordon Dr, Benton, KY 42025For SaleMLS ID #26019042, Dora Sheppard, Benchmark Realty, LLC - Murray. Imagine MLS
- $365,0003 bd2 ba2.5k sqft1535 Toy York Rd, Benton, KY 42025For SaleMLS ID #26021989, John Tidwell, Westwind Real Estate & Development. Imagine MLS
- $430,0003 bd1 ba2.2k sqft178 Lawson Ln, Benton, KY 42025For SaleMLS ID #26018883, Jennifer Fisk, Housman Partners - Lake Area. Imagine MLS
- $415,0003 bd3 ba2.8k sqft25 Kurt Dr, Benton, KY 42025For SaleMLS ID #26020897, Julie Hines Brookshire, eXp Realty, LLC. Imagine MLS
- $599,9004 bd3 ba2.8k sqft142 Adrian Ln, Benton, KY 42025For SaleMLS ID #26021358, Sherra Riley, Feels Like Home. Imagine MLS
- $479,0005 bd4 ba3k sqft248 Impala Rd, Gilbertsville, KY 42044For SaleMLS ID #26021043, LaDonna Umstead, Elite Realty. Imagine MLS
- $515,0003 bd4 ba2.7k sqft629 Serenity Shores Rd, Benton, KY 42025For SaleMLS ID #26016719, Jennifer Fisk, Housman Partners - Lake Area. Imagine MLS
- $499,5004 bd2 ba4k sqft363 Grant Rd, Murray, KY 42071For SaleMLS ID #26017217, Aleshia Banks, Stedelin Real Estate LLC. Imagine MLS
- $489,0004 bd3 ba2.3k sqft5132 Airport Rd, Almo, KY 42020For SaleMLS ID #26015254, Maizie Martin, Keller Williams Experience - Paducah. Imagine MLS
- $314,9005 bd3 ba2.6k sqft1575 Dyke Rd, Benton, KY 42025For SaleMLS ID #26018056, Dannie Cain Hill, eXp Realty, LLC. Imagine MLS
- $299,9003 bd3 ba2.3k sqft513 E 14th St, Benton, KY 42025For Sale By Owner
- $485,0004 bd4 ba3.8k sqft140 Stoney Creek Ln, Murray, KY 42071For SaleMLS ID #26018149, Kimberly Myers, Keller Williams Experience - Murray. Imagine MLS
- $575,0003 bd3 ba2.3k sqft3259 Big Bear Hwy, Benton, KY 42025For SaleMLS ID #26016422, Rebecca Ray, Park Avenue Properties. Imagine MLS
- $549,9005 bd4 ba3.3k sqft105 Hickory Dr, Murray, KY 42071For SaleMLS ID #26020653, Ryan Stanger, Keller Williams Experience - Murray. Imagine MLS
- $499,9004 bd4 ba3.2k sqft113 Clubhouse Dr, Ledbetter, KY 42058For SaleMLS ID #26017793, Daria Puchkova, Lake Realty & Development Co. Imagine MLS
- $548,0004 bd4 ba3.5k sqft72 Stoneside Dr, Almo, KY 42020For SaleMLS ID #26016118, Gale B Sharp, Kopperud Realty. Imagine MLS
