Featuring 4 spacious bedrooms and 3.5 baths, this home invites you in through a stunning foyer that sets the tone for the tasteful finishes throughout. The open eat-in kitchen is a true showstopper with live edge granite countertops. The remodeled primary suite offers a peaceful retreat with a luxurious soaking tub, tile shower, and refined details that exude comfort. Upstairs, you'll find a bonus room and full bath, ideal fora guest suite, home office, or media space. The home features newer flooring throughout, enhancing the seamless layout and modern feel. Outside, enjoy a covered back porch, ideal for relaxing evenings or weekend gatherings. With both a 2-car attached garage and an additional 2-car detached garage, you'll have plenty of room for vehicles, hobbies, or extra storage. The roof was replaced in 2023, giving peace of mind and added value.
For sale
Price cut: $5K (7/13)
$495,000
140 Stoney Creek Ln, Murray, KY 42071
4beds
3,880sqft
:
Get pre-qualified$3,095/mo
Single Family Residence
Built in 1997
0.85 Acres Lot
$481,600 Zestimate®
$128/sqft
$-- HOA
What's special
- 24 days |
- 500 |
- 26 |
Likely to sell faster than
Zillow last checked:
Listing updated:
Listed by:
Kimberly Myers 270-293-0959,
Keller Williams Experience - Murray
Source: Imagine MLS,MLS#: 26018149
Facts & features
Interior
Bedrooms & bathrooms
- Bedrooms: 4
- Bathrooms: 4
- Full bathrooms: 3
- 1/2 bathrooms: 1
Primary bedroom
- Level: First
- Area: 34974 Square Feet
- Dimensions: 201 x 174
Primary bedroom
- Level: First
- Area: 3654 Square Feet
- Dimensions: 203 x 18
Bedroom 1
- Level: First
- Area: 1664 Square Feet
- Dimensions: 13 x 128
Bedroom 2
- Level: First
- Area: 134463 Square Feet
- Dimensions: 1011 x 133
Bedroom 3
- Level: Second
- Area: 29673 Square Feet
- Dimensions: 157 x 189
Dining room
- Level: First
- Area: 173720 Square Feet
- Dimensions: 1010 x 172
Family room
- Level: Second
- Area: 8340 Square Feet
- Dimensions: 30 x 278
Kitchen
- Level: First
- Area: 26167 Square Feet
- Dimensions: 191 x 137
Utility room
- Level: First
- Area: 13888 Square Feet
- Dimensions: 112 x 124
Heating
- Natural Gas
Cooling
- Central Air
Appliances
- Included: Dishwasher, Microwave, Refrigerator, Cooktop, Oven
- Laundry: Main Level
Features
- Breakfast Bar, Entrance Foyer, Eat-in Kitchen, Walk-In Closet(s), Ceiling Fan(s), Soaking Tub
- Flooring: Carpet, Tile, Wood
- Basement: Crawl Space
- Number of fireplaces: 1
- Fireplace features: Gas Log, Living Room, Ventless
Interior area
- Total structure area: 3,880
- Total interior livable area: 3,880 sqft
- Finished area above ground: 3,880
- Finished area below ground: 0
Property
Parking
- Total spaces: 4
- Parking features: Attached Garage, Detached Garage, Driveway, Garage Door Opener, Garage Faces Front, Garage Faces Side
- Garage spaces: 4
- Has uncovered spaces: Yes
Features
- Levels: Two
- Fencing: None
Lot
- Size: 0.85 Acres
Details
- Parcel number: 024E0004
Construction
Type & style
- Home type: SingleFamily
- Property subtype: Single Family Residence
Materials
- Solid Masonry
- Foundation: Block
- Roof: Shingle
Condition
- Year built: 1997
Utilities & green energy
- Sewer: Septic Tank
- Water: Well
- Utilities for property: Natural Gas Connected
Community & HOA
Community
- Subdivision: Rural
HOA
- Has HOA: No
Location
- Region: Murray
Financial & listing details
- Price per square foot: $128/sqft
- Tax assessed value: $490,000
- Annual tax amount: $4,297
- Date on market: 7/13/2026
Estimated market value
$481,600
$458,000 - $506,000
$3,269/mo
Price history
| Date | Event | Price |
|---|---|---|
| 7/13/2026 | Price change | $495,000-1%$128/sqft |
Source:  Imagine MLS #26018149 Report a problem Imagine MLS #26018149 Report a problem | ||
| 5/1/2026 | Price change | $500,000-4.8%$129/sqft |
Source: WKRMLS #134159 Report a problem | ||
| 2/6/2026 | Price change | $525,000-1.9%$135/sqft |
Source: WKRMLS #134159 Report a problem | ||
| 11/3/2025 | Price change | $535,000-2.7%$138/sqft |
Source: WKRMLS #134159 Report a problem | ||
| 10/9/2025 | Listed for sale | $550,000+12.2%$142/sqft |
Source: WKRMLS #134159 Report a problem | ||
| 10/23/2023 | Sold | $490,000-2%$126/sqft |
Source: Imagine MLS #W121754 Report a problem | ||
| 9/11/2023 | Price change | $499,900-6.5%$129/sqft |
Source: WKRMLS #121754 Report a problem | ||
| 5/2/2023 | Price change | $534,900-2.7%$138/sqft |
Source: WKRMLS #121754 Report a problem | ||
| 4/25/2023 | Listed for sale | $549,900+129.2%$142/sqft |
Source: WKRMLS #121754 Report a problem | ||
| 11/19/2008 | Sold | $239,900$62/sqft |
Source: Public Record Report a problem | ||
Public tax history
| Year | Property taxes | Tax assessment |
|---|---|---|
| 2024 | $4,297 +96.9% | $490,000 +104.3% |
| 2023 | $2,182 -1.9% | $239,900 |
| 2022 | $2,225 -1.9% | $239,900 |
| 2021 | $2,268 +3.1% | $239,900 |
| 2020 | $2,200 | $239,900 |
| 2019 | $2,200 +3.2% | $239,900 |
| 2018 | $2,131 +4% | $239,900 |
| 2017 | $2,049 | $239,900 |
| 2016 | $2,049 +1.1% | $239,900 |
| 2015 | $2,027 +7.5% | $239,900 |
| 2011 | $1,886 +2.1% | $239,900 |
| 2010 | $1,846 | $239,900 |
Find assessor info on the county website
Monthly payment
Est. payment
Payment breakdown
Explore the cost of this home by adjusting the details. Changes won't be saved.Climate risks
Neighborhood: 42071
Nearby schools
GreatSchools rating
- 9/10Southwest Calloway Elementary SchoolGrades: K-5Distance: 0.3 mi
- 8/10Calloway County Middle SchoolGrades: 6-8Distance: 3.6 mi
- 6/10Calloway County High SchoolGrades: 9-12Distance: 3.7 mi
Schools provided by the listing agent
- Elementary: Southwest Calloway
- Middle: Calloway Co
- High: Calloway Co
Source: Imagine MLS. This data may not be complete. We recommend contacting the local school district to confirm school assignments for this home.
- $369,100-- bd-- ba-- sqft170 Stoney Creek Ln, Murray, KY 42071Off Market
- $294,1003 bd3 ba2.1k sqft110 Stoney Creek Ln, Murray, KY 42071Off Market
- $594,5004 bd4 ba4k sqft181 Stoney Creek Ln, Murray, KY 42071Off Market
- $300,9003 bd2 ba1.6k sqft200 Stoney Creek Ln, Murray, KY 42071Off Market
- $314,1003 bd2 ba1.8k sqft201 Stoney Creek Ln, Murray, KY 42071Off Market
- $15,0003 bd1 ba1.5k sqft1278 Crossland Rd, Murray, KY 42071Off Market
- $333,6003 bd2 ba1.7k sqft1340 Crossland Rd, Murray, KY 42071Off Market
- $176,3002 bd1 ba2k sqft1250 Crossland Rd, Murray, KY 42071Off Market
A local agent can set up tours, give advice and negotiate with sellers.
Similar homes
- $460,0004 bd3 ba2.5k sqft1417 Longwood Dr, Murray, KY 42071For Sale

 MLS ID #26020021, Sue Ann Stevens, Benchmark Realty, LLC - Murray. Imagine MLS
 - $499,0004 bd3 ba2.8k sqft1239 Caldwell Rd, Murray, KY 42071For Sale
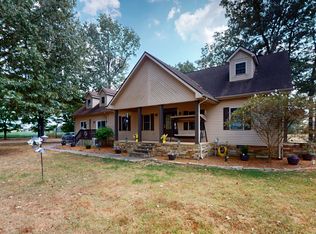 MLS ID #26015777, Eric Crawford, Benchmark Realty, LLC - Murray. Imagine MLS
 - $499,5004 bd2 ba4k sqft363 Grant Rd, Murray, KY 42071For Sale
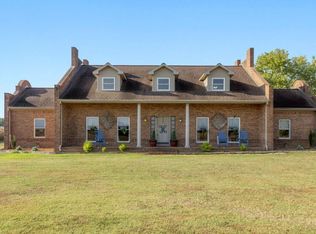 MLS ID #26017217, Aleshia Banks, Stedelin Real Estate LLC. Imagine MLS
 - $549,9005 bd4 ba3.3k sqft105 Hickory Dr, Murray, KY 42071For Sale
 MLS ID #26020653, Ryan Stanger, Keller Williams Experience - Murray. Imagine MLS
 - $439,9004 bd3 ba1.9k sqft4564 State Route 121 N, Murray, KY 42071For SaleMLS ID #137768, Tammy Cothran, Keller Williams Experience Realty. WKRMLS
- $400,0003 bd3 ba2.5k sqft636 Oaks Country Club Rd, Murray, KY 42071For SaleMLS ID #26018821, Shulorn Jeter, Epique Realty - Georgetown. Imagine MLS
- $398,5004 bd2 ba2.5k sqft2149 State Route 94 W, Murray, KY 42071For SaleMLS ID #26017736, Cheryl Roberts, Markethouse Realty, PLLC. Imagine MLS
- $450,0005 bd3 ba3.2k sqft1007 Poplar St, Murray, KY 42071For Sale
 MLS ID #3182467, Brenda Treon Hines. RealTracs MLS as distributed by MLS GRID
 - $439,0005 bd5 ba2.5k sqft300 N 8th St, Murray, KY 42071For SaleMLS ID #26017754, Cheryl Roberts, Markethouse Realty, PLLC. Imagine MLS
- $495,0003 bd2 ba2.1k sqft7024 Pottertown Rd, Murray, KY 42071For SaleMLS ID #26016110, Gale B Sharp, Kopperud Realty. Imagine MLS
- $289,9994 bd3 ba3.1k sqft1509 London Dr, Murray, KY 42071For SaleMLS ID #26019091, Darrell Lewis, DIY Flat Fee.com. Imagine MLS
- $367,0003 bd3 ba2.1k sqft1498 Coopertown Rd, Murray, KY 42071For SaleMLS ID #26017926, Angie Bogard, Property Investment Solutions. Imagine MLS
- $519,9005 bd4 ba4.1k sqft665 State Route 2422, Wingo, KY 42088For SaleMLS ID #26017407, Barry Pritchard, Keller Williams Experience - Murray. Imagine MLS
- $399,0003 bd3 ba2.3k sqft1106 Poplar St, Murray, KY 42071For SaleMLS ID #26014991, John Kopperud, Kopperud Realty. Imagine MLS
- $548,0004 bd4 ba3.5k sqft72 Stoneside Dr, Almo, KY 42020For SaleMLS ID #26016118, Gale B Sharp, Kopperud Realty. Imagine MLS
- $499,9004 bd3 ba2.6k sqft500 Farm Rd, Sedalia, KY 42079For SaleMLS ID #26017479, Matthew Dowdy, Housman Partners Real Estate. Imagine MLS
- $489,0004 bd3 ba2.3k sqft5132 Airport Rd, Almo, KY 42020For SaleMLS ID #26015254, Maizie Martin, Keller Williams Experience - Paducah. Imagine MLS
- $665,9003 bd3 ba3.5k sqft133 Windward Ln, Murray, KY 42071For SaleMLS ID #26015958, Patricia Cherry, Re/Max Real Estate Associates - Murray. Imagine MLS
- $520,0005 bd4 ba3.9k sqft100 Kaywood Dr, Benton, KY 42025For SaleMLS ID #26020664, Deric Tarnowski, Check Mark Realty. Imagine MLS
- $--3 bd2 ba2.2k sqft1354 McElrath Rd, Dexter, KY 42036AuctionServiceLink Auction
