Discover a rare opportunity to own 21.36 acres at 178 Lawson Road, Benton, KY 42025, in beautiful Marshall County. This versatile country property features a 3-bedroom, 1-bath home with approximately 2,260 square feet, an upstairs bonus room, an eat-in kitchen, and a cozy fireplace in the living room. Step outside to enjoy the in-ground swimming pool and large covered back porch overlooking the peaceful acreage. A separate 2-bedroom, 1-bath residence provides additional flexible living space and includes a bright living area and covered front porch. Whether you're looking for extra accommodations, rental income potential (where permitted), or a private workspace, this detached residence offers valuable versatility. The property is well-equipped for agricultural, hobby farm, equestrian, or business use with impressive 30x40 and 40x80 shop buildings, rear livestock stalls, multiple outbuildings, and a large workshop with three overhead doors. With open space, mature surroundings, and room for equipment, animals, recreation, or future projects, this property offers endless possibilities. Conveniently located just minutes from Benton, Kentucky, Kentucky Lake, and Interstate 69, this Marshall County property combines privacy, acreage, and functional improvements in one exceptional offering.
For sale
$430,000
178 Lawson Ln, Benton, KY 42025
3beds
2,260sqft
:
Get pre-qualified$2,705/mo
Single Family Residence
Built in 1977
21.36 Acres Lot
$428,200 Zestimate®
$190/sqft
$-- HOA
What's special
In-ground swimming poolMature surroundingsRear livestock stallsEat-in kitchenMultiple outbuildingsOpen spaceCovered front porch
- 9 days |
- 292 |
- 10 |
Zillow last checked:
Listing updated:
Listed by:
Jennifer Fisk,
Housman Partners - Lake Area
Source: Imagine MLS,MLS#: 26018883
Facts & features
Interior
Bedrooms & bathrooms
- Bedrooms: 3
- Bathrooms: 1
- Full bathrooms: 1
Primary bedroom
- Level: First
Kitchen
- Level: First
Heating
- Forced Air, Propane Tank Owned
Cooling
- Central Air
Appliances
- Included: Dryer, Dishwasher, Microwave, Refrigerator, Washer, Range
- Laundry: Electric Dryer Hookup, Main Level, Washer Hookup
Features
- Flooring: Carpet, Ceramic Tile
- Basement: Crawl Space
- Number of fireplaces: 1
- Fireplace features: Gas Log, Living Room
Interior area
- Total structure area: 2,260
- Total interior livable area: 2,260 sqft
- Finished area above ground: 2,260
- Finished area below ground: 0
Property
Parking
- Total spaces: 8
- Parking features: Detached Garage, Driveway
- Garage spaces: 8
- Has uncovered spaces: Yes
Features
- Levels: One and One Half
- Has private pool: Yes
- Pool features: In Ground
- Has view: Yes
- View description: Rural, Trees/Woods, Farm
Lot
- Size: 21.36 Acres
- Features: Secluded, Wooded, Many Trees
Details
- Additional structures: Barn(s), Guest House, Workshop
- Parcel number: 180000007.02, 170000058.01, 180000014.01
- Horses can be raised: Yes
Construction
Type & style
- Home type: SingleFamily
- Property subtype: Single Family Residence
Materials
- Brick Veneer
- Foundation: Block
- Roof: Dimensional Style,Shingle
Condition
- Year built: 1977
Utilities & green energy
- Sewer: Septic Tank
- Water: Well
- Utilities for property: Electricity Connected, Water Connected, Propane
Community & HOA
Community
- Subdivision: None
HOA
- Has HOA: No
Location
- Region: Benton
Financial & listing details
- Price per square foot: $190/sqft
- Tax assessed value: $232,000
- Annual tax amount: $2,270
- Date on market: 7/17/2026
Estimated market value
$428,200
$407,000 - $450,000
$1,786/mo
Price history
| Date | Event | Price |
|---|---|---|
| 7/17/2026 | Listed for sale | $430,000$190/sqft |
Source:  Imagine MLS #26018883 Report a problem Imagine MLS #26018883 Report a problem | ||
| 6/17/2026 | Listing removed | $430,000$190/sqft |
Source: WKRMLS #135156 Report a problem | ||
| 1/5/2026 | Listed for sale | $430,000-33.8%$190/sqft |
Source: WKRMLS #135156 Report a problem | ||
| 11/23/2025 | Listing removed | -- |
Source: Owner Report a problem | ||
| 8/20/2025 | Listed for sale | $650,000$288/sqft |
Source: Owner Report a problem | ||
Public tax history
| Year | Property taxes | Tax assessment |
|---|---|---|
| 2024 | $2,270 +254% | $232,000 +112.8% |
| 2023 | $641 -15.6% | $109,000 +10.5% |
| 2022 | $760 -27% | $98,600 -9.5% |
| 2021 | $1,041 +8% | $109,000 +9% |
| 2020 | $964 0% | $100,000 |
| 2019 | $965 -1.8% | $100,000 |
| 2018 | $982 -0.1% | $100,000 |
| 2017 | $983 -5.9% | $100,000 |
| 2016 | $1,045 -15.5% | $100,000 -17.9% |
| 2015 | $1,236 | $121,800 +43.5% |
| 2014 | $1,236 +40.3% | $84,900 -7.9% |
| 2010 | $881 | $92,200 |
Find assessor info on the county website
Monthly payment
Est. payment
Payment breakdown
Explore the cost of this home by adjusting the details. Changes won't be saved.Climate risks
Neighborhood: 42025
Nearby schools
GreatSchools rating
- 5/10South Marshall Elementary SchoolGrades: PK-5Distance: 5.6 mi
- 6/10South Marshall MiddleGrades: 6-8Distance: 4.2 mi
- 7/10Marshall County High SchoolGrades: 9-12Distance: 8.1 mi
Schools provided by the listing agent
- Elementary: Benton
- Middle: South Marshall
- High: Marshall
Source: Imagine MLS. This data may not be complete. We recommend contacting the local school district to confirm school assignments for this home.
- $133,200-- bd-- ba-- sqft56 Lawson Ln, Benton, KY 42025Off Market
- $2,500-- bd-- ba-- sqftPurchase Pkwy S, Benton, KY 42025Off Market
- $195,4005 bd2 ba2.5k sqft2197 Wadesboro Rd N, Benton, KY 42025Off Market
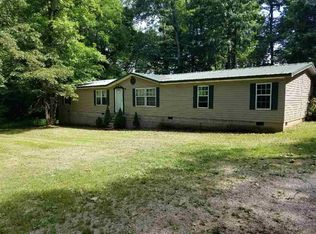
- $327,700-- bd-- ba-- sqft2344 Wadesboro Rd N, Benton, KY 42025Off Market
- $60,000-- bd-- ba-- sqft2108 Houser Rd, Benton, KY 42025Off Market
- $20,000-- bd-- ba-- sqft2028 Houser Rd, Benton, KY 42025Off Market
- $550,0002 bd1 ba-- sqft2431 Wadesboro Rd N, Benton, KY 42025Sold
- $88,000-- bd-- ba-- sqft2171 Houser Rd, Benton, KY 42025Off Market
A local agent can set up tours, give advice and negotiate with sellers.
A local lender can help you make sure your offer is ready when you are.
Similar homes
- $430,0003 bd3 ba1.7k sqft353 Peggy Ann Spring Cv, Benton, KY 42025For Sale By Owner
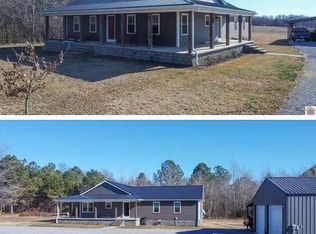
- $440,0003 bd2 ba1.5k sqft416 Hickory Hill Ln, Benton, KY 42025For Sale
 MLS ID #137135, Shannon West, Keller Williams Experience Realty Paducah Branch. WKRMLS
 - $359,9003 bd3 ba2.1k sqft121 Kyabram Dr, Benton, KY 42025For Sale
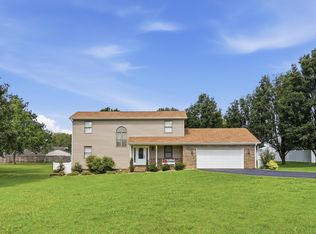
 MLS ID #26019058, Samantha McKay, The Jeter Group. Imagine MLS
 - $389,0003 bd4 ba2.6k sqft87 Deer Trce, Benton, KY 42025For Sale
 MLS ID #137354, Allie Salley, EXIT REALTY KEY GROUP. WKRMLS
 - $370,0003 bd3 ba2.5k sqft1535 Toy York Rd, Benton, KY 42025For SaleMLS ID #137031, Jesse Bacon, Westwind Real Estate & Development. WKRMLS
- $370,0003 bd2 ba2.3k sqft209 Jonathan Shores Rd, Benton, KY 42025For SaleMLS ID #26015634, Cheryl Nolte, Elite Realty. Imagine MLS
- $359,9003 bd3 ba2.6k sqft705 Darnell Rd, Benton, KY 42025For SaleMLS ID #136516, Molly Conger, Keller Williams Experience Realty Eddyville Branch. WKRMLS
- $459,9004 bd3 ba2.6k sqft157 Alben Dr, Benton, KY 42025For SaleMLS ID #26016426, Jennifer Fisk, Housman Partners - Lake Area. Imagine MLS
- $499,9002 bd2 ba1.6k sqft3517 Barge Island Rd, Benton, KY 42025For SaleMLS ID #26018511, Monti Collins, Housman Partners - Lake Area. Imagine MLS
- $385,0003 bd2 ba2.2k sqft856 Taft Rd, Gilbertsville, KY 42044For SaleMLS ID #26019441, Vera Stone, Century 21 Service Realty. Imagine MLS
- $515,0004 bd3 ba1.9k sqft437 Victor Darnell Rd, Benton, KY 42025For SaleMLS ID #136883, Misty Freeman, RE/MAX Realty Group. WKRMLS
- $429,9003 bd2 ba1.6k sqft2331 Benton Briensburg Rd, Benton, KY 42025For SaleMLS ID #136767, Makayla Pablo, Arnold Realty Group. WKRMLS
- $219,9003 bd2 ba1.9k sqft1763 Dogtown Rd, Benton, KY 42025For SaleMLS ID #26016723, Jennifer Fisk, Housman Partners - Lake Area. Imagine MLS
- $309,0004 bd2 ba2.4k sqft98 Gordon Rd, Benton, KY 42025For SaleMLS ID #26017412, Monti Collins, Housman Partners - Lake Area. Imagine MLS
- $449,0003 bd2 ba2.9k sqft948 Kendall Rd, Mayfield, KY 42066For SaleMLS ID #26015538, Justin Suiter, Barger Realty Co.. Imagine MLS
- $243,0003 bd2 ba1.4k sqft1712 Sycamore Dr, Benton, KY 42025For SaleMLS ID #26019461, Lenny Powley, LP Real Estate Services LLC. Imagine MLS
- $575,0003 bd3 ba2.3k sqft3259 Big Bear Hwy, Benton, KY 42025For SaleMLS ID #26016422, Rebecca Ray, Park Avenue Properties. Imagine MLS
- $365,0004 bd3 ba2.4k sqft2808 State Route 534, Symsonia, KY 42082For SaleMLS ID #26017424, Monti Collins, Housman Partners - Lake Area. Imagine MLS
- $259,0003 bd2 ba1.9k sqft181 Woodland Dr, Benton, KY 42025For SaleMLS ID #26016862, Ella Burgess, Arnold Realty Group. Imagine MLS
- $380,0003 bd2 ba1.8k sqft2156 Poor Farm Rd, Murray, KY 42071For SaleMLS ID #26017718, Cheryl Roberts, Markethouse Realty, PLLC. Imagine MLS
