Skip main navigation
For sale
  • $499,900

    3517 Barge Island Rd, Benton, KY 42025

    2beds
    1,616sqft
    : 
    $3,077/mo
    Get pre-qualified
    Single Family Residence
    Built in 1993
    21.96 Acres Lot
    $475,600 Zestimate®
    $309/sqft
    $-- HOA

    What's special

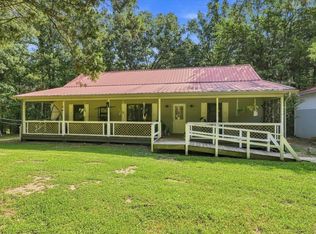
    Beautiful pondStunning stone fireplaceExpansive decksScreened-in porchMultiple covered porchesSoaring wood ceilingsAbundant natural light
    This one-of-a-kind property offers a rare opportunity to own just under 22 unrestricted wooded acres with a beautiful pond and just minutes from Kentucky Lake. The beautifully crafted 2-bedroom, 2-bath home features soaring wood ceilings, a spacious open-concept living area with a stunning stone fireplace, hardwood floors, and abundant natural light. Enjoy multiple covered porches, a screened-in porch, expansive decks, and a detached 2-car garage. Whether you're looking for a full-time residence, weekend getaway, or private retreat, properties like this are truly hard to find. Experience this piece of Kentucky basketball history with this former lake retreat of Hall of Fame University of Kentucky basketball coach Joe B. Hall!
    27 days
    |
    1,096
    |
    45
    |

    Likely to sell faster than

    Zillow last checked:

    Listing updated:

    Listed by:

    Monti Collins,

    Housman Partners - Lake Area

    Source: Imagine MLS,MLS#: 26018511MLS Logo

      Facts & features

      Interior

      Bedrooms & bathrooms
      • Bedrooms: 2
      • Bathrooms: 2
      • Full bathrooms: 2
      Primary bedroom
      • Level: First
      • Area: 143.99 Square Feet
      • Dimensions: 11.9 x 12.1
      Bedroom 2
      • Level: Second
      • Area: 282.1 Square Feet
      • Dimensions: 15.5 x 18.2
      Dining room
      • Level: First
      • Area: 807.3 Square Feet
      • Dimensions: 34.5 x 23.4
      Kitchen
      • Level: First
      • Area: 272.55 Square Feet
      • Dimensions: 34.5 x 7.9
      Living room
      • Level: First
      • Area: 636.48 Square Feet
      • Dimensions: 27.2 x 23.4
      Utility room
      • Level: First
      • Area: 75.04 Square Feet
      • Dimensions: 5.6 x 13.4
      Heating
      • Electric, Forced Air, Heat Pump
      Cooling
      • Central Air, Electric, Multi Units
      Appliances
      • Included: Dryer, Dishwasher, Microwave, Refrigerator, Washer, Range
      • Laundry: Electric Dryer Hookup, Main Level, Washer Hookup
      Features
      • Eat-in Kitchen, Other, Walk-In Closet(s), Ceiling Fan(s)
      • Flooring: Carpet, Ceramic Tile, Hardwood, Vinyl
      • Windows: Skylight(s), Storm Window(s), Blinds
      • Basement: Crawl Space
      • Number of fireplaces: 1
      • Fireplace features: Electric, Insert, Living Room
      Interior area
      • Total structure area: 1,616
      • Total interior livable area: 1,616 sqft
      • Finished area above ground: 1,616
      • Finished area below ground: 0

      Property

      Parking
      • Total spaces: 2
      • Parking features: Detached Garage, Driveway, Garage Faces Front
      • Garage spaces: 2
      • Has uncovered spaces: Yes
      Features
      • Levels: One and One Half
      • Exterior features: Other
      Lot
      • Size: 21.96 Acres
      • Features: Wooded
      Details
      • Additional structures: Shed(s)
      • Parcel number: 710000070.

      Construction

      Type & style
      • Home type: SingleFamily
      • Property subtype: Single Family Residence
      Materials
      • Wood Siding
      • Foundation: Block
      • Roof: Metal
      Condition
      • Year built: 1993

      Utilities & green energy

      • Sewer: Septic Tank
      • Water: Public
      • Utilities for property: Electricity Connected, Other, Water Connected

      Community & HOA

      Community
      • Subdivision: None
      HOA
      • Has HOA: No
      Location
      • Region: Benton

      Financial & listing details

      • Price per square foot: $309/sqft
      • Date on market: 7/15/2026

        Estimated market value

        $475,600

        $452,000 - $499,000

        $1,863/mo

        Price history

        DateEventPrice
        7/15/2026Listed for sale$499,900-31%$309/sqft
        Source: Imagine MLS #26018511 Report a problem
        6/1/2026Listing removed$724,900$449/sqft
        Source: Whitetail Properties #105665 Report a problem
        5/4/2026Price change$724,900-6.5%$449/sqft
        Source: WKRMLS #134876 Report a problem
        12/2/2025Listed for sale$774,990+216.3%$480/sqft
        Source: WKRMLS #134876 Report a problem
        11/6/2013Sold$245,000-5.7%$152/sqft
        Source: Agent Provided Report a problem
        9/12/2013Listed for sale$259,900$161/sqft
        Source: RE/MAX Real Estate Associates #73243 Report a problem

        Public tax history

        Tax history is unavailable.

        Monthly payment

        Est. payment

        Payment breakdown

        Explore the cost of this home by adjusting the details. Changes won't be saved.
        All calculations are estimates and provided by Zillow, Inc. for informational purposes only. Actual amounts may vary.
        HOA fees may include property taxes on listings classified as Co-Ops. Contact the listing agent and/or owner for fee details.
        See how much you could borrow to make a competitive offer.

        Climate risks

        Neighborhood: 42025

        Getting around

        0 / 100
        Car-Dependent
        3 / 100
        Somewhat Bikeable

        Nearby schools

        GreatSchools rating
        Schools provided by the listing agent
        • Elementary: Jonathan
        • Middle: South Marshall
        • High: Marshall

        Source: Imagine MLS. This data may not be complete. We recommend contacting the local school district to confirm school assignments for this home.

        A local agent can set up tours, give advice and negotiate with sellers.

        Browse local experts

        Similar homes