Lake Area Retreat on 5.47 Acres! Enjoy the best of country and lake living with this charming 3-bedroom, 2-bath home situated on approximately 5.47 acres. Features a spacious living room, eat-in kitchen with appliances, covered porches and screened porch area, detached 2 - car garage (with oversized door for boat or rv) The property offers plenty of room to spread out, enjoy the outdoors, garden, hunt, or simply relax and take in the peaceful surroundings. Conveniently located in the desirable lake area, this property provides an excellent opportunity for a full-time residence, weekend getaway, or investment. With acreage and proximity to the lake, this one offers the space, privacy, and recreational possibilities you've been looking for! Don't miss this one PRICE REDUCED!! $299,999
For sale
Price cut: $9.9K (9/22)
$299,999
3472 Barge Island Rd, Benton, KY 42025
3beds
1,500sqft
Single Family Residence
Built in 1999
5.47 Acres Lot
$291,600 Zestimate®
$200/sqft
$-- HOA
What's special
Peaceful surroundingsEat-in kitchen with appliancesScreened porch areaCovered porches
- 43 days
- 974
- 61
Likely to sell faster than
Zillow last checked:
Listing updated:
Listed by:
Melissa Wynn 270-601-1793,
Elite Realty
Source: Imagine MLS,MLS#: 26022703
Facts & features
Interior
Bedrooms & bathrooms
- Bedrooms: 3
- Bathrooms: 2
- Full bathrooms: 2
Primary bedroom
- Level: First
Kitchen
- Level: First
Living room
- Level: First
Heating
- Natural Gas
Cooling
- Central Air, Ceiling Fan(s)
Appliances
- Included: Dishwasher, Microwave, Refrigerator, Range
- Laundry: Electric Dryer Hookup, Washer Hookup
Features
- Other, Walk-In Closet(s), Ceiling Fan(s)
- Flooring: Laminate, Vinyl
- Windows: Screens
- Has basement: No
- Has fireplace: No
Interior area
- Total structure area: 1,500
- Total interior livable area: 1,500 sqft
- Finished area above ground: 1,500
- Finished area below ground: 0
Video & virtual tour
Property
Parking
- Total spaces: 2
- Parking features: Detached Garage
- Garage spaces: 2
Accessibility
- Accessibility features: Accessible Approach with Ramp
Features
- Levels: One
- Exterior features: Other
Lot
- Size: 5.47 Acres
- Features: Many Trees
Details
- Parcel number: 710000069.
Construction
Type & style
- Home type: SingleFamily
- Property subtype: Single Family Residence
Materials
- Vinyl Siding
- Foundation: Block
- Roof: Metal
Condition
- Year built: 1999
Utilities & green energy
- Sewer: Septic Tank
- Water: Public
- Utilities for property: Electricity Connected, Natural Gas Connected, Water Connected
Community & HOA
HOA
- Has HOA: No
Location
- Region: Benton
Financial & listing details
- Price per square foot: $200/sqft
- Tax assessed value: $182,000
- Annual tax amount: $1,804
- Date on market: 8/20/2026
Estimated market value
$291,600
$277,000 - $306,000
$1,444/mo
Price history
| Date | Event | Price |
|---|---|---|
| 9/22/2026 | Price change | $299,999-3.2%$200/sqft |
Source:  Imagine MLS #26022703 Report a problem Imagine MLS #26022703 Report a problem | ||
| 9/3/2026 | Price change | $309,900-4.6%$207/sqft |
Source: Imagine MLS #26022703 Report a problem | ||
| 8/20/2026 | Listed for sale | $325,000+116.7%$217/sqft |
Source: Imagine MLS #26022703 Report a problem | ||
| 8/18/2014 | Sold | $150,000$100/sqft |
Source: Public Record Report a problem | ||
Public tax history
| Year | Property taxes | Tax assessment |
|---|---|---|
| 2025 | $1,804 -1.5% | $182,000 |
| 2024 | $1,831 -3.4% | $182,000 |
| 2023 | $1,895 +16.6% | $182,000 +21.3% |
| 2022 | $1,625 -1.2% | $150,000 |
| 2021 | $1,645 -0.7% | $150,000 |
| 2020 | $1,657 0% | $150,000 |
| 2019 | $1,658 -0.4% | $150,000 |
| 2018 | $1,664 -0.1% | $150,000 |
| 2017 | $1,666 -0.2% | $150,000 |
| 2016 | $1,668 +1.1% | $150,000 |
| 2015 | $1,651 +105% | $150,000 +37.2% |
| 2014 | $805 +4.1% | $109,320 |
| 2010 | $774 | $109,320 |
Find assessor info on the county website
Monthly payment
Est. payment
Payment breakdown
Explore the cost of this home by adjusting the details. Changes won't be saved.Climate risks
Neighborhood: 42025
Nearby schools
Schools provided by the listing agent
- Elementary: Jonathan
- Middle: South Marshall
- High: Marshall
Source: Imagine MLS. This data may not be complete. We recommend contacting the local school district to confirm school assignments for this home.
Similar homes
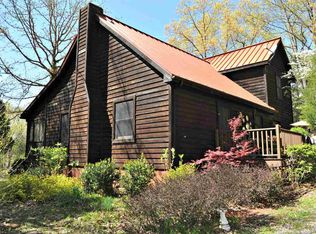
- $295,5003 bd2 ba1.7k sqft919 King Creek Rd, Benton, KY 42025For Sale
 MLS ID #26016382, Teresa Purcell, Elite Realty. Imagine MLS
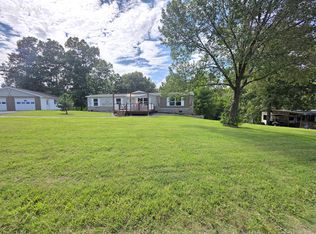
 - $259,0003 bd2 ba1.9k sqft181 Woodland Dr, Benton, KY 42025For Sale
 MLS ID #26016862, Ella Burgess, Arnold Realty Group. Imagine MLS
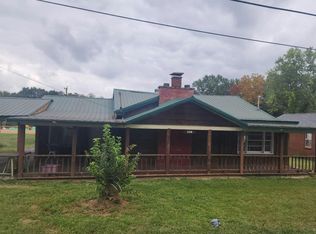
 - $--3 bd2 ba1.9k sqft110 Morningside Dr, Benton, KY 42025Auction
 Auction.com 2
 - $299,9993 bd2 ba1.3k sqft55 Bluegill Ct, Benton, KY 42025For Sale By Owner

- $269,9004 bd2 ba2.1k sqft300 Spicewood Ln, Benton, KY 42025For SaleMLS ID #26017253, Marianne Lynch, Re/Max Real Estate Associates. Imagine MLS
- $250,0003 bd2 ba1.7k sqft3952 Us Highway 68 W, Benton, KY 42025For SaleMLS ID #26023241, Jessica Housman, Housman Partners Real Estate. Imagine MLS
- $295,0003 bd2 ba2.1k sqft6025 Shar Cal Rd, Calvert City, KY 42029For SaleMLS ID #26021719, Joshua Tracy, The Jeter Group. Imagine MLS
- $319,9003 bd2 ba1.7k sqft349 Wells Purdom Dr, Almo, KY 42020For SaleMLS ID #26026779, Michael Stanger, Stedelin Real Estate LLC. Imagine MLS
- $359,9003 bd2 ba2k sqft139 Sherwood Dr, Gilbertsville, KY 42044For SaleMLS ID #26026496, Jeff Smith, Re/Max Real Estate Associates. Imagine MLS
- $299,0002 bd2 ba1.1k sqft89 Pheasant Ln, Gilbertsville, KY 42044For SaleMLS ID #26020412, Maizie Martin, Keller Williams Experience - Paducah. Imagine MLS
- $314,9004 bd2 ba2.2k sqft6672 Moors Camp Hwy, Gilbertsville, KY 42044For SaleMLS ID #26015240, Sheila H. Robinson, The Jeter Group. Imagine MLS
- $315,0003 bd2 ba1.5k sqft281 John Purdom Dr, Almo, KY 42020For SaleMLS ID #26026933, Allison Miller, Markethouse Realty, PLLC. Imagine MLS
- $285,0003 bd2 ba1.5k sqft2709 Dooms Chapel Rd, Symsonia, KY 42082For SaleMLS ID #26025049, Makayla Pablo, Arnold Realty Group. Imagine MLS
- $429,9003 bd2 ba1.6k sqft2331 Benton Briensburg Rd, Benton, KY 42025For SaleMLS ID #26020279, Makayla Pablo, Arnold Realty Group. Imagine MLS
- $415,0003 bd3 ba2.1k sqft192 Rock Castle Rd, Gilbertsville, KY 42044For SaleMLS ID #26014057, Stephanie Clark, Park Avenue Properties. Imagine MLS
- $319,9002 bd2 ba1.3k sqft138 Deepwood Dr, Murray, KY 42071For Sale
 MLS ID #3501126, Glenda Ritchie. RealTracs MLS as distributed by MLS GRID
