Set In A Sought-after Marshall County Neighborhood, This Home Provides A Peaceful Setting With Easy Access To Local Schools, Shopping, And Kentucky Lake Amenities. Situated On 0.87 Acres, This 3-bedroom Home Offers Over 2,600 Square Feet With A Floor Plan Designed To Accommodate A Variety Of Needs. The Main Level Features Generous Living Spaces, The Oversized Primary Suite Includes A Fireplace, Walk-in Closet, Double Vanity, Soaking Tub, And Separate Shower. The Upstairs Bonus Room With Half Bath Creates Opportunities For A Home Office, Recreation Room, Guest Retreat, Or Additional Living Area. A Standout Feature Is The Impressive Garage Setup, Including Both Attached And Detached Finished 2-car Garage Which Is Climate-controlled. Enjoy Outdoor Living From The Covered Front Porch, Spacious Covered Back Deck, And Fenced Backyard. Additional Features Include Stainless Lg Appliances, Vaulted Ceilings, Dual-fuel Hvac, Attic Storage, And Mature Landscaping.
For sale
$389,000
87 Deer Trce, Benton, KY 42025
3beds
2,671sqft
:
Get pre-qualified$2,448/mo
Single Family Residence
Built in ----
0.87 Acres Lot
$371,200 Zestimate®
$146/sqft
$-- HOA
What's special
Mature landscapingAttic storageSeparate showerSpacious covered back deckDual-fuel hvacCovered front porchVaulted ceilings
- 51 days |
- 423 |
- 22 |
Likely to sell faster than
Zillow last checked:
Listing updated:
Listed by:
Allie Salley 270-556-6394,
EXIT REALTY KEY GROUP
Source: WKRMLS,MLS#: 137354Originating MLS: Realtor Association of Western Kentucky, Inc
Facts & features
Interior
Bedrooms & bathrooms
- Bedrooms: 3
- Bathrooms: 4
- Full bathrooms: 2
- 1/2 bathrooms: 2
- Main level bedrooms: 3
Primary bedroom
- Level: Main
- Area: 355.77
- Dimensions: 17.7 x 20.1
Bedroom 2
- Level: Main
- Area: 167.76
- Dimensions: 15.1 x 11.11
Bedroom 3
- Level: Main
- Area: 182.07
- Dimensions: 15.3 x 11.9
Bathroom
- Features: Double Vanity, Separate Shower, Walk-In Closet(s), Soaking Tub
Dining room
- Features: Formal Dining
- Level: Main
- Area: 128.37
- Dimensions: 10.6 x 12.11
Kitchen
- Level: Main
- Area: 238.74
- Dimensions: 15.11 x 15.8
Living room
- Level: Main
- Area: 382.8
- Dimensions: 17.4 x 22
Heating
- Forced Air, Natural Gas, Dual Fuel System
Cooling
- Central Air
Appliances
- Included: Dishwasher, Dryer, Microwave, Refrigerator, Stove, Washer, Electric Water Heater
- Laundry: Utility Room, Washer/Dryer Hookup
Features
- Ceiling Fan(s), Closet Light(s), Tray/Vaulted Ceiling, Walk-In Closet(s)
- Flooring: Carpet, Tile, Wood
- Windows: Thermal Pane Windows, Tilt Windows, Vinyl Frame
- Basement: Crawl Space
- Attic: Partially Floored,Permanent Stairs,Storage
- Has fireplace: Yes
- Fireplace features: Bedroom, Gas Log, Other/See Remarks
Interior area
- Total structure area: 2,671
- Total interior livable area: 2,671 sqft
- Finished area below ground: 0
Property
Parking
- Total spaces: 4
- Parking features: Attached, Detached, Heated Garage, Garage Door Opener, Concrete Drive
- Attached garage spaces: 4
- Has uncovered spaces: Yes
Features
- Levels: One and One Half
- Stories: 1.5
- Patio & porch: Covered Porch, Deck
- Fencing: Fenced
Lot
- Size: 0.87 Acres
- Features: Trees, County, Wooded
Details
- Parcel number: 360A02007
Construction
Type & style
- Home type: SingleFamily
- Property subtype: Single Family Residence
Materials
- Frame, Brick/Siding, Vinyl Siding, Dry Wall
- Roof: Dimensional Shingle
Condition
- New construction: No
Utilities & green energy
- Electric: Circuit Breakers, Kentucky Utility
- Gas: Benton Gas
- Sewer: Septic Tank
- Water: Public, North Marshall
- Utilities for property: Garbage - Public
Community & HOA
Community
- Security: Security System
- Subdivision: Joe Nanney
HOA
- Has HOA: No
Location
- Region: Benton
Financial & listing details
- Price per square foot: $146/sqft
- Tax assessed value: $267,000
- Annual tax amount: $2,686
- Date on market: 6/5/2026
- Road surface type: Paved
Estimated market value
$371,200
$353,000 - $390,000
$2,687/mo
Price history
| Date | Event | Price |
|---|---|---|
| 6/5/2026 | Listed for sale | $389,000+62.1%$146/sqft |
Source: WKRMLS #137354 Report a problem | ||
| 5/15/2006 | Sold | $240,000$90/sqft |
Source: Public Record Report a problem | ||
Public tax history
| Year | Property taxes | Tax assessment |
|---|---|---|
| 2024 | $2,686 -3.4% | $267,000 |
| 2023 | $2,779 -3.9% | $267,000 |
| 2022 | $2,892 +9% | $267,000 +10.3% |
| 2021 | $2,654 -0.7% | $242,000 |
| 2020 | $2,673 0% | $242,000 |
| 2019 | $2,674 -0.4% | $242,000 |
| 2018 | $2,685 -0.1% | $242,000 |
| 2017 | $2,687 -0.2% | $242,000 |
| 2016 | $2,692 +0.3% | $242,000 +0.8% |
| 2015 | $2,683 +0.2% | $240,000 |
| 2014 | $2,678 +6.8% | $240,000 |
| 2010 | $2,508 | $240,000 |
Find assessor info on the county website
Monthly payment
Est. payment
Payment breakdown
Explore the cost of this home by adjusting the details. Changes won't be saved.Climate risks
Neighborhood: 42025
Nearby schools
GreatSchools rating
- 6/10Central Elementary SchoolGrades: PK-5Distance: 2.2 mi
- 8/10North Marshall Middle SchoolGrades: 6-8Distance: 4.4 mi
- 7/10Marshall County High SchoolGrades: 9-12Distance: 1.6 mi
Schools provided by the listing agent
- Elementary: Central
- Middle: North Marshall Middle
- High: Marshall Co.
Source: WKRMLS. This data may not be complete. We recommend contacting the local school district to confirm school assignments for this home.
- $389,0003 bd4 ba2.6k sqft87 Deer Trace Rd, Benton, KY 42025For Sale

- $429,0005 bd4 ba3.1k sqft39 Deer Trace Rd, Benton, KY 42025Sold
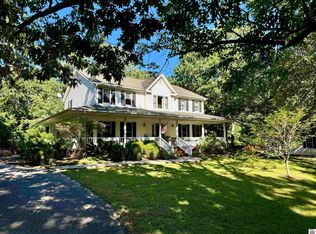
- $251,2002 bd2 ba1.8k sqft89 Deer Trce, Benton, KY 42025Off Market
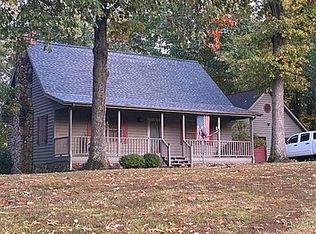
- $314,9003 bd3 ba1.8k sqft103 Deer Trce, Benton, KY 42025Off Market
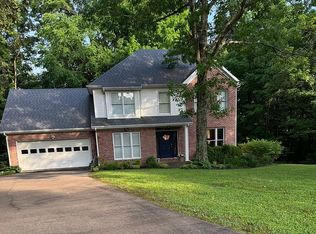
- $274,700-- bd-- ba-- sqft96 Deer Trce, Benton, KY 42025Off Market
- $288,200-- bd-- ba-- sqft55 Deer Path, Benton, KY 42025Off Market
- $454,700-- bd-- ba-- sqft53 Deer Path, Benton, KY 42025Off Market
- $313,900-- bd-- ba-- sqft53 Deer Path, Benton, KY 42025Off Market
A local agent can set up tours, give advice and negotiate with sellers.
A local lender can help you make sure your offer is ready when you are.
Similar homes
- $359,9003 bd3 ba2.1k sqft121 Kyabram Dr, Benton, KY 42025For Sale
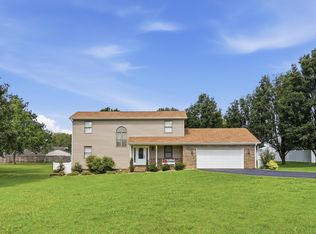
 MLS ID #26019058, Samantha McKay, The Jeter Group. Imagine MLS
 - $374,9003 bd2 ba2k sqft267 Woodland Dr, Benton, KY 42025For Sale
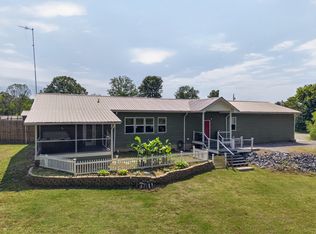 MLS ID #26015252, Sheila H. Robinson, The Jeter Group. Imagine MLS
 - $359,9003 bd3 ba2.6k sqft705 Darnell Rd, Benton, KY 42025For Sale
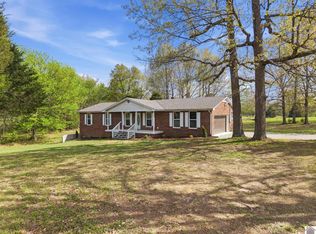 MLS ID #136516, Molly Conger, Keller Williams Experience Realty Eddyville Branch. WKRMLS
 - $459,9004 bd3 ba2.6k sqft157 Alben Dr, Benton, KY 42025For Sale
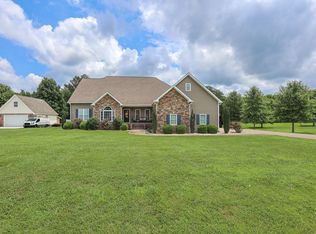 MLS ID #26016426, Jennifer Fisk, Housman Partners - Lake Area. Imagine MLS
 - $385,0003 bd2 ba2.2k sqft856 Taft Rd, Gilbertsville, KY 42044For SaleMLS ID #26019441, Vera Stone, Century 21 Service Realty. Imagine MLS
- $370,0003 bd3 ba2.5k sqft1535 Toy York Rd, Benton, KY 42025For SaleMLS ID #137031, Jesse Bacon, Westwind Real Estate & Development. WKRMLS
- $429,9003 bd2 ba1.6k sqft2331 Benton Briensburg Rd, Benton, KY 42025For SaleMLS ID #136767, Makayla Pablo, Arnold Realty Group. WKRMLS
- $430,0003 bd1 ba2.2k sqft178 Lawson Ln, Benton, KY 42025For SaleMLS ID #26018883, Jennifer Fisk, Housman Partners - Lake Area. Imagine MLS
- $309,0004 bd2 ba2.4k sqft98 Gordon Rd, Benton, KY 42025For SaleMLS ID #26017412, Monti Collins, Housman Partners - Lake Area. Imagine MLS
- $370,0003 bd2 ba2.3k sqft209 Jonathan Shores Rd, Benton, KY 42025For SaleMLS ID #26015634, Cheryl Nolte, Elite Realty. Imagine MLS
- $430,0003 bd3 ba1.7k sqft353 Peggy Ann Spring Cv, Benton, KY 42025For Sale By Owner
- $259,0003 bd2 ba1.9k sqft181 Woodland Dr, Benton, KY 42025For SaleMLS ID #26016862, Ella Burgess, Arnold Realty Group. Imagine MLS
- $440,0003 bd2 ba1.5k sqft416 Hickory Hill Ln, Benton, KY 42025For SaleMLS ID #137135, Shannon West, Keller Williams Experience Realty Paducah Branch. WKRMLS
- $325,0004 bd2 ba3k sqft359 Ironwood Dr, Calvert City, KY 42029For SaleMLS ID #26019983, Crystal McCoy, Keller Williams Experience - Paducah. Imagine MLS
- $264,9003 bd2 ba1.5k sqft759 Big Bear Hwy, Benton, KY 42025For SaleMLS ID #26015814, Matt Wilson, Check Mark Realty. Imagine MLS
- $219,9003 bd2 ba1.9k sqft1763 Dogtown Rd, Benton, KY 42025For SaleMLS ID #26016723, Jennifer Fisk, Housman Partners - Lake Area. Imagine MLS
- $575,0003 bd3 ba2.3k sqft3259 Big Bear Hwy, Benton, KY 42025For SaleMLS ID #26016422, Rebecca Ray, Park Avenue Properties. Imagine MLS
- $385,0003 bd2 ba3k sqft332 Red River Rd, Gilbertsville, KY 42044For SaleMLS ID #26016188, Angie Cornish, Keller Williams Experience - Eddyville. Imagine MLS
- $365,0004 bd3 ba2.4k sqft2808 State Route 534, Symsonia, KY 42082For SaleMLS ID #26017424, Monti Collins, Housman Partners - Lake Area. Imagine MLS
- $415,0003 bd3 ba2.1k sqft192 Rock Castle Rd, Gilbertsville, KY 42044For SaleMLS ID #26014057, Stephanie Clark, Park Avenue Properties. Imagine MLS
