Rare Lake-area Opportunity Built For Investors/str/roi Who Know How To Spot Upside. Move-in Ready 3 Bed, 2 Bath Sitting On 5 Private Acres With Solid Concrete Construction—built To Last, Built To Protect, And Built To Perform. Fresh Paint Throughout Means Zero Delay—rent It, Use It, Or Hold It Starting Day One. This Property Is Stacked With Value: A 2018 Detached Garage With Electric, A 3-bay For Storage Or Income-producing Use, And—most Importantly—documented Additional Build Sites Per Plat. Expand, Develop, Add Short-term Rentals, Or Create A Multi-home Lake Compound. Opportunities Like This With Land, Infrastructure, Lake Access Are Limited. Pontoon Storage By The House. Turnkey Lake Usability, Not “almost There.” Covered Deck Overlooks A Secluded, Wildlife-filled Setting That Today’s Renters And Buyers Actively Seek Privacy, Nature, And Proximity To Water. Strong Combination Of Livability, Utility, And Scalability In A Market Where Usable Land Is Hard To Find.
For sale
Price cut: $10K (6/22)
$440,000
416 Hickory Hill Ln, Benton, KY 42025
3beds
1,552sqft
:
Get pre-qualified$2,709/mo
Single Family Residence
Built in 2001
5 Acres Lot
$420,200 Zestimate®
$284/sqft
$-- HOA
What's special
Turnkey lake usabilityFresh paint throughout
- 70 days |
- 454 |
- 11 |
Zillow last checked:
Listing updated:
Listed by:
Shannon West 270-970-9086,
Keller Williams Experience Realty Paducah Branch
Source: WKRMLS,MLS#: 137135Originating MLS: Realtor Association of Western Kentucky, Inc
Facts & features
Interior
Bedrooms & bathrooms
- Bedrooms: 3
- Bathrooms: 2
- Full bathrooms: 2
Kitchen
- Features: Kitchen/Dining Room
Heating
- Forced Air, Fireplace(s)
Cooling
- Central Air
Appliances
- Included: Dishwasher, Disposal, Dryer, Refrigerator, Stove, Washer, Electric Water Heater
- Laundry: In Basement, In Bathroom, Utility Room, Washer/Dryer Hookup
Features
- Ceiling Fan(s), Walk-In Closet(s), Workshop
- Flooring: Concrete, Wood
- Windows: Metal Frame
- Basement: Finished
- Attic: Crawl Space
- Has fireplace: Yes
- Fireplace features: Living Room, Vented
Interior area
- Total structure area: 1,552
- Total interior livable area: 1,552 sqft
- Finished area below ground: 643
Property
Parking
- Total spaces: 5
- Parking features: Attached, Built-In/Basement, Carport, Detached, Heated Garage, Workshop in Garage, Circular Driveway, Gravel
- Attached garage spaces: 3
- Carport spaces: 2
- Covered spaces: 5
- Has uncovered spaces: Yes
Features
- Levels: Two
- Stories: 2
- Patio & porch: Covered Porch, Patio
- Exterior features: Lighting
- Fencing: Privacy
- Has view: Yes
- View description: Water
- Has water view: Yes
- Water view: Water View Seasonal
- Waterfront features: Kentucky Lake
- Body of water: Kentucky Lake
Lot
- Size: 5 Acres
- Features: Trees, County, Dead End Street, Rolling Slope, Wooded
Details
- Additional structures: Outbuilding
- Parcel number: 760E00006
Construction
Type & style
- Home type: SingleFamily
- Property subtype: Single Family Residence
Materials
- Concrete Block, Block, Dry Wall
- Foundation: Concrete Perimeter
- Roof: Composition Shingle
Condition
- New construction: No
- Year built: 2001
Utilities & green energy
- Electric: Circuit Breakers, Western KY RECC
- Sewer: Septic Tank
- Water: Water District
- Utilities for property: Garbage - Private, Cable Available
Community & HOA
Community
- Features: Sidewalks
- Security: Smoke Detector(s)
- Subdivision: Grand View
HOA
- Has HOA: No
Location
- Region: Benton
Financial & listing details
- Price per square foot: $284/sqft
- Tax assessed value: $220,000
- Annual tax amount: $2,213
- Date on market: 5/22/2026
- Road surface type: Blacktop, Gravel
Estimated market value
$420,200
$399,000 - $441,000
$2,023/mo
Price history
| Date | Event | Price |
|---|---|---|
| 6/22/2026 | Price change | $440,000-2.2%$284/sqft |
Source: WKRMLS #137135 Report a problem | ||
| 5/22/2026 | Listed for sale | $450,000-9.8%$290/sqft |
Source: WKRMLS #137135 Report a problem | ||
| 8/8/2025 | Listing removed | $499,000$322/sqft |
Source: WKRMLS #128794 Report a problem | ||
| 4/12/2025 | Price change | $499,000-13.2%$322/sqft |
Source: WKRMLS #128794 Report a problem | ||
| 9/13/2024 | Listed for sale | $575,000+283.3%$370/sqft |
Source: WKRMLS #128794 Report a problem | ||
| 9/1/2017 | Sold | $150,000$97/sqft |
Source: Public Record Report a problem | ||
Public tax history
| Year | Property taxes | Tax assessment |
|---|---|---|
| 2024 | $2,213 +32.1% | $220,000 +36.6% |
| 2023 | $1,676 -3.9% | $161,000 |
| 2022 | $1,744 -1.2% | $161,000 |
| 2021 | $1,765 -0.7% | $161,000 |
| 2020 | $1,779 +1.2% | $161,000 +1.3% |
| 2019 | $1,757 +5.6% | $159,000 +6% |
| 2018 | $1,664 +2.9% | $150,000 +3% |
| 2017 | $1,618 -0.2% | $145,680 |
| 2016 | $1,620 +1.1% | $145,680 |
| 2015 | $1,603 +0.2% | $145,680 |
| 2014 | $1,600 +6.9% | $145,680 |
| 2010 | $1,497 | $145,680 |
Find assessor info on the county website
Monthly payment
Est. payment
Payment breakdown
Explore the cost of this home by adjusting the details. Changes won't be saved.Climate risks
Neighborhood: 42025
Nearby schools
GreatSchools rating
- 6/10Jonathan Elementary SchoolGrades: PK-5Distance: 1.4 mi
- NAMc AcademyGrades: 6-12Distance: 8.4 mi
- 7/10Marshall County High SchoolGrades: 9-12Distance: 8.5 mi
Schools provided by the listing agent
- Elementary: Jonathan
- Middle: South Marshall Middle
- High: Marshall Co.
Source: WKRMLS. This data may not be complete. We recommend contacting the local school district to confirm school assignments for this home.
- $430,0003 bd2 ba1.5k sqft416 County Road 1126 #A, Benton, KY 42025For Sale
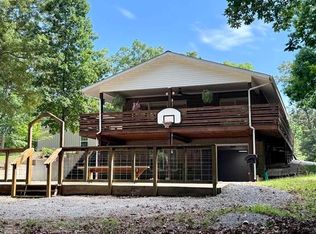
- $807,4003 bd3 ba2.4k sqft380 Hickory Hill Ln, Benton, KY 42025Off Market
- $849,300-- bd-- ba-- sqft380 Hickory Hill Ln, Benton, KY 42025Off Market
- $669,6003 bd2 ba2.6k sqft312 Hickory Hill Ln, Benton, KY 42025Off Market
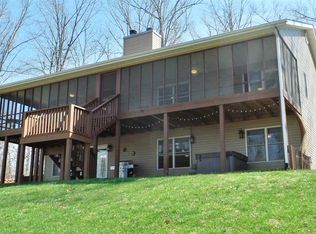
- $--0.91 Acres300 Hickory Hill #LOT 1, Benton, KY 42025Off Market
- $--0.91 Acres300 Hickory Hill Ln LOT 1, Benton, KY 42025Off Market
- $849,800-- bd-- ba-- sqft242 Hickory Hill Ln, Benton, KY 42025Off Market
- $227,0003 bd2 ba-- sqft251 Hickory Hill Ln, Benton, KY 42025Sold
A local agent can set up tours, give advice and negotiate with sellers.
Similar homes
- $430,0003 bd2 ba1.5k sqft416 County Road 1126 #A, Benton, KY 42025For Sale
 MLS ID #26013716, Shannon West, Keller Williams Experience - Paducah. Imagine MLS
 - $425,0003 bd3 ba1.2k sqft173 Post Oak Dr, Benton, KY 42025For Sale
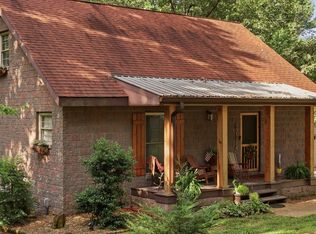 MLS ID #26015781, Tonya Archer, Keller Williams Experience - Paducah. Imagine MLS
 - $429,9003 bd2 ba1.6k sqft2331 Benton Briensburg Rd, Benton, KY 42025For Sale
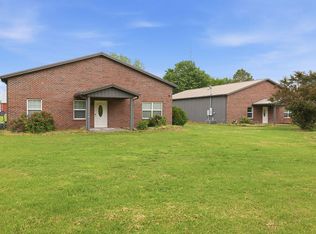 MLS ID #26020279, Makayla Pablo, Arnold Realty Group. Imagine MLS
 - $--3 bd2 ba2.2k sqft1354 McElrath Rd, Dexter, KY 42036AuctionServiceLink Auction
- $499,9002 bd2 ba1.6k sqft3517 Barge Island Rd, Benton, KY 42025For SaleMLS ID #26018511, Monti Collins, Housman Partners - Lake Area. Imagine MLS
- $250,0003 bd2 ba1.2k sqft757 Reed Rd, Benton, KY 42025For SaleMLS ID #26014527, Ella Burgess, Arnold Realty Group. Imagine MLS
- $430,0003 bd3 ba1.7k sqft353 Peggy Ann Spring Cv, Benton, KY 42025For Sale By Owner
- $515,0004 bd3 ba1.9k sqft437 Victor Darnell Rd, Benton, KY 42025For SaleMLS ID #136883, Misty Freeman, RE/MAX Realty Group. WKRMLS
- $430,0003 bd1 ba2.2k sqft178 Lawson Ln, Benton, KY 42025For SaleMLS ID #26018883, Jennifer Fisk, Housman Partners - Lake Area. Imagine MLS
- $374,9003 bd2 ba2k sqft267 Woodland Dr, Benton, KY 42025For SaleMLS ID #26015252, Sheila H. Robinson, The Jeter Group. Imagine MLS
- $385,0003 bd2 ba2.2k sqft856 Taft Rd, Gilbertsville, KY 42044For SaleMLS ID #26019441, Vera Stone, Century 21 Service Realty. Imagine MLS
- $364,9002 bd2 ba1.2k sqft18 Goose Bay Dr, Benton, KY 42025For SaleMLS ID #26017241, Meagan Wireman, Elite Realty. Imagine MLS
- $450,0003 bd2 ba1.6k sqft85 Boone Dr, Cadiz, KY 42211For SaleMLS ID #26016569, Sheila H. Robinson, The Jeter Group. Imagine MLS
- $259,0003 bd2 ba1.9k sqft181 Woodland Dr, Benton, KY 42025For SaleMLS ID #26016862, Ella Burgess, Arnold Realty Group. Imagine MLS
- $229,9003 bd2 ba1.6k sqft2424 Barge Island Rd, Benton, KY 42025For SaleMLS ID #26016638, Kim Musgrave, Musgrave Realty, LLC. Imagine MLS
- $439,0003 bd2 ba2.2k sqft97 State Route 810 N, Kuttawa, KY 42055For SaleMLS ID #26016779, Melissa Wynn, Elite Realty. Imagine MLS
- $437,5003 bd3 ba2.1k sqft139 Sir Rogers Dr, Gilbertsville, KY 42044For SaleMLS ID #26017427, Monti Collins, Housman Partners - Lake Area. Imagine MLS
- $269,9004 bd2 ba2.1k sqft300 Spicewood Ln, Benton, KY 42025For SaleMLS ID #26017253, Marianne Lynch, Re/Max Real Estate Associates. Imagine MLS
- $450,0005 bd3 ba2.1k sqft331 Pollard Cir, Cadiz, KY 42211For SaleMLS ID #26017449, Emilee Adams, Lakeland Realty. Imagine MLS
- $439,0003 bd2 ba2.2k sqft97 State Highway 810, Kuttawa, KY 42055For SaleMLS ID #136236, Melissa Wynn, Elite Realty. WKRMLS
