Welcome home to this beautifully maintained property offering the perfect blend of comfort and craftsmanship. Step inside to vaulted ceilings and gleaming hardwood floors throughout the main level, centered around a cozy gas fireplace with a wood mantle. The kitchen shines with solid surface countertops, updated cabinets, a gas range, dishwasher, overhead microwave, and refrigerator included. The primary suite features hardwood flooring plus a spa-like bath with a double vanity, garden tub, and walk-in shower. Upstairs, engineered hardwoods continue through the upstairs and into the upstairs bedrooms, with the second bedroom offering a walk-in closet. Make note the third bedroom has this space behind the closet that someone could finish out! Thoughtful touches include built-in blinds, picture windows, updated lighting, and pass-through windows that fill the home with natural light. Outside, enjoy a private deck overlooking the 0.6-acre lot, complemented by durable {new} siding, gutters, and soffit, plus a 2022 roof for peace of mind. The attached 2 car garage boasts concrete floors and insulated service door.
For sale
Price increase: $4K (7/18)
$359,900
121 Kyabram Dr, Benton, KY 42025
3beds
2,120sqft
:
Get pre-qualified$2,264/mo
Single Family Residence
Built in 1989
0.6 Acres Lot
$339,600 Zestimate®
$170/sqft
$-- HOA
What's special
Refrigerator includedUpdated cabinetsGarden tubGas rangeOverhead microwaveVaulted ceilingsPicture windows
- 9 days |
- 239 |
- 10 |
Zillow last checked:
Listing updated:
Listed by:
Samantha McKay,
The Jeter Group
Source: Imagine MLS,MLS#: 26019058
Facts & features
Interior
Bedrooms & bathrooms
- Bedrooms: 3
- Bathrooms: 3
- Full bathrooms: 2
- 1/2 bathrooms: 1
Primary bedroom
- Level: Lower
Bedroom 2
- Level: Second
Bedroom 3
- Level: Second
Primary bathroom
- Level: Lower
Bathroom 1
- Level: Second
Bathroom 2
- Description: Half Bathroom by Laundry Room
- Level: Lower
Dining room
- Level: Lower
Kitchen
- Level: Lower
Living room
- Level: Lower
Utility room
- Level: Lower
Heating
- Natural Gas
Cooling
- Central Air
Appliances
- Included: Dishwasher, Microwave, Refrigerator, Range
- Laundry: Electric Dryer Hookup, Main Level, Washer Hookup
Features
- Entrance Foyer, Eat-in Kitchen, Ceiling Fan(s), Soaking Tub
- Flooring: Other, Tile, Wood
- Windows: Blinds, Screens
- Basement: Crawl Space
- Number of fireplaces: 1
- Fireplace features: Gas Log, Living Room
Interior area
- Total structure area: 2,120
- Total interior livable area: 2,120 sqft
- Finished area above ground: 2,120
- Finished area below ground: 0
Property
Parking
- Total spaces: 2
- Parking features: Attached Garage, Driveway
- Garage spaces: 2
- Has uncovered spaces: Yes
Features
- Levels: Two
- Exterior features: Other
Lot
- Size: 0.6 Acres
Details
- Parcel number: 370J00115.
Construction
Type & style
- Home type: SingleFamily
- Property subtype: Single Family Residence
Materials
- Brick Veneer, Vinyl Siding
- Foundation: Block, Slab
- Roof: Dimensional Style
Condition
- Year built: 1989
Utilities & green energy
- Sewer: Public Sewer
- Water: Public
- Utilities for property: Electricity Connected, Natural Gas Connected, Sewer Connected, Water Connected
Community & HOA
Community
- Subdivision: Kyabram
HOA
- Has HOA: No
Location
- Region: Benton
Financial & listing details
- Price per square foot: $170/sqft
- Tax assessed value: $205,000
- Annual tax amount: $1,437
- Date on market: 7/18/2026
Estimated market value
$339,600
$323,000 - $357,000
$2,135/mo
Price history
| Date | Event | Price |
|---|---|---|
| 7/18/2026 | Price change | $359,900+1.1%$170/sqft |
Source:  Imagine MLS #26019058 Report a problem Imagine MLS #26019058 Report a problem | ||
| 7/7/2026 | Listed for sale | $355,900+202.9%$168/sqft |
Source: Owner Report a problem | ||
| 3/21/2018 | Sold | $117,500$55/sqft |
Source: Public Record Report a problem | ||
Public tax history
| Year | Property taxes | Tax assessment |
|---|---|---|
| 2024 | $1,437 +94.2% | $205,000 +64% |
| 2023 | $740 -10.9% | $125,000 |
| 2022 | $831 -1.4% | $125,000 |
| 2021 | $842 +7.2% | $125,000 +6.4% |
| 2020 | $786 -33.5% | $117,500 |
| 2019 | $1,181 +78.9% | $117,500 +14.1% |
| 2018 | $660 -0.1% | $103,000 |
| 2017 | $661 -1.2% | $103,000 |
| 2016 | $669 +15.1% | $103,000 +9.6% |
| 2015 | $581 -1.4% | $94,000 |
| 2014 | $589 +3.9% | $94,000 |
| 2010 | $567 | $94,000 |
Find assessor info on the county website
Monthly payment
Est. payment
Payment breakdown
Explore the cost of this home by adjusting the details. Changes won't be saved.Climate risks
Neighborhood: 42025
Nearby schools
GreatSchools rating
- 7/10Benton Elementary SchoolGrades: PK-5Distance: 1.1 mi
- 6/10South Marshall MiddleGrades: 6-8Distance: 2 mi
- 7/10Marshall County High SchoolGrades: 9-12Distance: 4.8 mi
Schools provided by the listing agent
- Elementary: Benton
- Middle: South Marshall
- High: Marshall
Source: Imagine MLS. This data may not be complete. We recommend contacting the local school district to confirm school assignments for this home.
- $349,7003 bd3 ba2.3k sqft123 Kyabram Dr, Benton, KY 42025Off Market
- $418,100-- bd-- ba-- sqft117 Kyabram Dr, Benton, KY 42025Off Market
- $299,500-- bd-- ba-- sqft220 W Oak Dr, Benton, KY 42025Off Market
- $159,5003 bd3 ba1.6k sqft220 Oaks, Benton, KY 42025Sold

- $307,600-- bd-- ba-- sqft218 W Oak Dr, Benton, KY 42025Off Market
- $290,800-- bd-- ba-- sqft222 W Oak Dr, Benton, KY 42025Off Market
- $327,100-- bd-- ba-- sqft120 Kyabram Dr, Benton, KY 42025Off Market
- $15,0000.61 Acres0 Kyabram Dr LOT 110, Benton, KY 42025For Sale By Owner
A local agent can set up tours, give advice and negotiate with sellers.
Similar homes
- $389,0003 bd4 ba2.6k sqft87 Deer Trce, Benton, KY 42025For Sale
 MLS ID #137354, Allie Salley, EXIT REALTY KEY GROUP. WKRMLS
 - $243,0003 bd2 ba1.4k sqft1712 Sycamore Dr, Benton, KY 42025For Sale
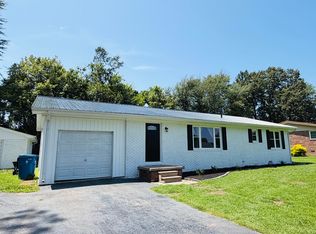
 MLS ID #26019461, Lenny Powley, LP Real Estate Services LLC. Imagine MLS
 - $359,9003 bd3 ba2.6k sqft705 Darnell Rd, Benton, KY 42025For Sale
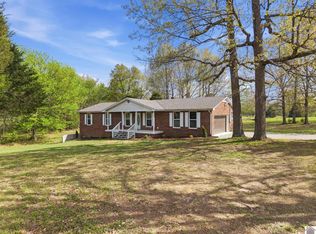 MLS ID #136516, Molly Conger, Keller Williams Experience Realty Eddyville Branch. WKRMLS
 - $430,0003 bd1 ba2.2k sqft178 Lawson Ln, Benton, KY 42025For Sale
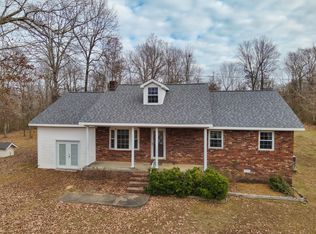 MLS ID #26018883, Jennifer Fisk, Housman Partners - Lake Area. Imagine MLS
 - $374,9003 bd2 ba2k sqft267 Woodland Dr, Benton, KY 42025For SaleMLS ID #26015252, Sheila H. Robinson, The Jeter Group. Imagine MLS
- $249,9004 bd2 ba1.6k sqft1401 Mimosa Ln, Benton, KY 42025For SaleMLS ID #26015207, Jay Wommack, Re/Max Real Estate Associates. Imagine MLS
- $385,0003 bd2 ba2.2k sqft856 Taft Rd, Gilbertsville, KY 42044For SaleMLS ID #26019441, Vera Stone, Century 21 Service Realty. Imagine MLS
- $365,0004 bd3 ba2.4k sqft2808 State Route 534, Symsonia, KY 42082For SaleMLS ID #26017424, Monti Collins, Housman Partners - Lake Area. Imagine MLS
- $325,0004 bd2 ba3k sqft359 Ironwood Dr, Calvert City, KY 42029For SaleMLS ID #26019983, Crystal McCoy, Keller Williams Experience - Paducah. Imagine MLS
- $209,9003 bd2 ba1.9k sqft1763 Dogtown Rd, Benton, KY 42025For SaleMLS ID #26016723, Jennifer Fisk, Housman Partners - Lake Area. Imagine MLS
- $334,5003 bd2 ba2.2k sqft300 Rocky Point Ln, Gilbertsville, KY 42044For SaleMLS ID #26017154, Amy Brock, Keller Williams Experience - Paducah. Imagine MLS
- $459,9004 bd3 ba2.6k sqft157 Alben Dr, Benton, KY 42025For SaleMLS ID #26016426, Jennifer Fisk, Housman Partners - Lake Area. Imagine MLS
- $264,9003 bd2 ba1.5k sqft759 Big Bear Hwy, Benton, KY 42025For SaleMLS ID #26015814, Matt Wilson, Check Mark Realty. Imagine MLS
- $350,0003 bd3 ba2.2k sqft245 Babbland Dr, Paducah, KY 42003For SaleMLS ID #26017446, Jessica Housman, Housman Partners Real Estate. Imagine MLS
- $325,0003 bd2 ba2.2k sqft87 McDougal Dr, Murray, KY 42071For SaleMLS ID #26018505, Mary Wooldridge, Kopperud Realty. Imagine MLS
- $440,0003 bd2 ba1.5k sqft416 Hickory Hill Ln, Benton, KY 42025For SaleMLS ID #137135, Shannon West, Keller Williams Experience Realty Paducah Branch. WKRMLS
- $429,9003 bd2 ba1.6k sqft2331 Benton Briensburg Rd, Benton, KY 42025For SaleMLS ID #136767, Makayla Pablo, Arnold Realty Group. WKRMLS
- $370,0003 bd2 ba2.3k sqft12314 State Route 131, Symsonia, KY 42082For SaleMLS ID #135548, Johnny Farmer, RE/MAX Realty Group. WKRMLS
- $385,0003 bd2 ba3k sqft332 Red River Rd, Gilbertsville, KY 42044For SaleMLS ID #26016188, Angie Cornish, Keller Williams Experience - Eddyville. Imagine MLS
- $269,9003 bd2 ba2.4k sqft8078 Aurora Hwy, Benton, KY 42025For SaleMLS ID #26018133, Wende Holzschuh, Markethouse Realty, PLLC. Imagine MLS
