End Of Summer Price Adjustment $915 ,000. Welcome to the epitome of luxury lakeside living at 426 Moon Bay Dr, Kuttawa, KY. This custom-built, waterfront jewel, nestled within the prestigious Moon Bay community, beckons a discerning buyer to embrace an enviable lifestyle with its year-round water views and exclusive amenities.
This 2001 masterpiece, sprawled across .30 square feet of manicured grounds, offers four well-appointed bedrooms and 3.5 bathrooms. The home has been meticulously designed with a focus on blending comfort with class.
Upon entry, the open concept floor plan reveals a custom kitchen equipped with Cafe' appliances, bespoke cabinets, and gleaming granite countertops. The primary bedroom suite, conveniently located on the main level, provides a serene retreat with its walk-in closet, luxurious soaker tub, and separate tiled shower. The upper level boasts a screened porch that presents an idyllic spot to soak in the panoramic vistas of Lake Barkley.
The lower level is an entertainer's dream featuring an expansive family room that flows out to a large covered patio. Three additional bedrooms and two baths ensure ample space for guests or family.
Residents enjoy access to a private clubhouse with a large common area, exercise room, and gaming area. High-speed fiber internet is available for those who work from home or desire connectivity. Lawn care and outside maintenance are conveniently covered by the HOA, freeing you to relish the lake lifestyle to its fullest.
For the boating enthusiast, a private covered slip awaits, ensuring endless days of aquatic adventure. Additional storage units are also available, providing practical solutions for your lake living needs.
426 Moon Bay Dr is not just a home; it's a promise of an elevated lifestyle. Here, you can enjoy the tranquility of your own lake house while the HOA tends to the details. This property is more than an address; It's The Perfect Home To Fulfill Your Dreams!
Active
Price cut: $10K (7/25)
$915,000
426 Moon Bay Dr, Kuttawa, KY 42055
4beds
3,052sqft
:
Get pre-qualified$6,107/mo
Single Family Residence, Residential
Built in 2021
0.4 Acres Lot
$-- Zestimate®
$300/sqft
$450/mo HOA
What's special
Custom-built waterfront jewelYear-round water viewsManicured groundsLarge covered patioCustom kitchenBespoke cabinetsExpansive family room
- 13 days |
- 185 |
- 8 |
Zillow last checked:
Listing updated:
Listed by:
Glenda Ritchie 270-562-1201,
1st Realty Group,
Traci Markum,
1st Realty Group
Source: RealTracs MLS as distributed by MLS GRID,MLS#: 3305756
Facts & features
Interior
Bedrooms & bathrooms
- Bedrooms: 4
- Bathrooms: 5
- Full bathrooms: 3
- 1/2 bathrooms: 2
- Main level bedrooms: 1
Primary bathroom
- Features: Primary Bedroom
- Level: Primary Bedroom
Heating
- Central
Cooling
- Central Air
Appliances
- Included: Gas Oven, Built-In Gas Range, Gas Range, Dishwasher, Dryer, Microwave, Refrigerator, Stainless Steel Appliance(s), Washer
- Laundry: Electric Dryer Hookup, Washer Hookup
Features
- Ceiling Fan(s), Open Floorplan, Pantry, Walk-In Closet(s), High Speed Internet
- Flooring: Wood
- Basement: Finished
Interior area
- Total structure area: 3,052
- Total interior livable area: 3,052 sqft
- Finished area above ground: 1,526
- Finished area below ground: 1,526
Video & virtual tour
Property
Parking
- Total spaces: 2
- Parking features: Garage Faces Front
- Attached garage spaces: 2
Features
- Levels: Two
- Stories: 1
- Patio & porch: Patio, Covered, Deck, Screened
- Exterior features: Boat Slip
- Pool features: Association
- Has view: Yes
- View description: Lake, Water
- Has water view: Yes
- Water view: Lake,Water
- Waterfront features: Lake Front, Year Round Access
Lot
- Size: 0.4 Acres
- Features: Views
- Topography: Views
Details
- Parcel number: 22DW1D
- Special conditions: Standard
Construction
Type & style
- Home type: SingleFamily
- Architectural style: Contemporary
- Property subtype: Single Family Residence, Residential
Materials
- Fiber Cement, Brick
- Roof: Asphalt
Condition
- New construction: No
- Year built: 2021
Utilities & green energy
- Sewer: Public Sewer
- Water: Public
- Utilities for property: Water Available, Underground Utilities
Community & HOA
Community
- Subdivision: Moon Bay
HOA
- Has HOA: Yes
- Amenities included: Boat Dock, Clubhouse, Fitness Center, Pool, Underground Utilities
- Services included: Maintenance Structure, Insurance, Recreation Facilities, Pest Control
- HOA fee: $5,400 annually
Location
- Region: Kuttawa
Financial & listing details
- Price per square foot: $300/sqft
- Tax assessed value: $900,000
- Annual tax amount: $7,209
- Date on market: 7/24/2026
Estimated market value
Not available
Estimated sales range
Not available
Not available
Price history
| Date | Event | Price |
|---|---|---|
| 7/25/2026 | Price change | $915,000-1.1%$300/sqft |
Source:  RealTracs MLS as distributed by MLS GRID #3305756 Report a problem RealTracs MLS as distributed by MLS GRID #3305756 Report a problem | ||
| 5/14/2026 | Price change | $925,000-2.5%$303/sqft |
Source: WKRMLS #134621 Report a problem | ||
| 11/8/2025 | Listed for sale | $949,000$311/sqft |
Source: RealTracs MLS as distributed by MLS GRID #3042723 Report a problem | ||
| 10/29/2025 | Listing removed | $949,000$311/sqft |
Source: WKRMLS #131578 Report a problem | ||
| 4/28/2025 | Price change | $949,000-2.7%$311/sqft |
Source: WKRMLS #131578 Report a problem | ||
| 4/23/2025 | Listed for sale | $975,000$319/sqft |
Source: Owner Report a problem | ||
| 4/8/2025 | Listing removed | $975,000$319/sqft |
Source: WKRMLS #129102 Report a problem | ||
| 10/7/2024 | Listed for sale | $975,000$319/sqft |
Source: WKRMLS #129102 Report a problem | ||
Public tax history
| Year | Property taxes | Tax assessment |
|---|---|---|
| 2025 | $7,209 +97.8% | $900,000 +100% |
| 2024 | $3,645 -2.5% | $450,000 |
| 2023 | $3,740 -2.1% | $450,000 |
| 2022 | $3,821 | $450,000 |
Find assessor info on the county website
Monthly payment
Est. payment
Payment breakdown
Explore the cost of this home by adjusting the details. Changes won't be saved.Climate risks
Neighborhood: 42055
Nearby schools
GreatSchools rating
- 6/10Lyon County Elementary SchoolGrades: PK-5Distance: 6.8 mi
- 8/10Lyon County Middle SchoolGrades: 6-8Distance: 6.9 mi
- 7/10Lyon County High SchoolGrades: 9-12Distance: 6.7 mi
Schools provided by the listing agent
- Elementary: Lyon County Elementary School
- Middle: Lyon County Middle School
- High: Lyon County High School
Source: RealTracs MLS as distributed by MLS GRID. This data may not be complete. We recommend contacting the local school district to confirm school assignments for this home.
- $550,0002 bd2 ba1.4k sqft381 Moon Bay Dr, Kuttawa, KY 42055Sold
- $468,900-- bd-- ba-- sqft429 Moon Bay Dr, Kuttawa, KY 42055Off Market
- $200,000-- sqft411 Moon Bay Dr, Kuttawa, KY 42055Off Market
- $275,6002 bd3 ba1.2k sqft409 Moon Bay Dr, Kuttawa, KY 42055Off Market

- $370,000-- sqft443 Moon Bay Dr, Kuttawa, KY 42055Off Market
- $330,4032 bd3 ba1.2k sqft403 Moon Bay Dr, Kuttawa, KY 42055For Sale
- $325,0005 bd4 ba4.1k sqft398 Moon Bay Dr, Kuttawa, KY 42055Off Market
- $325,000-- sqft398 Moon Bay Dr, Kuttawa, KY 42055Off Market
A local agent can set up tours, give advice and negotiate with sellers.
A local lender can help you make sure your offer is ready when you are.
Similar homes
- $1,050,0004 bd4 ba3k sqft310 Moon Bay Dr, Kuttawa, KY 42055For Sale
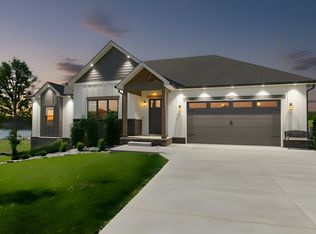
 MLS ID #3051173, Glenda Ritchie. RealTracs MLS as distributed by MLS GRID
 - $695,0004 bd3 ba2.2k sqft273 Moon Bay Dr #7, Kuttawa, KY 42055For Sale
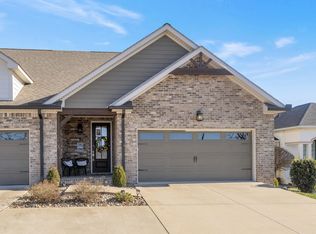
 MLS ID #26017299, Kelly B Mitchell, KY Homes Realty. Imagine MLS
 - $625,0004 bd3 ba3.2k sqft615 W Dogwood Dr, Kuttawa, KY 42055For Sale
 MLS ID #26019938, Donald Outlaw, Re/Max Real Estate Services. Imagine MLS
 - $799,0006 bd6 ba3.8k sqft141 S Ash St, Kuttawa, KY 42055For Sale
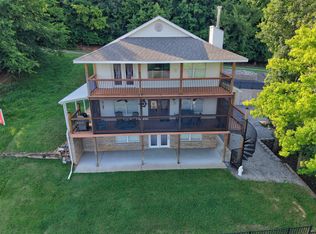 MLS ID #26015120, Kimberly Clapp, The Jeter Group. Imagine MLS
 - $575,0003 bd3 ba2.6k sqft1470 State Route 93 N, Kuttawa, KY 42055For SaleMLS ID #26020409, Kimberly Clapp, The Jeter Group. Imagine MLS
- $885,0003 bd3 ba2.9k sqft124 Hickory Hill Ln, Benton, KY 42025For SaleMLS ID #26020751, Tammy Cothran, Keller Williams Experience - Murray. Imagine MLS
- $695,0004 bd3 ba2.2k sqft273 Moon Bay Dr #U7, Kuttawa, KY 42055For SaleMLS ID #135409, Kelly Mitchell, KY Homes Realty. WKRMLS
- $625,0004 bd3 ba2.1k sqft408 Holt Rd, Kuttawa, KY 42055For SaleMLS ID #26016880, Kelly B Mitchell, KY Homes Realty. Imagine MLS
- $475,0003 bd2 ba1.9k sqft31 2nd St, Kuttawa, KY 42055For SaleMLS ID #26021236, Jaime Abell, Arnold Realty Group. Imagine MLS
- $457,5004 bd4 ba3.3k sqft103 Summer Ln, Kuttawa, KY 42055For SaleMLS ID #135726, Jessica Housman, Housman Partners Real Estate. WKRMLS
- $659,0003 bd3 ba2.4k sqft376 Moon Bay Dr, Kuttawa, KY 42055For SaleMLS ID #3118827, Glenda Ritchie. RealTracs MLS as distributed by MLS GRID
- $695,0005 bd4 ba3.1k sqft295 Kipling Cir, Eddyville, KY 42038For SaleMLS ID #26020724, Glenda Ritchie, 1st Realty Group. Imagine MLS
- $750,0003 bd3 ba2.3k sqft386 Moon Bay Dr, Kuttawa, KY 42055New ConstructionMLS ID #11554175, Fred Foltz, Woodall Agency Inc.. My State MLS
- $925,0004 bd3 ba3.7k sqft360 Halbrook Ln, Benton, KY 42025For SaleMLS ID #26016772, Jeff Garner, Housman Partners Real Estate. Imagine MLS
- $459,9003 bd2 ba1.7k sqft714 Moon Bay Dr Unit 2, Kuttawa, KY 42055For SaleMLS ID #26017786, Melissa Wynn, Elite Realty. Imagine MLS
- $1,025,0004 bd4 ba3.3k sqft91 Lakeshore Rd, Gilbertsville, KY 42044For SaleMLS ID #26015545, Tammy Cothran, Keller Williams Experience - Murray. Imagine MLS
- $844,9003 bd3 ba3k sqft100 Cemetery Hill Ln, Benton, KY 42025For SaleMLS ID #26018123, Daniel Richardson, Lake Homes Realty. Imagine MLS
- $798,0003 bd4 ba4k sqft738 Marina Village Dr, Grand Rivers, KY 42045For SaleMLS ID #26014611, Jennifer Palmer, Jennifer Palmer Realty. Imagine MLS
- $739,0004 bd3 ba2.7k sqft50 Zane Ct, Eddyville, KY 42038For SaleMLS ID #26016022, Shawn Dunnaway, Benchmark Realty, LLC - Murray. Imagine MLS
- $699,0004 bd3 ba3.3k sqft346 Deer Run Rd, Eddyville, KY 42038For SaleMLS ID #3133483, Glenda Ritchie. RealTracs MLS as distributed by MLS GRID
