Big Space. Lake Lifestyle. Small-Town Ease. Welcome to 103 Summer Lane in Kuttawa, where you can enjoy the best of lake living without giving up the space you need. Located in a golf cart-friendly community, this spacious home is just a quick ride to Lake Barkley and Hu-B's at Kuttawa Harbor Marina. Inside, there's room for everyone with a main-level primary suite and three large upstairs bedrooms. The eat-in kitchen offers everyday convenience, while the formal dining room is ready for holidays and gatherings. A gas fireplace creates a cozy focal point in the living area, and new carpet adds a fresh feel. Two new HVAC units provide added comfort and peace of mind. The large, finished walkout basement offers a generous unfinished area with exciting potential for even more living space, recreation, storage or a workshop. Poured concrete walls provide added durability and offer the possibility of creating a safe room. And then there's the garage space! The attached two-car garage features an interlocking tile floor, while the detached two-car garage gives you plenty of room for additional vehicles, lake toys, golf carts or a workshop. Out back, the deck, patio and large above-ground pool create a great setting for summer days and entertaining. With tons of space, multiple garages and an unbeatable location for enjoying Lake Barkley, this is the kind of property that gives you room to spread out while keeping you close to everything that makes Kuttawa special.
For sale
Price cut: $3K (10/21)
$445,000
103 Summer Ln, Kuttawa, KY 42055
4beds
3,456sqft
Single Family Residence
Built in 1998
0.43 Acres Lot
$419,400 Zestimate®
$129/sqft
$17/mo HOA
What's special
Gas fireplaceNew carpetDetached two-car garageMain-level primary suiteEat-in kitchenLarge finished walkout basementSpacious home
- 41 days
- 390
- 30
Zillow last checked:
Listing updated:
Listed by:
Molly Conger 270-963-2906,
Keller Williams Experience - Eddyville
Source: Imagine MLS,MLS#: 26025100
Facts & features
Interior
Bedrooms & bathrooms
- Bedrooms: 4
- Bathrooms: 4
- Full bathrooms: 2
- 1/2 bathrooms: 2
Primary bedroom
- Level: First
Kitchen
- Level: First
Heating
- Electric, Heat Pump
Cooling
- Central Air, Electric, Heat Pump, Multi Units
Appliances
- Included: Dryer, Dishwasher, Microwave, Refrigerator, Washer, Range
- Laundry: Electric Dryer Hookup, Main Level, Washer Hookup
Features
- Breakfast Bar, Entrance Foyer, Eat-in Kitchen, Walk-In Closet(s), Ceiling Fan(s)
- Flooring: Carpet, Ceramic Tile
- Windows: Blinds
- Basement: Bath/Stubbed,Concrete,Exterior Entry,Finished,Full,Interior Entry,Partially Finished,Walk-Out Access
- Number of fireplaces: 1
- Fireplace features: Gas Log, Living Room
Interior area
- Total structure area: 3,456
- Total interior livable area: 3,456 sqft
- Finished area above ground: 2,587
- Finished area below ground: 869
Property
Parking
- Total spaces: 4
- Parking features: Attached Garage, Detached Garage, Driveway, Garage Door Opener, Off Street, Workshop
- Garage spaces: 4
- Has uncovered spaces: Yes
Features
- Levels: Three Or More
- Has private pool: Yes
- Pool features: Above Ground
- Fencing: Privacy,Wood
- Body of water: Lake Barkley
Lot
- Size: 0.43 Acres
Details
- Additional structures: Workshop, RV/Boat Storage
- Parcel number: 21G22
Construction
Type & style
- Home type: SingleFamily
- Property subtype: Single Family Residence
Materials
- Brick Veneer, Vinyl Siding
- Foundation: Concrete Perimeter
- Roof: Dimensional Style
Condition
- Year built: 1998
Utilities & green energy
- Sewer: Public Sewer
- Water: Public
- Utilities for property: Natural Gas Connected, Sewer Connected, Water Connected
Community & HOA
Community
- Subdivision: Hickory Hills
HOA
- Has HOA: Yes
- Amenities included: Other
- Services included: Other
- HOA fee: $200 annually
Location
- Region: Kuttawa
Financial & listing details
- Price per square foot: $129/sqft
- Tax assessed value: $400,000
- Annual tax amount: $3,204
- Date on market: 9/11/2026
Estimated market value
$419,400
$398,000 - $440,000
$2,906/mo
Price history
| Date | Event | Price |
|---|---|---|
| 10/21/2026 | Price change | $445,000-0.7%$129/sqft |
Source:  Imagine MLS #26025100 Report a problem Imagine MLS #26025100 Report a problem | ||
| 9/11/2026 | Listed for sale | $448,000-2.1%$130/sqft |
Source: Imagine MLS #26025100 Report a problem | ||
| 8/26/2026 | Listing removed | $457,500$132/sqft |
Source: Imagine MLS #26016777 Report a problem | ||
| 8/21/2026 | Contingent | $457,500$132/sqft |
Source: Imagine MLS #26016777 Report a problem | ||
| 8/21/2026 | Listed for sale | $457,500$132/sqft |
Source: Imagine MLS #26016777 Report a problem | ||
| 8/5/2026 | Listing removed | $457,500$132/sqft |
Source: Imagine MLS #26016777 Report a problem | ||
| 6/1/2026 | Price change | $457,500-1.6%$132/sqft |
Source: WKRMLS #135726 Report a problem | ||
| 4/14/2026 | Price change | $465,000-2.1%$135/sqft |
Source: WKRMLS #135726 Report a problem | ||
| 4/2/2026 | Listed for sale | $475,000$137/sqft |
Source: WKRMLS #135726 Report a problem | ||
| 3/17/2026 | Pending sale | $475,000$137/sqft |
Source: WKRMLS #135726 Report a problem | ||
| 2/24/2026 | Listed for sale | $475,000+2.2%$137/sqft |
Source: WKRMLS #135726 Report a problem | ||
| 7/20/2025 | Listing removed | $465,000$135/sqft |
Source: WKRMLS #130279 Report a problem | ||
| 1/24/2025 | Listed for sale | $465,000+1.3%$135/sqft |
Source: WKRMLS #130279 Report a problem | ||
| 12/31/2024 | Listing removed | $459,000$133/sqft |
Source: WKRMLS #127396 Report a problem | ||
| 10/11/2024 | Price change | $459,000-3.4%$133/sqft |
Source: WKRMLS #127396 Report a problem | ||
| 6/17/2024 | Listed for sale | $475,000+13.4%$137/sqft |
Source: WKRMLS #127396 Report a problem | ||
| 2/2/2024 | Listing removed | $419,000$121/sqft |
Source: WKRMLS #122824 Report a problem | ||
| 9/29/2023 | Price change | $419,000-4.6%$121/sqft |
Source: WKRMLS #122824 Report a problem | ||
| 9/5/2023 | Price change | $439,000-2.2%$127/sqft |
Source: WKRMLS #122824 Report a problem | ||
| 7/10/2023 | Listed for sale | $449,000+50.2%$130/sqft |
Source: WKRMLS #122824 Report a problem | ||
| 3/24/2021 | Listing removed | -- |
Source: Owner Report a problem | ||
| 5/10/2016 | Listing removed | $299,000$87/sqft |
Source: Owner Report a problem | ||
| 11/11/2015 | Listed for sale | $299,000-3.5%$87/sqft |
Source: Owner Report a problem | ||
| 3/13/2012 | Listing removed | $309,900$90/sqft |
Source: RE/MAX Dreamworld Properties #63246 Report a problem | ||
| 11/18/2011 | Listed for sale | $309,900+16.9%$90/sqft |
Source: RE/MAX Dreamworld Properties #63246 Report a problem | ||
| 3/13/2006 | Sold | $265,000$77/sqft |
Source: Public Record Report a problem | ||
Public tax history
| Year | Property taxes | Tax assessment |
|---|---|---|
| 2025 | $3,204 -1.1% | $400,000 |
| 2024 | $3,240 +56% | $400,000 +60% |
| 2023 | $2,078 -2.1% | $250,000 |
| 2022 | $2,123 -3.1% | $250,000 |
| 2021 | $2,190 +0.4% | $250,000 |
| 2020 | $2,181 | $250,000 |
| 2019 | $2,181 +0.3% | $250,000 |
| 2018 | $2,175 +0.7% | $250,000 |
| 2017 | $2,160 -0.2% | $250,000 |
| 2016 | $2,165 | $250,000 |
| 2015 | -- | $250,000 |
| 2013 | -- | $250,000 |
| 2012 | -- | $250,000 -5.7% |
| 2011 | -- | $265,000 |
| 2010 | -- | $265,000 |
Find assessor info on the county website
Monthly payment
Est. payment
Payment breakdown
Explore the cost of this home by adjusting the details. Changes won't be saved.Climate risks
Neighborhood: 42055
Nearby schools
Schools provided by the listing agent
- Elementary: Lyon County
- Middle: Lyon County
- High: Lyon County
Source: Imagine MLS. This data may not be complete. We recommend contacting the local school district to confirm school assignments for this home.


Similar homes
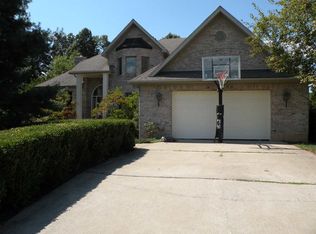
- $589,0004 bd3 ba3.2k sqft615 W Dogwood Dr, Kuttawa, KY 42055For Sale

 MLS ID #26019938, Donald Outlaw, Re/Max Real Estate Services. Imagine MLS
 - $475,0004 bd3 ba2.1k sqft408 Holt Rd, Kuttawa, KY 42055For Sale
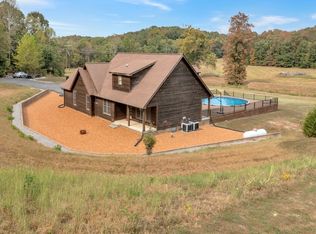 MLS ID #26016880, Kelly B Mitchell, KY Homes Realty. Imagine MLS
 - $450,0003 bd2 ba1.9k sqft31 2nd St, Kuttawa, KY 42055For Sale
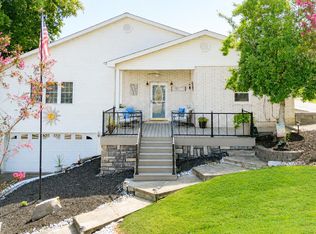 MLS ID #26021236, Jaime Abell, Arnold Realty Group. Imagine MLS
 - $374,9004 bd3 ba3.2k sqft85 Lagus Rd, Kuttawa, KY 42055For Sale
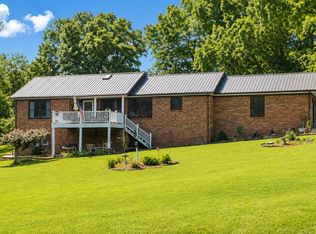 MLS ID #26018493, Jessica Witherspoon, Re/Max Real Estate Services. Imagine MLS
 - $575,0003 bd3 ba2.6k sqft1470 State Route 93 N, Kuttawa, KY 42055For SaleMLS ID #26020409, Kimberly Clapp, The Jeter Group. Imagine MLS
- $450,0003 bd2 ba1.8k sqft684 Moon Bay Dr Unit 2, Kuttawa, KY 42055For SaleMLS ID #26024950, Kimberly Myers, Keller Williams Experience - Murray. Imagine MLS
- $539,9004 bd2 ba2.7k sqft119 Laurens Way, Eddyville, KY 42038For SaleMLS ID #26017831, Melissa Wynn, Elite Realty. Imagine MLS
- $439,9004 bd3 ba3.2k sqft765 Crutcher Rd, Smithland, KY 42081For SaleMLS ID #26023315, Kim Musgrave, Musgrave Realty, LLC. Imagine MLS
- $449,9005 bd4 ba3k sqft248 Impala Rd, Gilbertsville, KY 42044For SaleMLS ID #26021043, LaDonna Umstead, Elite Realty. Imagine MLS
- $243,9003 bd2 ba2.2k sqft183 Fowler Rd, Kuttawa, KY 42055For SaleMLS ID #26019820, Molly Conger, Keller Williams Experience - Eddyville. Imagine MLS
- $479,9004 bd4 ba3.8k sqft1549 Capp Springs Rd, Benton, KY 42025For SaleMLS ID #26020793, Jay Wommack, Re/Max Real Estate Associates. Imagine MLS
- $429,9003 bd3 ba2.1k sqft139 Sir Rogers Dr, Gilbertsville, KY 42044For SaleMLS ID #26026526, Daniel Wade, eXp Realty, LLC. Imagine MLS
- $450,0004 bd4 ba4.6k sqft225 Blue Springs Blvd, Cadiz, KY 42211For Sale
 MLS ID #3002239, Karen Randels. RealTracs MLS as distributed by MLS GRID
 - $474,5004 bd4 ba2.5k sqft83 Fisher Rd, Benton, KY 42025For SaleMLS ID #26025510, Jennifer Fisk, Housman Partners - Lake Area. Imagine MLS
- $415,0004 bd4 ba5.1k sqft4088 Us Highway 60 E, Marion, KY 42064For SaleMLS ID #26024607, Angie Cornish, Keller Williams Experience - Eddyville. Imagine MLS
- $415,0003 bd3 ba2.2k sqft25 Kurt Dr, Benton, KY 42025For SaleMLS ID #26025105, Carrie Armstrong, Keller Williams Experience - Murray. Imagine MLS
- $560,0003 bd2 ba2.3k sqft230 Cherokee Loop, Eddyville, KY 42038For SaleMLS ID #26025130, Rebecca Pagan, Re/Max Real Estate Services. Imagine MLS
- $479,9004 bd3 ba2.3k sqft528 Imogene Dr, Gilbertsville, KY 42044For SaleMLS ID #26015752, Mary Buchanan, Elite Realty. Imagine MLS
- $549,5374 bd2 ba2.6k sqft537 Algonquin Rd, Eddyville, KY 42038For SaleMLS ID #3185987, Glenda Ritchie. RealTracs MLS as distributed by MLS GRID
