Discover privacy, space, and beautiful rural views at this exceptional 4-bedroom, 3-bath Cape Cod-style home in Livingston County. Situated on nearly an acre, this secluded property offers approximately 3,200 square feet of living space with beautiful hardwood floors, arched windows, wood kitchen cabinets, stainless steel appliances, tile and marble flooring, a spacious eat-in kitchen, walk-in closets, and a soaking tub. Enjoy the outdoors from the covered patio, rear patio, porches, and the large deck overlooking the above-ground pool—an ideal setting for relaxing and entertaining while taking in the gorgeous surrounding views. The home also features an attached heated 2-car garage, workshop, shed, walk-in attic, security system, and an AC unit approximately 7 years old. The seller describes this property as the highest point in Livingston County, offering an especially private setting and beautiful views. With its triple-frame construction, abundant outdoor living areas, and peaceful secluded location, this unique property offers a rare combination of comfort, privacy, and scenic surroundings.
For sale
Price cut: $60K (10/2)
$439,900
765 Crutcher Rd, Smithland, KY 42081
4beds
3,200sqft
Single Family Residence
Built in 1998
0.91 Acres Lot
$428,900 Zestimate®
$137/sqft
$-- HOA
What's special
Rear patioWalk-in atticCovered patioSpacious eat-in kitchenWood kitchen cabinetsStainless steel appliancesBeautiful rural views
- 38 days
- 524
- 26
Zillow last checked:
Listing updated:
Listed by:
Kim Musgrave,
Musgrave Realty, LLC
Source: Imagine MLS,MLS#: 26023315
Facts & features
Interior
Bedrooms & bathrooms
- Bedrooms: 4
- Bathrooms: 3
- Full bathrooms: 3
Primary bedroom
- Level: First
Kitchen
- Level: First
Heating
- Ceiling, Electric, Forced Air, Heat Pump, Propane Tank Owned
Cooling
- Attic Fan, Central Air, Ceiling Fan(s), Electric
Appliances
- Included: Dishwasher, Refrigerator, Washer, Range, Self Cleaning Oven, Vented Exhaust Fan
- Laundry: Electric Dryer Hookup, Main Level, Washer Hookup, Common Area
Features
- Eat-in Kitchen, Walk-In Closet(s), Ceiling Fan(s), Soaking Tub
- Flooring: Carpet, Hardwood, Marble, Tile
- Windows: Insulated Windows, Storm Window(s), Window Treatments, Blinds
- Has basement: No
- Has fireplace: No
Interior area
- Total structure area: 3,200
- Total interior livable area: 3,200 sqft
- Finished area above ground: 3,200
- Finished area below ground: 0
Property
Parking
- Total spaces: 2
- Parking features: Attached Garage, Driveway, Garage Door Opener, Garage Faces Side, Heated
- Garage spaces: 2
- Has uncovered spaces: Yes
Features
- Levels: Two
- Exterior features: Fire Pit, Other
- Has private pool: Yes
- Pool features: Above Ground
- Has view: Yes
- View description: Rural, Trees/Woods, Farm
Lot
- Size: 0.91 Acres
- Features: Landscaped, Secluded, Few Trees
Details
- Additional structures: Shed(s), Workshop
- Parcel number: 0320000028.04
- Other equipment: Satellite Dish
Construction
Type & style
- Home type: SingleFamily
- Architectural style: Cape Cod
- Property subtype: Single Family Residence
Materials
- Stone, Vinyl Siding, Solid Masonry, Brick
- Foundation: Block, Concrete Perimeter
- Roof: Dimensional Style
Condition
- Year built: 1998
Utilities & green energy
- Sewer: Septic Tank
- Water: Public
- Utilities for property: Cable Connected, Electricity Connected, Sewer Connected, Water Connected
Community & HOA
Community
- Security: Security System Owned
HOA
- Has HOA: No
Location
- Region: Smithland
Financial & listing details
- Price per square foot: $137/sqft
- Tax assessed value: $217,000
- Annual tax amount: $2,004
- Date on market: 8/26/2026
Estimated market value
$428,900
$407,000 - $450,000
$2,708/mo
Price history
| Date | Event | Price |
|---|---|---|
| 10/2/2026 | Price change | $439,900-12%$137/sqft |
Source:  Imagine MLS #26023315 Report a problem Imagine MLS #26023315 Report a problem | ||
| 9/11/2026 | Price change | $499,900-10.7%$156/sqft |
Source: Imagine MLS #26023315 Report a problem | ||
| 8/26/2026 | Listed for sale | $559,900+173.1%$175/sqft |
Source: Imagine MLS #26023315 Report a problem | ||
| 1/28/2015 | Sold | $205,000-4.7%$64/sqft |
Source: Agent Provided Report a problem | ||
| 9/3/2014 | Listed for sale | $215,000+2050%$67/sqft |
Source: RE/MAX Realty Group #78252 Report a problem | ||
| 5/1/1998 | Sold | $10,000$3/sqft |
Source: Agent Provided Report a problem | ||
Public tax history
| Year | Property taxes | Tax assessment |
|---|---|---|
| 2025 | $2,004 +0.4% | $217,000 |
| 2024 | $1,996 +4.2% | $217,000 +5.9% |
| 2023 | $1,916 +6.9% | $205,000 |
| 2022 | $1,793 -0.5% | $205,000 |
| 2021 | $1,801 -1.1% | $205,000 |
| 2020 | $1,822 +0.3% | $205,000 |
| 2019 | $1,815 -1.1% | $205,000 |
| 2018 | $1,836 +1.6% | $205,000 |
| 2017 | $1,807 +0.1% | $205,000 |
| 2016 | $1,805 | $205,000 +19.2% |
| 2008 | -- | $172,000 |
Find assessor info on the county website
Monthly payment
Est. payment
Payment breakdown
Explore the cost of this home by adjusting the details. Changes won't be saved.Climate risks
Neighborhood: 42081
Nearby schools
Schools provided by the listing agent
- Elementary: South Livingston
- Middle: Livingston County
- High: Livingston Central
Source: Imagine MLS. This data may not be complete. We recommend contacting the local school district to confirm school assignments for this home.
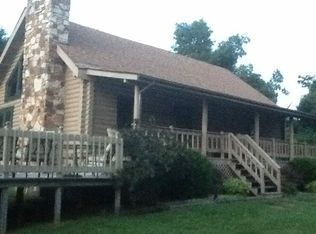
Similar homes
- $489,9004 bd4 ba3.2k sqft113 Clubhouse Dr, Ledbetter, KY 42058For Sale

 MLS ID #26017793, Daria Puchkova, Lake Realty & Development Co. Imagine MLS
 - $409,0003 bd4 ba3.1k sqft1001 Lakeview Dr, Paducah, KY 42003For Sale
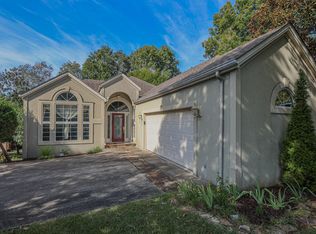 MLS ID #26027315, Lori Windt, Housman Partners Real Estate. Imagine MLS
 - $419,9004 bd3 ba2.8k sqft16 Greenwood Pl, Paducah, KY 42003For Sale
 MLS ID #26016647, Toni Stricklin, Housman Partners Real Estate. Imagine MLS
 - $435,0004 bd2 ba2.5k sqft211 Larkspur Ln, Paducah, KY 42003For Sale
 MLS ID #26016676, Sylvia Bright, eXp Realty, LLC. Imagine MLS
 - $339,9004 bd3 ba2.5k sqft127 Gale Ln, Calvert City, KY 42029For SaleMLS ID #26021233, Tracy Williams, Benchmark Realty, LLC - Murray. Imagine MLS
- $448,0004 bd4 ba3.4k sqft103 Summer Ln, Kuttawa, KY 42055For SaleMLS ID #26025100, Molly Conger, Keller Williams Experience - Eddyville. Imagine MLS
- $449,9005 bd4 ba3k sqft248 Impala Rd, Gilbertsville, KY 42044For SaleMLS ID #26021043, LaDonna Umstead, Elite Realty. Imagine MLS
- $439,9005 bd4 ba4k sqft130 Garland Dr, Paducah, KY 42001For SaleMLS ID #26025046, Kim Musgrave, Musgrave Realty, LLC. Imagine MLS
- $415,0004 bd3 ba2.4k sqft585 Krebs Station Rd, Paducah, KY 42003For SaleMLS ID #26024395, Jaime Abell, Arnold Realty Group. Imagine MLS
- $449,9006 bd3 ba3k sqft1165 Bleich Rd, Paducah, KY 42003For Sale
 MLS ID #3598741, Haylee Hamby. RealTracs MLS as distributed by MLS GRID
 - $419,9003 bd3 ba3.3k sqft1279 Hedge Ln, Paducah, KY 42001For SaleMLS ID #26016474, Sara Gipson, eXp Realty, LLC - Paducah. Imagine MLS
- $375,0003 bd3 ba2.4k sqft390 Windy Hills Cir, Calvert City, KY 42029For SaleMLS ID #26024779, Monti Collins, Housman Partners - Lake Area. Imagine MLS
- $415,0003 bd3 ba2.2k sqft25 Kurt Dr, Benton, KY 42025For SaleMLS ID #26025105, Carrie Armstrong, Keller Williams Experience - Murray. Imagine MLS
- $449,0005 bd4 ba3.5k sqft400 N 16th St, Paducah, KY 42001For SaleMLS ID #26025525, Susan Gilland, Better Homes and Gardens Fern Leaf Group. Imagine MLS
- $475,0004 bd3 ba2.1k sqft408 Holt Rd, Kuttawa, KY 42055For SaleMLS ID #26016880, Kelly B Mitchell, KY Homes Realty. Imagine MLS
- $--3 bd3 ba2.5k sqft945-945 Krebs Station Rd, Paducah, KY 42003AuctionMLS ID #26025206, Chris Colson, Chris Colson Auction and Realt. Imagine MLS
- $450,0002 bd2 ba1.9k sqft1255 Stiles Lndg, Paducah, KY 42003For SaleMLS ID #26017278, Jessica Housman, Housman Partners Real Estate. Imagine MLS
- $499,9004 bd4 ba3.2k sqft205 Willow Lake Dr, Paducah, KY 42003For SaleMLS ID #26017286, Jessica Housman, Housman Partners Real Estate. Imagine MLS
- $350,0004 bd3 ba2.2k sqft4435 Maywood Dr, Paducah, KY 42001For SaleMLS ID #26027380, Lily Miller, HRE Advisors. Imagine MLS
- $429,9003 bd3 ba2.1k sqft139 Sir Rogers Dr, Gilbertsville, KY 42044For SaleMLS ID #26026526, Daniel Wade, eXp Realty, LLC. Imagine MLS
