Enjoy lake life at its finest with this beautiful 4-bedroom, 2-bath waterfront home with a private dock! This move-in ready property is being sold mostly furnished, making it the perfect turnkey getaway, full-time residence or investment property. Step inside to find a spacious and inviting layout designed for comfort and relaxation. The kitchen features BRAND NEW granite countertops and appliances to stay, the living room has a stunning fireplace and full glass windows on the lake side offering an amazing view, 2 bedrooms and 1 bath on the main level. Downstairs has a family room, 2 bedrooms, 1 bath, utility area and sunroom. Outside has a detached 2 car garage with BRAND NEW opener and remotes, deck overlooking the lake side, circular paved driveway that has plenty of room for guests. Located just down the road from Mineral Mound Golf Course! This home is on city water and city sewer and just minutes to town, 1-24, 1-69 and local marinas. NEW ROOF 2025/2026. PRICE REDUCED! $529,000
For sale
Price cut: $34.2K (8/2)
$529,000
119 Laurens Way, Eddyville, KY 42038
4beds
2,730sqft
:
Get pre-qualified$3,253/mo
Single Family Residence
Built in 1990
0.82 Acres Lot
$508,800 Zestimate®
$194/sqft
$-- HOA
What's special
Private dockSpacious and inviting layout
- 31 days |
- 3,310 |
- 255 |
Likely to sell faster than
Zillow last checked:
Listing updated:
Listed by:
Melissa Wynn 270-601-1793,
Elite Realty
Source: Imagine MLS,MLS#: 26017831
Facts & features
Interior
Bedrooms & bathrooms
- Bedrooms: 4
- Bathrooms: 2
- Full bathrooms: 2
Primary bedroom
- Level: First
Kitchen
- Level: First
Heating
- Propane
Cooling
- Central Air
Appliances
- Included: Dryer, Dishwasher, Refrigerator, Washer, Range
- Laundry: Washer Hookup, Lower Level
Features
- Flooring: Carpet, Ceramic Tile, Wood
- Basement: Exterior Entry,Finished,Interior Entry,Walk-Out Access
- Number of fireplaces: 1
- Fireplace features: Living Room, Wood Burning
Interior area
- Total structure area: 2,730
- Total interior livable area: 2,730 sqft
- Finished area above ground: 1,365
- Finished area below ground: 1,365
Video & virtual tour
Property
Parking
- Total spaces: 2
- Parking features: Detached Garage, Driveway
- Garage spaces: 2
- Has uncovered spaces: Yes
Features
- Levels: Two
- Has view: Yes
- View description: Trees/Woods, Lake, Water
- Has water view: Yes
- Water view: Lake,Water
- Body of water: Lake Barkley
Lot
- Size: 0.82 Acres
- Features: Many Trees
Details
- Parcel number: 31B19
Construction
Type & style
- Home type: SingleFamily
- Property subtype: Single Family Residence
Materials
- Wood Siding
- Foundation: Block
- Roof: Dimensional Style
Condition
- Year built: 1990
Utilities & green energy
- Sewer: Public Sewer
- Water: Public
- Utilities for property: Electricity Connected, Water Connected, Propane
Community & HOA
Community
- Subdivision: Soden Hills
HOA
- Has HOA: No
Location
- Region: Eddyville
Financial & listing details
- Price per square foot: $194/sqft
- Tax assessed value: $339,900
- Annual tax amount: $2,723
- Date on market: 7/12/2026
Estimated market value
$508,800
$483,000 - $534,000
$2,313/mo
Price history
| Date | Event | Price |
|---|---|---|
| 8/2/2026 | Price change | $529,000-6.1%$194/sqft |
Source:  Imagine MLS #26017831 Report a problem Imagine MLS #26017831 Report a problem | ||
| 7/28/2026 | Price change | $563,200-2.7%$206/sqft |
Source: Imagine MLS #26017831 Report a problem | ||
| 7/16/2026 | Price change | $579,000-3.3%$212/sqft |
Source: Imagine MLS #26017831 Report a problem | ||
| 7/4/2026 | Price change | $599,000-7.7%$219/sqft |
Source: WKRMLS #136932 Report a problem | ||
| 5/12/2026 | Listed for sale | $649,000+91.4%$238/sqft |
Source: WKRMLS #136932 Report a problem | ||
| 7/15/2020 | Sold | $339,000+2.8%$124/sqft |
Source: Imagine MLS #W107919 Report a problem | ||
| 6/12/2020 | Listed for sale | $329,900+17.8%$121/sqft |
Source: 1st Realty Group #107919 Report a problem | ||
| 8/22/2016 | Sold | $280,000+14.3%$103/sqft |
Source: Public Record Report a problem | ||
| 9/29/2014 | Sold | $245,000-18.1%$90/sqft |
Source: Agent Provided Report a problem | ||
| 5/1/2014 | Listing removed | $299,000$110/sqft |
Source: 1st Realty Group #74127 Report a problem | ||
| 3/21/2014 | Price change | $299,000-5.1%$110/sqft |
Source: 1st Realty Group #74127 Report a problem | ||
| 11/22/2013 | Price change | $315,000+1.6%$115/sqft |
Source: 1st Realty Group #74127 Report a problem | ||
| 7/31/2013 | Price change | $310,000-4.6%$114/sqft |
Source: RE/MAX Real Estate Services #68558 Report a problem | ||
| 10/11/2012 | Listed for sale | $325,000$119/sqft |
Source: RE/MAX Real Estate Services #68558 Report a problem | ||
Public tax history
| Year | Property taxes | Tax assessment |
|---|---|---|
| 2025 | $2,723 -1.1% | $339,900 |
| 2024 | $2,753 -2.5% | $339,900 |
| 2023 | $2,825 -2.1% | $339,900 |
| 2022 | $2,886 -3.1% | $339,900 |
| 2021 | $2,978 +21.9% | $339,900 +21.4% |
| 2020 | $2,442 | $280,000 |
| 2019 | $2,442 +0.3% | $280,000 |
| 2018 | $2,436 +15.1% | $280,000 +14.3% |
| 2017 | $2,117 -0.2% | $245,000 |
| 2016 | $2,122 | $245,000 -2% |
| 2015 | -- | $250,000 |
| 2013 | -- | $250,000 |
| 2012 | -- | $250,000 |
| 2011 | -- | $250,000 |
| 2010 | -- | $250,000 |
Find assessor info on the county website
Monthly payment
Est. payment
Payment breakdown
Explore the cost of this home by adjusting the details. Changes won't be saved.Climate risks
Neighborhood: 42038
Getting around
0 / 100
Car-DependentNearby schools
GreatSchools rating
- 6/10Lyon County Elementary SchoolGrades: PK-5Distance: 1.9 mi
- 8/10Lyon County Middle SchoolGrades: 6-8Distance: 1.9 mi
- 7/10Lyon County High SchoolGrades: 9-12Distance: 1.8 mi
Schools provided by the listing agent
- Elementary: Lyon County
- Middle: Lyon County
- High: Lyon County
Source: Imagine MLS. This data may not be complete. We recommend contacting the local school district to confirm school assignments for this home.
- $471,2003 bd3 ba3k sqft143 Laurens Way, Eddyville, KY 42038Off Market
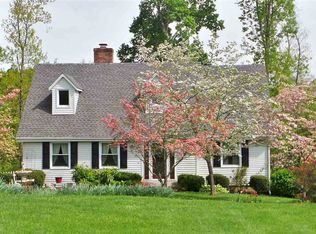
- $680,0005 bd4 ba1.4k sqft101 Laurens Way, Eddyville, KY 42038Sold

- $785,0003 bd3 ba1.4k sqft83 Laurens Way, Eddyville, KY 42038Sold
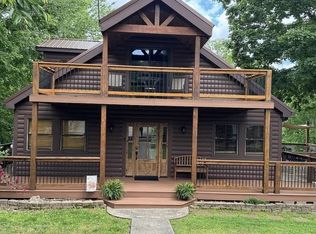
- $521,0004 bd3 ba2.2k sqft161 Laurens Way, Eddyville, KY 42038Off Market
- $396,8003 bd3 ba2.5k sqft73 Laurens Way, Eddyville, KY 42038Off Market
- $374,1004 bd4 ba1.6k sqft63 Laurens Way, Eddyville, KY 42038Off Market
- $249,9003 bd2 ba-- sqft586 Lake Scene Dr, Eddyville, KY 42038Sold
- $268,6003 bd2 ba1.5k sqft544 Lake Scene Dr, Eddyville, KY 42038Off Market
A local agent can set up tours, give advice and negotiate with sellers.
A local lender can help you make sure your offer is ready when you are.
Similar homes
- $549,5374 bd2 ba2.6k sqft537 Algonquin Rd, Eddyville, KY 42038For Sale

 MLS ID #3185987, Glenda Ritchie. RealTracs MLS as distributed by MLS GRID
 - $600,0004 bd2 ba2.4k sqft42 Meadowlark Ln, Eddyville, KY 42038For Sale

 MLS ID #26017382, Tonya Holland, KY Homes Realty. Imagine MLS
 - $539,0003 bd2 ba1.4k sqft611 Hillside Trl, Eddyville, KY 42038For Sale
 MLS ID #26015628, Jesse Case, Re/Max Real Estate Services. Imagine MLS
 - $639,9004 bd3 ba2.6k sqft168 Gallant Rd, Eddyville, KY 42038For Sale
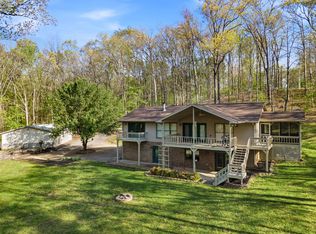 MLS ID #26017131, Amy Brock, Keller Williams Experience - Paducah. Imagine MLS
 - $695,0005 bd4 ba3.1k sqft295 Kipling Cir, Eddyville, KY 42038For SaleMLS ID #26020724, Glenda Ritchie, 1st Realty Group. Imagine MLS
- $348,0003 bd2 ba1.4k sqft201 Pine St, Eddyville, KY 42038For SaleMLS ID #26020392, Rebecca Pagan, Re/Max Real Estate Services. Imagine MLS
- $625,0004 bd3 ba3.2k sqft615 W Dogwood Dr, Kuttawa, KY 42055For SaleMLS ID #26019938, Donald Outlaw, Re/Max Real Estate Services. Imagine MLS
- $575,0003 bd3 ba2.6k sqft1470 State Route 93 N, Kuttawa, KY 42055For SaleMLS ID #26020409, Kimberly Clapp, The Jeter Group. Imagine MLS
- $475,0003 bd2 ba1.9k sqft31 2nd St, Kuttawa, KY 42055For SaleMLS ID #26021236, Jaime Abell, Arnold Realty Group. Imagine MLS
- $279,9003 bd2 ba1.7k sqft102 Wendy Dr, Eddyville, KY 42038For SaleMLS ID #26020943, Sandra Kaminskas, Elite Realty. Imagine MLS
- $550,0003 bd3 ba2k sqft418 Dogwood Trl, Gilbertsville, KY 42044For SaleMLS ID #26021560, Allie Salley, EXIT Realty Key Group. Imagine MLS
- $399,0003 bd2 ba1.8k sqft798 Wheaton Way, Eddyville, KY 42038For SaleMLS ID #26021374, Jesse Case, Re/Max Real Estate Services. Imagine MLS
- $439,0003 bd2 ba2.2k sqft97 State Route 810 N, Kuttawa, KY 42055For SaleMLS ID #26016779, Melissa Wynn, Elite Realty. Imagine MLS
- $719,0005 bd2 ba4k sqft341 Dixon Ln, Eddyville, KY 42038For SaleMLS ID #26018358, Molly Conger, Keller Williams Experience - Eddyville. Imagine MLS
- $695,0005 bd4 ba3.1k sqft295 Kipling Cir, Eddyville, KY 42038For SaleMLS ID #2944299, Glenda Ritchie. RealTracs MLS as distributed by MLS GRID
- $549,0004 bd4 ba2.6k sqft208 Goose Creek Dr, Cadiz, KY 42211For SaleMLS ID #26017765, Cheryl Roberts, Markethouse Realty, PLLC. Imagine MLS
- $495,0003 bd2 ba2.8k sqft205 Holly Ln, Princeton, KY 42445For SaleMLS ID #26014908, Darren Ramey, Farless Realty. Imagine MLS
- $699,5007 bd6 ba4k sqft157 Lakeshore Dr, Eddyville, KY 42038For SaleMLS ID #26017875, Crystal McCoy, Keller Williams Experience - Paducah. Imagine MLS
- $519,0004 bd4 ba3.6k sqft429 Shawnee Trl, Cadiz, KY 42211For Sale By Owner
- $440,0002 bd2 ba1.8k sqft290 Deer Run Rd, Eddyville, KY 42038For SaleMLS ID #26018294, Kartik Patel, Keller Williams Experience - Paducah. Imagine MLS
