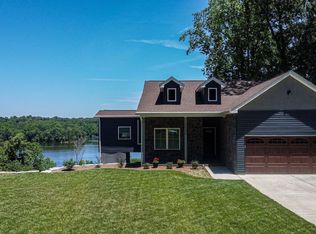
Escape to the lake with this charming 3-bedroom, 2-bath FURNISHED waterfront home nestled on beautiful Eddy Creek Bay at Lake Barkley. Whether you're looking for a full-time residence or the perfect weekend getaway, this property offers everything you need to enjoy lake living. The home features a spacious and functional layout with one bedroom and one full bath on the main level, one bedroom and one full bath in the walkout lower level, and an inviting loft bedroom that's perfect for family or guests. Outside, you'll find a 30' x 30' detached garage, providing plenty of room for your vehicles, boat, golf cart, and all your lake toys. The highlight of the property is the private covered two-slip dock complete with a boat lift, making it easy to spend your days fishing, boating, or simply enjoying the peaceful waters of Eddy Creek Bay. If you've been dreaming of waterfront living on Lake Barkley, this property comes furnished and ready to make those dreams a reality!
For sale
$539,000
611 Hillside Trl, Eddyville, KY 42038
3beds
1,457sqft
:
Get pre-qualified$3,294/mo
Single Family Residence
Built in 2001
0.53 Acres Lot
$509,400 Zestimate®
$370/sqft
$-- HOA
What's special
Boat liftPrivate covered two-slip dockSpacious and functional layoutInviting loft bedroom
- 42 days |
- 419 |
- 19 |
Likely to sell faster than
Zillow last checked:
Listing updated:
Listed by:
Jesse Case 270-625-9290,
Re/Max Real Estate Services
Source: Imagine MLS,MLS#: 26015628
Facts & features
Interior
Bedrooms & bathrooms
- Bedrooms: 3
- Bathrooms: 2
- Full bathrooms: 2
Primary bedroom
- Level: First
Kitchen
- Level: First
Heating
- Electric, Forced Air
Cooling
- Central Air, Ceiling Fan(s)
Appliances
- Included: Dryer, Dishwasher, Microwave, Refrigerator, Washer, Cooktop
- Laundry: Electric Dryer Hookup, Main Level, Washer Hookup
Features
- Breakfast Bar, Entrance Foyer, Eat-in Kitchen, Ceiling Fan(s)
- Flooring: Ceramic Tile, Vinyl, Wood
- Basement: Concrete,Finished,Full,Walk-Out Access
- Has fireplace: No
Interior area
- Total structure area: 1,457
- Total interior livable area: 1,457 sqft
- Finished area above ground: 832
- Finished area below ground: 625
Property
Parking
- Total spaces: 4
- Parking features: Detached Garage, Garage Door Opener, Garage Faces Front
- Garage spaces: 4
- Has uncovered spaces: Yes
Features
- Levels: One and One Half
- Exterior features: Fire Pit
- Has view: Yes
- View description: Trees/Woods, Lake
- Has water view: Yes
- Water view: Lake
- Body of water: Lake Barkley
Lot
- Size: 0.53 Acres
Details
- Parcel number: 53k5
Construction
Type & style
- Home type: SingleFamily
- Property subtype: Single Family Residence
Materials
- Vinyl Siding
- Foundation: Concrete Perimeter
- Roof: Metal
Condition
- Year built: 2001
Utilities & green energy
- Sewer: Septic Tank
- Water: Public
Community & HOA
Community
- Subdivision: Holiday Acres
HOA
- Has HOA: No
Location
- Region: Eddyville
Financial & listing details
- Price per square foot: $370/sqft
- Tax assessed value: $470,000
- Annual tax amount: $4,113
- Date on market: 7/1/2026
Estimated market value
$509,400
$484,000 - $535,000
$1,810/mo
Price history
| Date | Event | Price |
|---|---|---|
| 7/1/2026 | Listed for sale | $539,000+14.7%$370/sqft |
Source:  Imagine MLS #26015628 Report a problem Imagine MLS #26015628 Report a problem | ||
| 3/8/2024 | Sold | $470,000-9.6%$323/sqft |
Source: Imagine MLS #W125139 Report a problem | ||
| 1/29/2024 | Price change | $520,000-1%$357/sqft |
Source: WKRMLS #125139 Report a problem | ||
| 1/17/2024 | Listed for sale | $525,000+19.3%$360/sqft |
Source: WKRMLS #125139 Report a problem | ||
| 1/5/2023 | Sold | $439,900$302/sqft |
Source:  RealTracs MLS as distributed by MLS GRID #2459349 Report a problem RealTracs MLS as distributed by MLS GRID #2459349 Report a problem | ||
| 11/23/2022 | Pending sale | $439,900$302/sqft |
Source: RealTracs MLS as distributed by MLS GRID #2459349 Report a problem | ||
| 11/19/2022 | Price change | $439,900-2.2%$302/sqft |
Source: RealTracs MLS as distributed by MLS GRID #2459349 Report a problem | ||
| 11/16/2022 | Listed for sale | $449,900+59.6%$309/sqft |
Source: RealTracs MLS as distributed by MLS GRID #2459349 Report a problem | ||
| 1/29/2021 | Sold | $281,900-2.8%$193/sqft |
Source: Public Record Report a problem | ||
| 12/12/2020 | Pending sale | $289,900$199/sqft |
Source: Lake Homes Realty, LLC #110381 Report a problem | ||
| 12/8/2020 | Listed for sale | $289,900+46.4%$199/sqft |
Source: Lake Homes Realty, LLC #110381 Report a problem | ||
| 6/28/2017 | Sold | $198,000$136/sqft |
Source: Public Record Report a problem | ||
Public tax history
| Year | Property taxes | Tax assessment |
|---|---|---|
| 2025 | $4,113 -2.2% | $470,000 -1.1% |
| 2024 | $4,204 +68.1% | $475,000 +68.5% |
| 2023 | $2,500 -3% | $281,900 |
| 2022 | $2,577 +40.4% | $281,900 +42.4% |
| 2021 | $1,835 +1.5% | $198,000 |
| 2020 | $1,808 -0.1% | $198,000 |
| 2019 | $1,810 +0.5% | $198,000 |
| 2018 | $1,802 +184.1% | $198,000 +182.9% |
| 2017 | $634 -0.1% | $70,000 |
| 2016 | $635 | $70,000 |
| 2015 | -- | $70,000 |
| 2013 | -- | $70,000 |
| 2012 | -- | $70,000 |
| 2011 | -- | $70,000 |
| 2010 | -- | $70,000 |
Find assessor info on the county website
Monthly payment
Est. payment
Payment breakdown
Explore the cost of this home by adjusting the details. Changes won't be saved.Climate risks
Neighborhood: 42038
Getting around
0 / 100
Car-DependentNearby schools
GreatSchools rating
- 6/10Lyon County Elementary SchoolGrades: PK-5Distance: 5.9 mi
- 8/10Lyon County Middle SchoolGrades: 6-8Distance: 5.9 mi
- 7/10Lyon County High SchoolGrades: 9-12Distance: 5.9 mi
Schools provided by the listing agent
- Elementary: Lyon County
- Middle: Lyon County
- High: Lyon County
Source: Imagine MLS. This data may not be complete. We recommend contacting the local school district to confirm school assignments for this home.
- $243,400-- bd-- ba-- sqft592 Hillside Trl, Eddyville, KY 42038Off Market
- $825,0004 bd3 ba1.2k sqft1530 Lisanby Rd, Eddyville, KY 42038Sold
- $320,9003 bd2 ba768 sqft551 Hillside Trl, Eddyville, KY 42038Off Market
- $303,3003 bd1 ba2.6k sqft1680 Lisanby Rd, Eddyville, KY 42038Off Market
- $168,6002 bd1 ba858 sqft522 Hillside Trl, Eddyville, KY 42038Off Market
- $649,1003 bd3 ba3.1k sqft1508 Lisanby Rd, Eddyville, KY 42038Off Market
- $179,500-- bd-- ba-- sqft444 Hillside Trl, Eddyville, KY 42038Off Market
- $413,0003 bd1 ba1k sqft483 Hillside Trl, Eddyville, KY 42038Off Market
A local agent can set up tours, give advice and negotiate with sellers.
A local lender can help you make sure your offer is ready when you are.
Similar homes
- $399,0003 bd2 ba1.8k sqft798 Wheaton Way, Eddyville, KY 42038For Sale
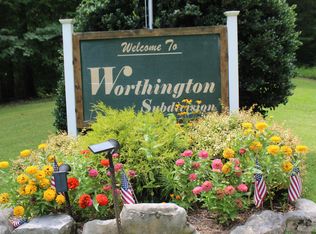
 MLS ID #26021374, Jesse Case, Re/Max Real Estate Services. Imagine MLS
 - $639,9003 bd3 ba1.6k sqft2919 Friendship Rd, Eddyville, KY 42038For Sale
 MLS ID #26020457, Reese Johnson, Keller Williams Experience - Paducah. Imagine MLS
 - $349,0003 bd2 ba2.1k sqft9872 Highway 93, Eddyville, KY 42038For Sale
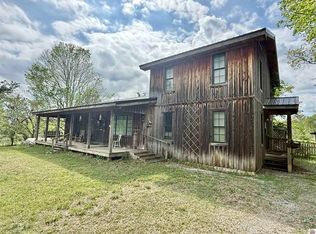 MLS ID #26020755, Joshua D Abner, Atlas Real Estate & Auction Services. Imagine MLS
 - $440,0002 bd2 ba1.8k sqft290 Deer Run Rd, Eddyville, KY 42038For Sale
 MLS ID #26018294, Kartik Patel, Keller Williams Experience - Paducah. Imagine MLS
 - $348,0003 bd2 ba1.4k sqft201 Pine St, Eddyville, KY 42038For SaleMLS ID #26020392, Rebecca Pagan, Re/Max Real Estate Services. Imagine MLS
- $519,0004 bd2 ba1.5k sqft1684 Gregory Rd, Eddyville, KY 42038For Sale By Owner
- $550,0003 bd3 ba2k sqft418 Dogwood Trl, Gilbertsville, KY 42044For SaleMLS ID #26021560, Allie Salley, EXIT Realty Key Group. Imagine MLS
- $279,9003 bd2 ba1.7k sqft102 Wendy Dr, Eddyville, KY 42038For SaleMLS ID #26020943, Sandra Kaminskas, Elite Realty. Imagine MLS
- $365,0004 bd3 ba1.8k sqft353 Kings Ridge Ct, Eddyville, KY 42038For SaleMLS ID #26020965, Brandon Warfield, Benchmark Realty, LLC - Murray. Imagine MLS
- $475,0003 bd2 ba1.9k sqft31 2nd St, Kuttawa, KY 42055For SaleMLS ID #26021236, Jaime Abell, Arnold Realty Group. Imagine MLS
- $329,9003 bd2 ba1.9k sqft2984 Lakeview Church Rd, Benton, KY 42025For SaleMLS ID #26021572, Haylee Hamby, Benchmark Realty, LLC - Murray. Imagine MLS
- $380,0003 bd3 ba1.6k sqft39 Bayshore Dr, Cadiz, KY 42211For Sale
 MLS ID #3500783, Tiffany DePriest. RealTracs MLS as distributed by MLS GRID
 - $499,9002 bd2 ba1.6k sqft3517 Barge Island Rd, Benton, KY 42025For SaleMLS ID #26018511, Monti Collins, Housman Partners - Lake Area. Imagine MLS
- $444,9003 bd2 ba1.6k sqft85 Boone Dr, Cadiz, KY 42211For SaleMLS ID #26016569, Sheila H. Robinson, The Jeter Group. Imagine MLS
- $615,0002 bd3 ba1.2k sqft1923 Bush Rd, Cadiz, KY 42211For SaleMLS ID #26019079, Eunice Stone, Lakeland Realty. Imagine MLS
- $634,0003 bd3 ba2k sqft484 Blue Springs Blvd, Cadiz, KY 42211For SaleMLS ID #26015803, Samantha Stewart, Benchmark Realty, LLC - Murray. Imagine MLS
- $444,9002 bd2 ba1.6k sqft1121 Cunningham Ln, Cadiz, KY 42211For SaleMLS ID #26019664, Tamara Warner, Lakeland Realty. Imagine MLS
- $425,0003 bd2 ba1.5k sqft416 County Road 1126 #A, Benton, KY 42025For SaleMLS ID #26013716, Shannon West, Keller Williams Experience - Paducah. Imagine MLS
- $320,0004 bd2 ba2k sqft785 Rockcastle Lakeshore Dr, Cadiz, KY 42211For SaleMLS ID #26020852, Crystal McCoy, Keller Williams Experience - Paducah. Imagine MLS
- $289,9993 bd2 ba1.4k sqft349 Rockcastle Lakeshore Dr, Cadiz, KY 42211For SaleMLS ID #26018780, Tamara Warner, Lakeland Realty. Imagine MLS
