Welcome home to this beautiful new construction offering 4 bedrooms, 2.5 bathrooms and the perfect blend of modern style and peaceful living. Situated on approximately 1.4 acres, this thoughtfully designed home features an open concept floor plan that seamlessly connects the kitchen and living area creating an inviting space for everyday living and entertaining. The kitchen is equipped with stainless steel appliances, a large pantry and ample cabinet and countertop space. Throughout the home you'll find luxury vinyl flooring and beautiful recessed lighting that adds a warm, contemporary feel. The spacious primary suite is a true retreat featuring a spacious ensuite bathroom with a double vanity and walk-in closet with plenty of storage. Step outside to enjoy the covered front porch or relax on the covered deck overlooking the backyard. Additional features include a spacious driveway and an attached two car garage providing both convenience and curb appeal. Just minutes from the golf course, marinas and beautiful Lake Barkley! Don't miss your opportunity to own this stunning new construction home in Eddyville! Sale is subject to an existing Right of First Refusal with a 72 hour exercise period.
For sale
$365,000
353 Kings Ridge Ct, Eddyville, KY 42038
4beds
1,855sqft
Single Family Residence
Built in 2026
1.4 Acres Lot
$360,500 Zestimate®
$197/sqft
$-- HOA
What's special
Modern styleLarge pantrySpacious ensuite bathroomSpacious drivewayOpen concept floor planCovered front porchAttached two car garage
- 50 days
- 658
- 60
Zillow last checked:
Listing updated:
Listed by:
Brandon Warfield,
Benchmark Realty, LLC - Murray
Source: Imagine MLS,MLS#: 26020965
Facts & features
Interior
Bedrooms & bathrooms
- Bedrooms: 4
- Bathrooms: 3
- Full bathrooms: 2
- 1/2 bathrooms: 1
Primary bedroom
- Level: First
Kitchen
- Level: First
Heating
- Forced Air
Cooling
- Central Air
Appliances
- Included: Dishwasher, Microwave, Refrigerator, Oven, Range
- Laundry: Electric Dryer Hookup, Washer Hookup
Features
- Eat-in Kitchen, Walk-In Closet(s), Ceiling Fan(s)
- Has basement: No
- Has fireplace: No
Interior area
- Total structure area: 1,855
- Total interior livable area: 1,855 sqft
- Finished area above ground: 1,855
- Finished area below ground: 0
Property
Parking
- Total spaces: 2
- Parking features: Attached Garage, Garage Door Opener
- Garage spaces: 2
- Has uncovered spaces: Yes
Features
- Levels: One
Lot
- Size: 1.4 Acres
- Features: Few Trees
Construction
Type & style
- Home type: SingleFamily
- Property subtype: Single Family Residence
Materials
- Vinyl Siding
- Foundation: Concrete Perimeter
- Roof: Dimensional Style
Condition
- New Construction
- Year built: 2026
Utilities & green energy
- Sewer: Septic Tank
- Water: Public
- Utilities for property: Propane
Community & HOA
HOA
- Has HOA: No
Location
- Region: Eddyville
Financial & listing details
- Price per square foot: $197/sqft
- Date on market: 8/24/2026
Estimated market value
$360,500
$342,000 - $379,000
$2,331/mo
Price history
| Date | Event | Price |
|---|---|---|
| 8/24/2026 | Listed for sale | $365,000$197/sqft |
Source:  Imagine MLS #26020965 Report a problem Imagine MLS #26020965 Report a problem | ||
| 8/14/2026 | Contingent | $365,000$197/sqft |
Source: Imagine MLS #26020965 Report a problem | ||
| 8/4/2026 | Listed for sale | $365,000$197/sqft |
Source: Imagine MLS #26020965 Report a problem | ||
Public tax history
Tax history is unavailable.
Monthly payment
Est. payment
Payment breakdown
Explore the cost of this home by adjusting the details. Changes won't be saved.Climate risks
Neighborhood: 42038
Nearby schools
Schools provided by the listing agent
- Elementary: Lyon County
- Middle: Lyon County
- High: Lyon County
Source: Imagine MLS. This data may not be complete. We recommend contacting the local school district to confirm school assignments for this home.

Similar homes
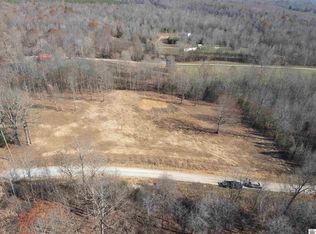
- $370,0003 bd2 ba2.1k sqft9872 Highway 93, Eddyville, KY 42038For Sale
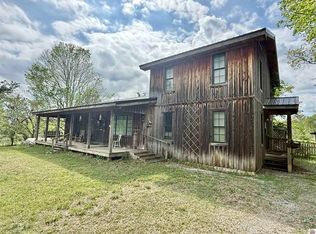
 MLS ID #26020755, Joshua D Abner, Atlas Real Estate & Auction Services. Imagine MLS
 - $315,0003 bd2 ba2.5k sqft100 W Fairview Ave, Eddyville, KY 42038For Sale
 MLS ID #26025560, Melissa Wynn, Elite Realty. Imagine MLS
 - $249,9003 bd2 ba1.4k sqft201 Pine St, Eddyville, KY 42038For Sale
 MLS ID #26020392, Rebecca Pagan, Re/Max Real Estate Services. Imagine MLS
 - $259,9993 bd2 ba1.7k sqft102 Wendy Dr, Eddyville, KY 42038For Sale
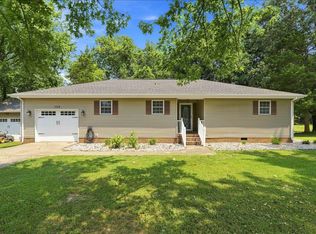 MLS ID #26020943, Sandra Kaminskas, Elite Realty. Imagine MLS
 - $539,9004 bd2 ba2.7k sqft119 Laurens Way, Eddyville, KY 42038For SaleMLS ID #26017831, Melissa Wynn, Elite Realty. Imagine MLS
- $489,0003 bd2 ba1.4k sqft611 Hillside Trl, Eddyville, KY 42038For SaleMLS ID #26015628, Jesse Case, Re/Max Real Estate Services. Imagine MLS
- $390,0003 bd2 ba2k sqft39 Whispering Winds Rd, Cadiz, KY 42211For SaleMLS ID #26021957, Angela Lane, Atlas Real Estate & Auction Services. Imagine MLS
- $349,9002 bd2 ba2.1k sqft6973 Us Highway 641 N, Gilbertsville, KY 42044For SaleMLS ID #26021057, Kim Musgrave, Musgrave Realty, LLC. Imagine MLS
- $440,0002 bd2 ba1.8k sqft290 Deer Run Rd, Eddyville, KY 42038For SaleMLS ID #26023423, Kartik Patel, Keller Williams Experience - Paducah. Imagine MLS
- $349,9004 bd2 ba2.1k sqft188 Princess Jennifer Dr, Calvert City, KY 42029For SaleMLS ID #26016845, Marianne Lynch, Re/Max Real Estate Associates. Imagine MLS
- $355,0003 bd3 ba1.6k sqft39 Bayshore Dr, Cadiz, KY 42211For Sale
 MLS ID #3500783, Tiffany DePriest. RealTracs MLS as distributed by MLS GRID
 - $184,9003 bd2 ba1k sqft934 Cantrell Rd, Eddyville, KY 42038For SaleMLS ID #26023553, Teresa Purcell, Elite Realty. Imagine MLS
- $350,0003 bd2 ba1.8k sqft6576 Blue Springs Rd, Cadiz, KY 42211For SaleMLS ID #26025024, Eric Crawford, Benchmark Realty, LLC - Murray. Imagine MLS
- $429,9003 bd2 ba2.2k sqft97 State Route 810 N, Kuttawa, KY 42055For SaleMLS ID #26016779, Melissa Wynn, Elite Realty. Imagine MLS
- $312,0003 bd2 ba1.4k sqft340 Jones Keeney Rd, Dawson Springs, KY 42408For SaleMLS ID #26025330, Tim Beck, Property Investment Solutions. Imagine MLS
- $400,0003 bd2 ba1.5k sqft416 Hickory Hill Ln 1126 A, Benton, KY 42025For SaleMLS ID #26013716, Shannon West, Keller Williams Experience - Paducah. Imagine MLS
- $315,0004 bd2 ba2k sqft785 Rockcastle Lakeshore Dr, Cadiz, KY 42211For SaleMLS ID #26020852, Crystal McCoy, Keller Williams Experience - Paducah. Imagine MLS
- $409,9004 bd3 ba2.1k sqft133 Cherokee Ct, Cadiz, KY 42211For SaleMLS ID #26022157, Charles G Thomas, Atlas Real Estate & Auction Services. Imagine MLS
- $337,0003 bd2 ba1.7k sqft228 Apache Trl, Cadiz, KY 42211For SaleMLS ID #26024474, Eunice Stone, Lakeland Realty. Imagine MLS
