Seasonal Lake Barkley views, spacious outdoor living, and easy access to the water make this 3-bedroom, 2-bath home one to view! The open-concept design brings the kitchen, dining, and living areas together, creating an inviting space for entertaining or relaxing after a day on the lake. The spacious main suite features a tray ceiling and private en-suite bath complete with a soaking tub and separate walk-in shower. Two additional bedrooms and a second full bath provide additional space and flexibility. One of the highlights of this home is the large covered back porch—a great extension of the living space with plenty of room for outdoor dining, entertaining, or simply enjoying the outdoors. An oversized carport provides generous covered parking and additional space. Located in the Lake Barkley area near boat ramps, marinas, Lake Barkley State Resort Park, fishing, boating, and other recreational opportunities. Enjoy seasonal Lake Barkley views along with the space and comfort of this well-designed home. Buyer to verify square footage, lot size, schools, taxes, seasonal water view, and all pertinent information.
For sale
Price cut: $5K (9/27)
$345,000
6576 Blue Springs Rd, Cadiz, KY 42211
3beds
1,864sqft
Single Family Residence
Built in 2005
0.61 Acres Lot
$334,500 Zestimate®
$185/sqft
$-- HOA
What's special
Separate walk-in showerPrivate en-suite bathLarge covered back porchSeasonal lake barkley viewsOpen-concept designTwo additional bedroomsSpacious outdoor living
- 40 days
- 301
- 18
Zillow last checked:
Listing updated:
Listed by:
Eric Crawford,
Benchmark Realty, LLC - Murray,
Shannon Crawford,
Benchmark Realty, LLC - Murray
Source: Imagine MLS,MLS#: 26025024
Facts & features
Interior
Bedrooms & bathrooms
- Bedrooms: 3
- Bathrooms: 2
- Full bathrooms: 2
Primary bedroom
- Level: First
Kitchen
- Level: First
Heating
- Forced Air
Cooling
- Electric
Appliances
- Included: Dishwasher, Refrigerator
- Laundry: Electric Dryer Hookup, Washer Hookup, Common Area
Features
- Breakfast Bar, Eat-in Kitchen, Walk-In Closet(s), Ceiling Fan(s), Soaking Tub
- Flooring: Tile
- Basement: Crawl Space
- Has fireplace: No
Interior area
- Total structure area: 1,864
- Total interior livable area: 1,864 sqft
- Finished area above ground: 1,864
- Finished area below ground: 0
Property
Parking
- Total spaces: 3
- Parking features: Attached Carport, Driveway
- Carport spaces: 3
- Has uncovered spaces: Yes
Features
- Levels: One
- Has view: Yes
- View description: Water
- Has water view: Yes
- Water view: Water
- Body of water: Lake Barkley
Lot
- Size: 0.61 Acres
- Features: Few Trees
Details
- Parcel number: S31028
Construction
Type & style
- Home type: SingleFamily
- Architectural style: Raised Ranch
- Property subtype: Single Family Residence
Materials
- Vinyl Siding
- Foundation: Block
- Roof: Dimensional Style
Condition
- Year built: 2005
Utilities & green energy
- Sewer: Septic Tank
- Water: Public
Community & HOA
Community
- Security: Security System Owned
- Subdivision: Blue Springs Shores
HOA
- Has HOA: No
Location
- Region: Cadiz
Financial & listing details
- Price per square foot: $185/sqft
- Tax assessed value: $190,400
- Annual tax amount: $1,261
- Date on market: 9/11/2026
Estimated market value
$334,500
$318,000 - $351,000
$1,903/mo
Price history
| Date | Event | Price |
|---|---|---|
| 9/27/2026 | Price change | $345,000-1.4%$185/sqft |
Source:  Imagine MLS #26025024 Report a problem | ||
| 9/11/2026 | Listed for sale | $350,000-4.6%$188/sqft |
Source: Imagine MLS #26025024 Report a problem | ||
| 6/2/2026 | Listing removed | $367,000$197/sqft |
Source: WKRMLS #131731 Report a problem | ||
| 3/3/2026 | Price change | $367,000-0.5%$197/sqft |
Source: WKRMLS #131731 Report a problem | ||
| 10/28/2025 | Price change | $369,000-1.6%$198/sqft |
Source: WKRMLS #131731 Report a problem | ||
| 8/5/2025 | Price change | $375,000-2.6%$201/sqft |
Source: WKRMLS #131731 Report a problem | ||
| 5/7/2025 | Price change | $385,000+10%$207/sqft |
Source: WKRMLS #131731 Report a problem | ||
| 4/12/2025 | Listed for sale | $350,000+150%$188/sqft |
Source: Owner Report a problem | ||
| 8/20/2015 | Sold | $140,000+1.4%$75/sqft |
Source: Agent Provided Report a problem | ||
| 5/28/2010 | Sold | $138,000$74/sqft |
Source: Agent Provided Report a problem | ||
Public tax history
| Year | Property taxes | Tax assessment |
|---|---|---|
| 2025 | $1,261 | $190,400 |
| 2024 | -- | $190,400 +23.6% |
| 2023 | $1,498 -2% | $154,000 |
| 2022 | $1,528 -2.3% | $154,000 |
| 2021 | $1,564 -0.6% | $154,000 |
| 2020 | $1,573 +9.9% | $154,000 +10% |
| 2019 | $1,431 +2.4% | $140,000 |
| 2018 | $1,398 +14.1% | $140,000 |
| 2017 | $1,226 +2.6% | $140,000 |
| 2016 | $1,195 +4% | -- |
| 2015 | $1,149 +46.8% | -- |
| 2010 | $783 | -- |
Find assessor info on the county website
Monthly payment
Est. payment
Payment breakdown
Explore the cost of this home by adjusting the details. Changes won't be saved.Climate risks
Neighborhood: 42211
Nearby schools
Schools provided by the listing agent
- Elementary: Trigg County Elementary
- Middle: Trigg County Middle
- High: Trigg Co
Source: Imagine MLS. This data may not be complete. We recommend contacting the local school district to confirm school assignments for this home.
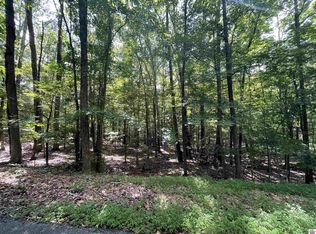

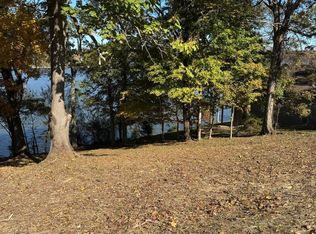
Similar homes
- $337,0003 bd2 ba1.7k sqft228 Apache Trl, Cadiz, KY 42211For Sale

 MLS ID #26024474, Eunice Stone, Lakeland Realty. Imagine MLS
- $355,0003 bd3 ba1.6k sqft39 Bayshore Dr, Cadiz, KY 42211For Sale
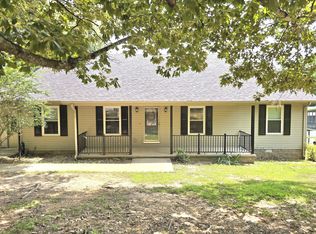
 MLS ID #3500783, Tiffany DePriest. RealTracs MLS as distributed by MLS GRID
- $390,0003 bd2 ba2k sqft39 Whispering Winds Rd, Cadiz, KY 42211For Sale
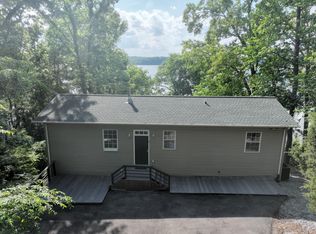 MLS ID #26021957, Angela Lane, Atlas Real Estate & Auction Services. Imagine MLS
- $315,0004 bd2 ba2k sqft785 Rockcastle Lakeshore Dr, Cadiz, KY 42211For Sale
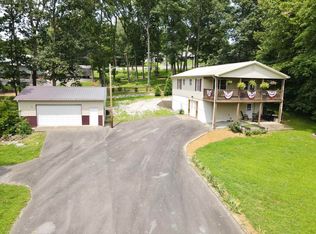 MLS ID #26020852, Crystal McCoy, Keller Williams Experience - Paducah. Imagine MLS
- $384,8003 bd2 ba2.1k sqft717 Blue Springs Blvd, Cadiz, KY 42211For SaleMLS ID #26023318, Joshua D Abner, Atlas Real Estate & Auction Services. Imagine MLS
- $289,0004 bd3 ba1.6k sqft65 Bay Ln, Cadiz, KY 42211For SaleMLS ID #26017938, Charles G Thomas, Atlas Real Estate & Auction Services. Imagine MLS
- $349,5004 bd3 ba2.4k sqft2152 Main St, Cadiz, KY 42211For SaleMLS ID #3190435, Tonja West. RealTracs MLS as distributed by MLS GRID
- $269,9003 bd2 ba1.9k sqft284 Meadowbrook Dr, Cadiz, KY 42211For SaleMLS ID #3514939, Lyndi Nickerson. RealTracs MLS as distributed by MLS GRID
- $265,0002 bd2 ba1.8k sqft19 Wilkens Rd W, Cadiz, KY 42211For SaleMLS ID #26027383, Angela Lane, Atlas Real Estate & Auction Services. Imagine MLS
- $329,9003 bd3 ba1.2k sqft413 Shore Dr, Cadiz, KY 42211For SaleMLS ID #26022170, Eunice Stone, Lakeland Realty. Imagine MLS
- $289,9993 bd2 ba1.4k sqft349 Rockcastle Lakeshore Dr, Cadiz, KY 42211For SaleMLS ID #26018780, Tamara Warner, Lakeland Realty. Imagine MLS
- $339,0994 bd3 ba2.5k sqft99 Dogwood Dr, Cadiz, KY 42211For SaleMLS ID #3312730, Glenda Ritchie. RealTracs MLS as distributed by MLS GRID
- $439,5003 bd2 ba1.6k sqft85 Boone Dr, Cadiz, KY 42211For SaleMLS ID #26016569, Sheila H. Robinson, The Jeter Group. Imagine MLS
- $444,9002 bd2 ba1.6k sqft1121 Cunningham Ln, Cadiz, KY 42211For SaleMLS ID #26019664, Tamara Warner, Lakeland Realty. Imagine MLS
- $370,0004 bd3 ba2k sqft134 Marcal Dr, Cadiz, KY 42211For SaleMLS ID #3183462, Karen Randels. RealTracs MLS as distributed by MLS GRID
- $224,9003 bd1 ba1.8k sqft274 Brayboy Handley Ln, Cadiz, KY 42211For SaleMLS ID #3623051, Robin Mccormick. RealTracs MLS as distributed by MLS GRID
- $299,9002 bd2 ba1.7k sqft212 Cherry Bay Rd, Cadiz, KY 42211For SaleMLS ID #26020049, Daniel Wade, eXp Realty, LLC. Imagine MLS
- $344,9003 bd2 ba1.4k sqft17 Sierra Ln, Gilbertsville, KY 42044For SaleMLS ID #26028943, Jakie Holt, Professional Associate Realty. Imagine MLS
- $189,9003 bd1 ba1k sqft1939 Rockcastle Rd, Cadiz, KY 42211For SaleMLS ID #26028990, Molly Conger, Keller Williams Experience - Eddyville. Imagine MLS
- $259,0003 bd2 ba1.4k sqft114 Boilermaker Rd, Cadiz, KY 42211For SaleMLS ID #26025107, Dustin Gilbert, eXp Realty, LLC. Imagine MLS
