Lakehouse- If you're looking for a turnkey lake house then look no further. This home is sitting across the street from a quiet cove on LakeBarkley, with several close boat ramps. One less than a mile away. Renovations include metal roof and gutters, LVP floors, guest bathremodel, primary suite with custom shower, heated floors and walk in closet, plus 2 other full size closets. The large front deck wasreplaced with true 2x6 boards, 6x6 posts and a beautiful awning with tongue and groove. A back deck and awning have also been added.This home has a loft that is not included in the square footage, but is suitable for guests or storage. House is all electric, but has beenplumbed for gas. Fiber optic is run to the house, but several other options are available for WiFi. There is a detached 2 car garage, and an open boatport to park your boats, toys or vehicles. Neighborhood is golf cart friendly. This sweet cottage is perfect for full time living or summer relaxation.
For sale
Price cut: $10K (7/17)
$289,999
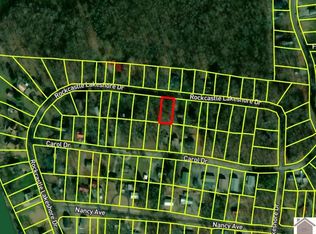
349 Rockcastle Lakeshore Dr, Cadiz, KY 42211
3beds
1,434sqft
Single Family Residence
Built in 1972
0.88 Acres Lot
$276,100 Zestimate®
$202/sqft
$-- HOA
What's special
Heated floorsSeveral close boat rampsGuest bath remodelMetal roof and guttersBack deck and awningWalk in closetLvp floors
- 44 days
- 393
- 24
Zillow last checked:
Listing updated:
Listed by:
Tamara Warner 270-339-4487,
Lakeland Realty
Source: Imagine MLS,MLS#: 26018780
Facts & features
Interior
Bedrooms & bathrooms
- Bedrooms: 3
- Bathrooms: 2
- Full bathrooms: 2
Primary bedroom
- Level: First
Kitchen
- Level: First
Heating
- Electric, Heat Pump, Humidity Control
Cooling
- Central Air, Ceiling Fan(s), Electric, Heat Pump
Appliances
- Included: Dishwasher, Refrigerator, Range, Vented Exhaust Fan
- Laundry: Electric Dryer Hookup, Washer Hookup
Features
- Eat-in Kitchen, Walk-In Closet(s), Ceiling Fan(s)
- Flooring: Ceramic Tile, Hardwood, Laminate
- Doors: Storm Door(s)
- Windows: Insulated Windows, Storm Window(s), Blinds, Screens
- Basement: Crawl Space
- Number of fireplaces: 1
- Fireplace features: Living Room
Interior area
- Total structure area: 1,434
- Total interior livable area: 1,434 sqft
- Finished area above ground: 1,434
- Finished area below ground: 0
Property
Parking
- Total spaces: 2
- Parking features: Detached Carport, Detached Garage, Driveway, Garage Faces Side
- Has garage: Yes
- Carport spaces: 2
- Has uncovered spaces: Yes
Features
- Levels: One
- Exterior features: Awning(s), Fire Pit
- Has view: Yes
- View description: Trees/Woods, Neighborhood, Lake
- Has water view: Yes
- Water view: Lake
Lot
- Size: 0.88 Acres
- Features: Landscaped, Few Trees
Details
- Parcel number: S2326B
Construction
Type & style
- Home type: SingleFamily
- Property subtype: Single Family Residence
Materials
- Vinyl Siding
- Foundation: Block
- Roof: Dimensional Style,Shingle
Condition
- Year built: 1972
Utilities & green energy
- Sewer: Private Sewer, Septic Tank
- Water: Public
- Utilities for property: Cable Connected, Electricity Connected, Natural Gas Not Available, Sewer Connected, Water Connected
Community & HOA
Community
- Security: Security System Owned
- Subdivision: Rockastle Shores
HOA
- Has HOA: No
Location
- Region: Cadiz
Financial & listing details
- Price per square foot: $202/sqft
- Tax assessed value: $123,660
- Date on market: 7/17/2026
Estimated market value
$276,100
$262,000 - $290,000
$1,805/mo
Price history
| Date | Event | Price |
|---|---|---|
| 7/17/2026 | Price change | $289,999-3.3%$202/sqft |
Source:  Imagine MLS #26018780 Report a problem Imagine MLS #26018780 Report a problem | ||
| 4/14/2026 | Listed for sale | $299,999$209/sqft |
Source: WKRMLS #133199 Report a problem | ||
| 1/13/2026 | Listing removed | $299,999$209/sqft |
Source: WKRMLS #133199 Report a problem | ||
| 10/22/2025 | Price change | $299,999-7.7%$209/sqft |
Source: WKRMLS #133199 Report a problem | ||
| 8/12/2025 | Listed for sale | $325,000+282.4%$227/sqft |
Source: WKRMLS #133199 Report a problem | ||
| 6/8/2012 | Sold | $85,000$59/sqft |
Source: WKRMLS #65512 Report a problem | ||
Public tax history
| Year | Property taxes | Tax assessment |
|---|---|---|
| 2024 | -- | $123,660 +90.2% |
| 2023 | $649 -2% | $65,000 |
| 2022 | $662 -2.2% | $65,000 |
| 2021 | $677 -0.6% | $65,000 |
| 2020 | $681 +0.1% | $65,000 |
| 2019 | $681 +2.3% | $65,000 |
| 2018 | $665 +13.7% | $65,000 |
| 2017 | $585 +2.5% | $65,000 |
| 2016 | $571 +0.3% | -- |
| 2015 | $569 +89.3% | -- |
| 2010 | $301 | -- |
Find assessor info on the county website
Monthly payment
Est. payment
Payment breakdown
Explore the cost of this home by adjusting the details. Changes won't be saved.Climate risks
Neighborhood: 42211
Nearby schools
Schools provided by the listing agent
- Elementary: Trigg County Elementary
- Middle: Trigg County Middle
- High: Trigg Co
Source: Imagine MLS. This data may not be complete. We recommend contacting the local school district to confirm school assignments for this home.

Similar homes
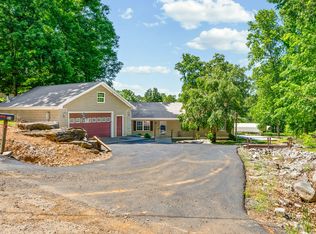
- $275,0003 bd2 ba1.7k sqft384 Ferrell Cir, Cadiz, KY 42211For Sale
 MLS ID #3208304, Terra Morris. RealTracs MLS as distributed by MLS GRID
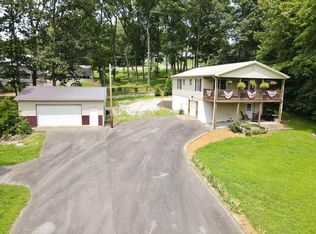
 - $320,0004 bd2 ba2k sqft785 Rockcastle Lakeshore Dr, Cadiz, KY 42211For Sale
 MLS ID #26020852, Crystal McCoy, Keller Williams Experience - Paducah. Imagine MLS
 - $295,0003 bd1 ba1.8k sqft274 Brayboy Handley Ln, Cadiz, KY 42211For Sale
 MLS ID #26022876, Robin McCormick, Home Front Real Estate. Imagine MLS
 - $289,0004 bd3 ba1.6k sqft65 Bay Ln, Cadiz, KY 42211For Sale
 MLS ID #26017938, Charles G Thomas, Atlas Real Estate & Auction Services. Imagine MLS
 - $265,0001 bd2 ba1.3k sqft241 Solomon Dr, Cadiz, KY 42211For SaleMLS ID #26021805, Jeremy Alexander, Atlas Real Estate & Auction Services. Imagine MLS
- $289,9003 bd2 ba1.3k sqft70 Deerfield Ct, Cadiz, KY 42211For SaleMLS ID #26015647, Kelly B Mitchell, KY Homes Realty. Imagine MLS
- $299,9002 bd2 ba1.7k sqft212 Cherry Bay Rd, Cadiz, KY 42211For SaleMLS ID #26020049, Daniel Wade, eXp Realty, LLC. Imagine MLS
- $244,9002 bd1 ba1.6k sqft1231 Rockcastle Lakeshore Dr, Cadiz, KY 42211For SaleMLS ID #26018501, Tamara Warner, Lakeland Realty. Imagine MLS
- $299,9003 bd2 ba1.9k sqft646 Rockcastle Rd, Cadiz, KY 42211For SaleMLS ID #26020305, Samantha McKay, The Jeter Group. Imagine MLS
- $190,0002 bd1 ba1.3k sqft1514 Goose Hollow Rd, Cadiz, KY 42211For SaleMLS ID #26023131, Crystal McCoy, Keller Williams Experience - Paducah. Imagine MLS
- $329,9003 bd3 ba1.2k sqft413 Shore Dr, Cadiz, KY 42211For SaleMLS ID #26022170, Eunice Stone, Lakeland Realty. Imagine MLS
- $279,8003 bd2 ba1.9k sqft284 Meadowbrook Dr, Cadiz, KY 42211For SaleMLS ID #3514939, Lyndi Nickerson. RealTracs MLS as distributed by MLS GRID
- $240,0004 bd2 ba1.3k sqft260 Crisp Rd, Cadiz, KY 42211For SaleMLS ID #26020789, Rachel Diuguid Smith, Legacy Real Estate Co.. Imagine MLS
- $377,0003 bd3 ba1.6k sqft39 Bayshore Dr, Cadiz, KY 42211For SaleMLS ID #3500783, Tiffany DePriest. RealTracs MLS as distributed by MLS GRID
- $280,0003 bd2 ba1.5k sqft54 Victoria Dr, Cadiz, KY 42211For SaleMLS ID #3248069, Wendy Meyers. RealTracs MLS as distributed by MLS GRID
- $243,0003 bd2 ba1.6k sqft116 Edgewood Dr, Cadiz, KY 42211For SaleMLS ID #26018621, Craig Stallons, Coldwell Banker Service 1st Realty. Imagine MLS
- $390,0003 bd2 ba2k sqft39 Whispering Winds Rd, Cadiz, KY 42211For SaleMLS ID #26021957, Angela Lane, Atlas Real Estate & Auction Services. Imagine MLS
- $259,9993 bd2 ba1k sqft874 Delmont Church Rd, Cadiz, KY 42211For SaleMLS ID #3247167, Karla Mullen. RealTracs MLS as distributed by MLS GRID
- $339,9004 bd2 ba1.7k sqft175 Gentry Gray Rd, Cadiz, KY 42211For SaleMLS ID #3191785, Scott Sanders. RealTracs MLS as distributed by MLS GRID
- $349,9003 bd2 ba1.7k sqft120 Holiday Way, Cadiz, KY 42211For SaleMLS ID #26017865, Crystal McCoy, Keller Williams Experience - Paducah. Imagine MLS
