Discover this private lake area retreat near Lake Barkley, situated on 3.6 wooded acres with access to a community dock. This distinctive home combines rustic character with a bright, open interior featuring large windows, vaulted ceilings, exposed beams, and a spiral staircase. The sunroom provides additional space to relax and enjoy the peaceful setting. The property has mature trees, large lawn and garden areas with plenty of room to unwind. The detached garage provides excellent parking, storage and guesthouse potential. The unfinished space features an additional bedroom and bathroom, with room to expand. The additional barn/outbuilding has electric and concrete floors adding even more storage or workshop space. Whether used as a full time residence or a Lake Barkley getaway, this property offers a compelling combination of acreage, privacy, storage and convenient access to the water.
For sale
$265,000
241 Solomon Dr, Cadiz, KY 42211
1beds
1,308sqft
:
Get pre-qualified$1,640/mo
Single Family Residence
Built in 1972
3.61 Acres Lot
$237,400 Zestimate®
$203/sqft
$-- HOA
What's special
Detached garageRustic characterMature treesVaulted ceilingsExposed beamsLarge windowsSpiral staircase
- 2 days |
- 472 |
- 32 |
Zillow last checked:
Listing updated:
Listed by:
Jeremy Alexander,
Atlas Real Estate & Auction Services
Source: Imagine MLS,MLS#: 26021805
Facts & features
Interior
Bedrooms & bathrooms
- Bedrooms: 1
- Bathrooms: 2
- Full bathrooms: 1
- 1/2 bathrooms: 1
Primary bedroom
- Description: Buyer to verify
- Level: Second
- Dimensions: 0 x 0
Kitchen
- Description: Buyer to verify
- Level: First
- Dimensions: 0 x 0
Utility room
- Description: Buyer to verify
- Level: First
- Dimensions: 0 x 0
Heating
- Forced Air
Cooling
- Central Air, Ceiling Fan(s)
Appliances
- Included: Dryer, Dishwasher, Microwave, Refrigerator, Washer, Range
- Laundry: Main Level
Features
- Eat-in Kitchen, Walk-In Closet(s), Ceiling Fan(s)
- Doors: Storm Door(s)
- Windows: Insulated Windows
- Has basement: No
- Number of fireplaces: 1
- Fireplace features: Living Room
Interior area
- Total structure area: 1,308
- Total interior livable area: 1,308 sqft
- Finished area above ground: 1,308
- Finished area below ground: 0
Property
Parking
- Total spaces: 2
- Parking features: Detached Garage
- Garage spaces: 2
Accessibility
- Accessibility features: Accessible Approach with Ramp
Features
- Levels: Two
- Exterior features: Outdoor Grill, Other
- Fencing: None
- Has view: Yes
- View description: Trees/Woods, Neighborhood, Lake
- Has water view: Yes
- Water view: Lake
- Body of water: Lake Barkley
Lot
- Size: 3.61 Acres
- Features: Wooded, Many Trees
Details
- Additional structures: Shed(s), Workshop
- Parcel number: S228126
Construction
Type & style
- Home type: SingleFamily
- Property subtype: Single Family Residence
Materials
- Wood Siding
- Foundation: Block, Slab
- Roof: Dimensional Style,Shingle
Condition
- Year built: 1972
Utilities & green energy
- Sewer: Septic Tank
- Water: Public
- Utilities for property: Electricity Connected, Water Connected
Community & HOA
Community
- Subdivision: Grays Acres I
HOA
- Has HOA: No
Location
- Region: Cadiz
Financial & listing details
- Price per square foot: $203/sqft
- Tax assessed value: $361,600
- Date on market: 8/12/2026
Estimated market value
$237,400
$197,000 - $283,000
$1,444/mo
Price history
| Date | Event | Price |
|---|---|---|
| 8/12/2026 | Listed for sale | $265,000+51.4%$203/sqft |
Source:  Imagine MLS #26021805 Report a problem Imagine MLS #26021805 Report a problem | ||
| 9/12/2024 | Sold | $175,000$134/sqft |
Source: Imagine MLS #W126286 Report a problem | ||
| 9/12/2024 | Pending sale | $175,000$134/sqft |
Source: WKRMLS #126286 Report a problem | ||
| 4/8/2024 | Listed for sale | $175,000+25%$134/sqft |
Source: WKRMLS #126286 Report a problem | ||
| 2/5/2015 | Sold | $140,000-3.4%$107/sqft |
Source: Agent Provided Report a problem | ||
| 8/23/2014 | Price change | $145,000-17.1%$111/sqft |
Source: Coldwell Banker Service 1st Realty #78104 Report a problem | ||
| 11/16/2012 | Listed for sale | $175,000$134/sqft |
Source: Coldwell Banker Service 1st Realty #59310 Report a problem | ||
Public tax history
| Year | Property taxes | Tax assessment |
|---|---|---|
| 2024 | -- | $361,600 +173.9% |
| 2023 | $1,288 -2% | $132,000 |
| 2022 | $1,314 -2.3% | $132,000 |
| 2021 | $1,345 -0.6% | $132,000 |
| 2020 | $1,353 +0.1% | $132,000 |
| 2019 | $1,351 +2.4% | $132,000 |
| 2018 | $1,320 +14% | $132,000 |
| 2017 | $1,157 +2.6% | $132,000 |
| 2016 | $1,128 +21.4% | -- |
| 2015 | $929 +52.8% | -- |
| 2010 | $608 | -- |
Find assessor info on the county website
Monthly payment
Est. payment
Payment breakdown
Explore the cost of this home by adjusting the details. Changes won't be saved.Climate risks
Neighborhood: 42211
Nearby schools
GreatSchools rating
- NATrigg County Primary SchoolGrades: PK-2Distance: 8.6 mi
- 7/10Trigg County Middle SchoolGrades: 6-8Distance: 8.5 mi
- 3/10Trigg County High SchoolGrades: 9-12Distance: 8.5 mi
Schools provided by the listing agent
- Elementary: Trigg County Elementary
- Middle: Trigg County Middle
- High: Trigg Co
Source: Imagine MLS. This data may not be complete. We recommend contacting the local school district to confirm school assignments for this home.
- $12,500-- bd-- ba-- sqftSolomon Dr, Cadiz, KY 42211Off Market
- $542,700-- bd-- ba-- sqft274 Solomon Dr, Cadiz, KY 42211Off Market
- $673,9005 bd3 ba3.5k sqft258 Solomon Dr, Cadiz, KY 42211Off Market
- $30,000-- bd-- ba-- sqft331 Solomon Dr, Cadiz, KY 42211Off Market
- $124,9000.47 acresLOT 1A Solomon Dr, Cadiz, KY 42211For Sale By Owner
- $--0.47 acres1-1A Solomon Dr, Cadiz, KY 42211Off Market
- $537,3004 bd3 ba2.8k sqft310 Solomon Dr, Cadiz, KY 42211Off Market
- $428,7004 bd3 ba2.4k sqft331 Solomon Dr, Cadiz, KY 42211Off Market
A local agent can set up tours, give advice and negotiate with sellers.
Similar homes
- $240,0004 bd2 ba1.3k sqft260 Crisp Rd, Cadiz, KY 42211For Sale
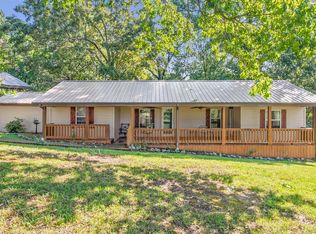
 MLS ID #26020789, Rachel Diuguid Smith, Legacy Real Estate Co.. Imagine MLS
 - $289,9993 bd2 ba1.4k sqft349 Rockcastle Lakeshore Dr, Cadiz, KY 42211For Sale
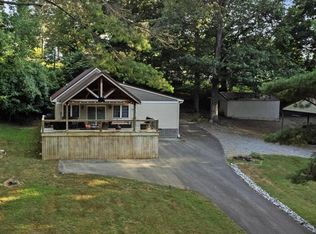 MLS ID #26018780, Tamara Warner, Lakeland Realty. Imagine MLS
 - $170,0002 bd2 ba1.4k sqft133 Dunning Rd, Cadiz, KY 42211For Sale
 MLS ID #26021548, Thomas Hughes, Coldwell Banker Service 1st Realty. Imagine MLS
 - $278,0003 bd2 ba1.7k sqft384 Ferrell Cir, Cadiz, KY 42211For Sale
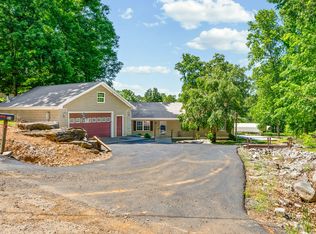
 MLS ID #3208304, Terra Morris. RealTracs MLS as distributed by MLS GRID
 - $268,0003 bd2 ba1.3k sqft256 Bay Ln, Cadiz, KY 42211For Sale By Owner
- $268,0003 bd2 ba1.4k sqft228 Bay Ln, Cadiz, KY 42211For Sale By Owner
- $244,9002 bd1 ba1.6k sqft1231 Rockcastle Lakeshore Dr, Cadiz, KY 42211For SaleMLS ID #26018501, Tamara Warner, Lakeland Realty. Imagine MLS
- $299,9002 bd2 ba1.7k sqft212 Cherry Bay Rd, Cadiz, KY 42211For SaleMLS ID #26020049, Daniel Wade, eXp Realty, LLC. Imagine MLS
- $294,9003 bd2 ba1.3k sqft70 Deerfield Ct, Cadiz, KY 42211For SaleMLS ID #26015647, Kelly B Mitchell, KY Homes Realty. Imagine MLS
- $380,0003 bd3 ba1.6k sqft39 Bayshore Dr, Cadiz, KY 42211For SaleMLS ID #3500783, Tiffany DePriest. RealTracs MLS as distributed by MLS GRID
- $169,9003 bd1 ba1.2k sqft11263 State Route 93 S, Eddyville, KY 42038For SaleMLS ID #26021987, Michelle Austin, Re/Max Real Estate Services. Imagine MLS
- $294,0004 bd3 ba1.6k sqft65 Bay Ln, Cadiz, KY 42211For SaleMLS ID #26017938, Charles G Thomas, Atlas Real Estate & Auction Services. Imagine MLS
- $134,4002 bd1 ba672 sqft405 Cumberland Dr, Cadiz, KY 42211For Sale By Owner
- $243,0003 bd2 ba1.6k sqft116 Edgewood Dr, Cadiz, KY 42211For SaleMLS ID #26018621, Craig Stallons, Coldwell Banker Service 1st Realty. Imagine MLS
- $220,0004 bd2 ba1.3k sqft52 Wharton Rd, Cadiz, KY 42211For SaleMLS ID #26018103, Angela Lane, Atlas Real Estate & Auction Services. Imagine MLS
- $179,0003 bd2 ba1k sqft35 Cardinal Dr, Cadiz, KY 42211For SaleMLS ID #26021656, Angela Lane, Atlas Real Estate & Auction Services. Imagine MLS
- $339,9004 bd2 ba1.7k sqft175 Gentry Gray Rd, Cadiz, KY 42211For SaleMLS ID #3191785, Scott Sanders. RealTracs MLS as distributed by MLS GRID
- $279,0003 bd2 ba1k sqft874 Delmont Church Rd, Cadiz, KY 42211For SaleMLS ID #3247167, Karla Mullen. RealTracs MLS as distributed by MLS GRID
- $280,0003 bd2 ba1.5k sqft54 Victoria Dr, Cadiz, KY 42211For SaleMLS ID #3248069, Wendy Meyers. RealTracs MLS as distributed by MLS GRID
- $279,8003 bd2 ba1.9k sqft284 Meadowbrook Dr, Cadiz, KY 42211For SaleMLS ID #3139282, Heather Marie Chase. RealTracs MLS as distributed by MLS GRID
