This new, custom-built home was completed earlier in 2026. In all 3 bedrooms, 2.5 bathrooms and throughout you'll find this home was well thought out and includes the highest quality finishings. Sitting on three lots totaling 3.38 acres, with 10 foot ceilings, a two car attached garage as well as 25x30 detached garage ,there is plenty of room for your toys or to expand. Details matter with an encapsulated crawlspace, foam insulation, whole home generator, fresh sod, on-demand hot water, paver walkways with Rosetta edging. All of this sits less than 3 miles to Eddy Bay on Barkley Lake while only 11 miles to Eddyville and 8 miles to I-24. With 3,105 sq ft under roof including the garage and large back porch built for entertaining this is a home you won't want to miss!
For sale
$639,900
2919 Friendship Rd, Eddyville, KY 42038
3beds
1,672sqft
Single Family Residence
Built in 2026
3.38 Acres Lot
$622,100 Zestimate®
$383/sqft
$-- HOA
What's special
Whole home generatorFresh sodTwo car attached garageEncapsulated crawlspaceFoam insulationHighest quality finishingsOn-demand hot water
- 55 days
- 217
- 11
Zillow last checked:
Listing updated:
Listed by:
Reese Johnson 270-703-6237,
Keller Williams Experience - Paducah
Source: Imagine MLS,MLS#: 26020457
Facts & features
Interior
Bedrooms & bathrooms
- Bedrooms: 3
- Bathrooms: 3
- Full bathrooms: 2
- 1/2 bathrooms: 1
Primary bedroom
- Level: First
Kitchen
- Level: First
Heating
- Propane Tank Owned
Cooling
- Central Air
Appliances
- Included: Dishwasher, Gas Range, Microwave, Refrigerator, Range
- Laundry: Electric Dryer Hookup, Main Level, Washer Hookup
Features
- Ceiling Fan(s)
- Has basement: No
- Has fireplace: No
Interior area
- Total structure area: 1,672
- Total interior livable area: 1,672 sqft
- Finished area above ground: 1,672
- Finished area below ground: 0
Property
Parking
- Total spaces: 2
- Parking features: Attached Carport, Detached Garage, Driveway
- Garage spaces: 2
- Has uncovered spaces: Yes
Features
- Levels: One
- Fencing: None
Lot
- Size: 3.38 Acres
Details
- Parcel number: 65A6
Construction
Type & style
- Home type: SingleFamily
- Architectural style: Contemporary
- Property subtype: Single Family Residence
Materials
- HardiPlank Type
- Foundation: Block
- Roof: Shingle
Condition
- Year built: 2026
Utilities & green energy
- Sewer: Septic Tank
- Water: Public
Community & HOA
HOA
- Has HOA: No
Location
- Region: Eddyville
Financial & listing details
- Price per square foot: $383/sqft
- Tax assessed value: $29,000
- Date on market: 7/31/2026
Estimated market value
$622,100
$591,000 - $653,000
$2,108/mo
Price history
| Date | Event | Price |
|---|---|---|
| 7/31/2026 | Listed for sale | $639,900+966.5%$383/sqft |
Source:  Imagine MLS #26020457 Report a problem Imagine MLS #26020457 Report a problem | ||
| 12/20/2007 | Sold | $60,000$36/sqft |
Source: Agent Provided Report a problem | ||
Public tax history
| Year | Property taxes | Tax assessment |
|---|---|---|
| 2025 | -- | $29,000 -47.3% |
| 2024 | $77 -0.2% | $55,000 |
| 2023 | $77 -42.1% | $55,000 |
| 2022 | $133 -1.4% | $55,000 |
| 2021 | $134 -6.3% | $55,000 |
| 2020 | $143 -0.1% | $55,000 |
| 2019 | $144 -9.4% | $55,000 |
| 2018 | $158 +0.4% | $55,000 |
| 2017 | $158 -4% | $55,000 |
| 2016 | $164 | $55,000 |
| 2015 | -- | $55,000 |
| 2013 | -- | $55,000 |
| 2012 | -- | $55,000 |
| 2011 | -- | $55,000 |
| 2010 | -- | $55,000 |
Find assessor info on the county website
Monthly payment
Est. payment
Payment breakdown
Explore the cost of this home by adjusting the details. Changes won't be saved.Climate risks
Neighborhood: 42038
Nearby schools
Schools provided by the listing agent
- Elementary: Lyon County
- Middle: Lyon County
- High: Lyon County
Source: Imagine MLS. This data may not be complete. We recommend contacting the local school district to confirm school assignments for this home.
Similar homes
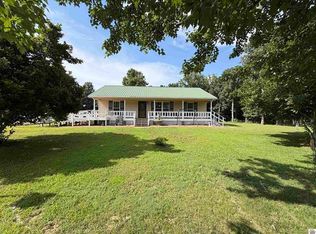
- $560,0003 bd2 ba2.3k sqft230 Cherokee Loop, Eddyville, KY 42038For Sale
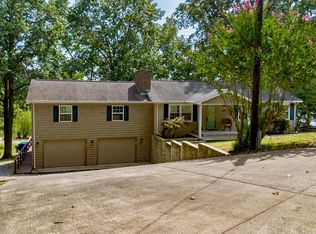
 MLS ID #26025130, Rebecca Pagan, Re/Max Real Estate Services. Imagine MLS
 - $489,0003 bd2 ba1.4k sqft611 Hillside Trl, Eddyville, KY 42038For Sale
 MLS ID #26015628, Jesse Case, Re/Max Real Estate Services. Imagine MLS
 - $370,0003 bd2 ba2.1k sqft9872 Highway 93, Eddyville, KY 42038For Sale
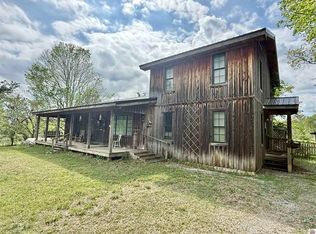 MLS ID #26020755, Joshua D Abner, Atlas Real Estate & Auction Services. Imagine MLS
 - $620,0003 bd3 ba2k sqft484 Blue Springs Blvd, Cadiz, KY 42211For Sale
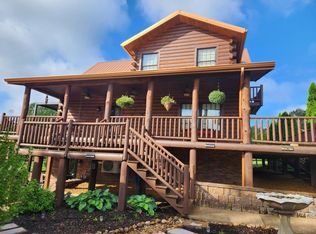 MLS ID #26015803, Samantha Stewart, Benchmark Realty, LLC - Murray. Imagine MLS
 - $650,0003 bd2 ba1.9k sqft279 Bayshore Dr, Cadiz, KY 42211For SaleMLS ID #26024511, Gale B Sharp, Kopperud Realty. Imagine MLS
- $365,0004 bd3 ba1.8k sqft353 Kings Ridge Ct, Eddyville, KY 42038For SaleMLS ID #26020965, Brandon Warfield, Benchmark Realty, LLC - Murray. Imagine MLS
- $575,0004 bd2 ba2.4k sqft42 Meadowlark Ln, Eddyville, KY 42038For SaleMLS ID #26017382, Tonya Holland, KY Homes Realty. Imagine MLS
- $610,0003 bd2 ba1.8k sqft67 Cheekwood Ln, Cadiz, KY 42211For SaleMLS ID #26025303, Cecil Wolberton Jr., Re/Max Real Estate Associates - Murray. Imagine MLS
- $599,9994 bd3 ba2.1k sqft408 Holt Rd, Kuttawa, KY 42055For SaleMLS ID #26016880, Kelly B Mitchell, KY Homes Realty. Imagine MLS
- $550,0002 bd3 ba1.2k sqft1923 Bush Rd, Cadiz, KY 42211For SaleMLS ID #26019079, Eunice Stone, Lakeland Realty. Imagine MLS
- $544,9003 bd3 ba2.3k sqft3259 Big Bear Hwy, Benton, KY 42025For SaleMLS ID #26016422, Rebecca Ray, Park Avenue Properties. Imagine MLS
- $440,0002 bd2 ba1.8k sqft290 Deer Run Rd, Eddyville, KY 42038For SaleMLS ID #26023423, Kartik Patel, Keller Williams Experience - Paducah. Imagine MLS
- $535,0005 bd3 ba1.6k sqft263 Apostle Paul Loop, Cadiz, KY 42211For SaleMLS ID #26023644, Tamara Warner, Lakeland Realty. Imagine MLS
- $525,0003 bd3 ba2k sqft180 Crystal Creek Cir, Cadiz, KY 42211For SaleMLS ID #26016493, Joey Ricks, Coldwell Banker Service 1st Realty. Imagine MLS
- $759,0003 bd2 ba2.2k sqft619 Skyline Dr, Cadiz, KY 42211For SaleMLS ID #26022583, Melody Holder, Legacy Real Estate Co.. Imagine MLS
- $659,9003 bd3 ba2.3k sqft115 Serenity Village Dr, Benton, KY 42025For SaleMLS ID #26016835, Kim Musgrave, Musgrave Realty, LLC. Imagine MLS
- $530,0003 bd3 ba2k sqft418 Dogwood Trl, Gilbertsville, KY 42044For SaleMLS ID #26021560, Allie Salley, EXIT Realty Key Group. Imagine MLS
- $390,0003 bd2 ba2k sqft39 Whispering Winds Rd, Cadiz, KY 42211For SaleMLS ID #26021957, Angela Lane, Atlas Real Estate & Auction Services. Imagine MLS
- $439,5003 bd2 ba1.6k sqft85 Boone Dr, Cadiz, KY 42211For SaleMLS ID #26016569, Sheila H. Robinson, The Jeter Group. Imagine MLS
- $355,0003 bd3 ba1.6k sqft39 Bayshore Dr, Cadiz, KY 42211For Sale
 MLS ID #3500783, Tiffany DePriest. RealTracs MLS as distributed by MLS GRID
