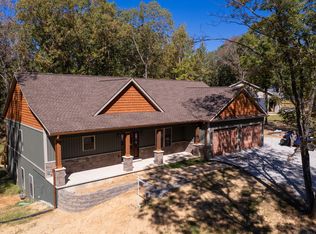
Heated Salt Water 16x42 Inground pool & hot tub. 2024 Kentucky Lake Custom Craftsman Home on +/- 2.161 acres. Near Big Bear Public Boat ramp. You will find seclusion and land to play on and expand on; but be close to the lake life. Plenty of roads to walk or ride your golf cart/side by side on. Bring your boat, side by side and walking shoes and fit in with a lake community. Exterior is brick painted a base white with Rombia; a special masonry formula devised for brick. Porches and side walks are stamped concrete in a brick pattern. 8' doors and openings throughout. Ceilings are 10' minimum with higher ship lap vaults in Great Room and master bedroom. Oversized 10" baseboards and oversized crown molding with wainscoting. Oversized Craftsman header trim over doors/windows. Cabinets, vanities, built-ins, islands, wood shelves are Custom Amish built. Fireplaces electric with heat; however, these are the near real life flames. Built-in shelves and desk in both bedrooms. Beautiful solid Engineered hardwood flooring. Porcelain tile in all bathrooms and laundry room. Laundry room also serves as a butler pantry. Surround sound in the Great Room. Cameras on exterior. 13 custom Dimmable wall lamps to hang pictures under for accent lighting. Kitchen has a farmhouse sink with garbage disposal, double wall oven, propane cook top and vented oven hood. Master bathroom has an oversized freestanding tub, large double vanity with make-up area, and floor to ceiling tiled shower with custom glass. Custom shower has double shower heads and a waterfall rain head. Home has a tankless hot water heater, top of line Trane variable speed AC unit and wired to use a portable generator to run whole home. Rear porch has propane connections available for all of your appliances. Spray foam insulation, 2x6 construction, trusses OC 16", slab home. Lot across the street from the home included in sale. All measurements are +/- and should be verified. Subdivision has restrictions.
Active
Price cut: $1K (9/5)
$737,900
76 Muirfield Way, Benton, KY 42025
3beds
2,156sqft
Horizontal Property Regime - Detached, Residential
Built in 2024
2.16 Acres Lot
$-- Zestimate®
$342/sqft
$-- HOA
What's special
- 274 days
- 227
- 18
Zillow last checked:
Listing updated:
Listed by:
Darrell Lewis 888-601-3771,
DIYFLATFEE.COM
Source: RealTracs MLS as distributed by MLS GRID,MLS#: 3080227
Facts & features
Interior
Bedrooms & bathrooms
- Bedrooms: 3
- Bathrooms: 3
- Full bathrooms: 2
- 1/2 bathrooms: 1
- Main level bedrooms: 3
Heating
- Forced Air
Cooling
- Other
Appliances
- Included: Oven, Range, Dishwasher, Refrigerator, Stainless Steel Appliance(s)
Features
- Flooring: Other
- Basement: None
- Number of fireplaces: 2
Interior area
- Total structure area: 2,156
- Total interior livable area: 2,156 sqft
- Finished area above ground: 2,156
Property
Parking
- Total spaces: 3
- Parking features: Attached
- Attached garage spaces: 3
Features
- Levels: One
- Stories: 1
- Has private pool: Yes
- Pool features: In Ground
Lot
- Size: 2.16 Acres
Details
- Parcel number: 710K00057.
- Special conditions: Standard
Construction
Type & style
- Home type: SingleFamily
- Architectural style: Other
- Property subtype: Horizontal Property Regime - Detached, Residential
Materials
- Frame
- Roof: Asphalt
Condition
- New construction: No
- Year built: 2024
Utilities & green energy
- Sewer: Private Sewer
- Water: Other
Community & HOA
Community
- Subdivision: Birmingham Pointe / Kerry Landinf
HOA
- Has HOA: No
Location
- Region: Benton
Financial & listing details
- Price per square foot: $342/sqft
- Tax assessed value: $430,000
- Annual tax amount: $4,615
- Date on market: 1/12/2026
Estimated market value
Not available
Estimated sales range
Not available
Not available
Price history
| Date | Event | Price |
|---|---|---|
| 9/5/2026 | Price change | $737,900-0.1%$342/sqft |
Source:  Imagine MLS #26019081 Report a problem Imagine MLS #26019081 Report a problem | ||
| 7/20/2026 | Price change | $738,900-11.8%$343/sqft |
Source: Imagine MLS #26019081 Report a problem | ||
| 7/19/2026 | Price change | $838,000+13.4%$389/sqft |
Source: Imagine MLS #26019081 Report a problem | ||
| 7/18/2026 | Price change | $738,900-3.5%$343/sqft |
Source:  RealTracs MLS as distributed by MLS GRID #3080227 Report a problem RealTracs MLS as distributed by MLS GRID #3080227 Report a problem | ||
| 4/20/2026 | Price change | $765,550+9.5%$355/sqft |
Source: RealTracs MLS as distributed by MLS GRID #3080227 Report a problem | ||
| 3/26/2026 | Price change | $698,900-4.1%$324/sqft |
Source: RealTracs MLS as distributed by MLS GRID #3080227 Report a problem | ||
| 3/9/2026 | Price change | $728,900-2.7%$338/sqft |
Source: WKRMLS #135337 Report a problem | ||
| 2/10/2026 | Price change | $748,900-4.3%$347/sqft |
Source: RealTracs MLS as distributed by MLS GRID #3080227 Report a problem | ||
| 1/22/2026 | Price change | $782,500-6.6%$363/sqft |
Source: WKRMLS #135337 Report a problem | ||
| 1/20/2026 | Price change | $838,000+7.1%$389/sqft |
Source: WKRMLS #135337 Report a problem | ||
| 1/17/2026 | Price change | $782,500-6.6%$363/sqft |
Source: RealTracs MLS as distributed by MLS GRID #3080227 Report a problem | ||
| 1/13/2026 | Price change | $838,000+12%$389/sqft |
Source: RealTracs MLS as distributed by MLS GRID #3080227 Report a problem | ||
| 12/18/2025 | Price change | $748,000-6.3%$347/sqft |
Source: Owner Report a problem | ||
| 12/11/2025 | Price change | $798,000-5.9%$370/sqft |
Source: Owner Report a problem | ||
| 12/7/2025 | Price change | $848,000-5.6%$393/sqft |
Source: Owner Report a problem | ||
| 11/29/2025 | Listed for sale | $898,000+38.4%$417/sqft |
Source: Owner Report a problem | ||
| 7/16/2025 | Listing removed | -- |
Source: Owner Report a problem | ||
| 7/14/2025 | Price change | $648,900-2.3%$301/sqft |
Source: Owner Report a problem | ||
| 7/11/2025 | Price change | $664,000-2.2%$308/sqft |
Source: Owner Report a problem | ||
| 7/8/2025 | Listed for sale | $679,000+0.1%$315/sqft |
Source: Owner Report a problem | ||
| 6/26/2025 | Listing removed | -- |
Source: Owner Report a problem | ||
| 6/21/2025 | Price change | $678,000-3%$314/sqft |
Source: My State MLS #11460416 Report a problem | ||
| 3/31/2025 | Listed for sale | $699,000$324/sqft |
Source: My State MLS #11460416 Report a problem | ||
| 3/12/2025 | Listing removed | $699,000$324/sqft |
Source: My State MLS #11382108 Report a problem | ||
| 3/3/2025 | Listed for sale | $699,000$324/sqft |
Source: My State MLS #11382108 Report a problem | ||
Public tax history
| Year | Property taxes | Tax assessment |
|---|---|---|
| 2025 | $4,546 -1.5% | $430,000 |
| 2024 | $4,615 +22194.8% | $430,000 +21400% |
| 2023 | $21 -91.3% | $2,000 |
| 2022 | $237 -1.2% | $2,000 |
| 2021 | $240 -0.7% | $2,000 |
| 2020 | $242 0% | $2,000 |
| 2019 | $242 -0.4% | $2,000 |
| 2018 | $243 -8.4% | $2,000 |
| 2017 | $265 -0.2% | $2,000 |
| 2016 | $265 -0.5% | $2,000 |
| 2015 | $267 | $2,000 -66.7% |
| 2010 | -- | $6,000 |
Find assessor info on the county website
Monthly payment
Est. payment
Payment breakdown
Explore the cost of this home by adjusting the details. Changes won't be saved.Climate risks
Neighborhood: 42025
Nearby schools
Schools provided by the listing agent
- Elementary: Central Elementary School
- Middle: Benton Middle School
- High: Marshall County High School
Source: RealTracs MLS as distributed by MLS GRID. This data may not be complete. We recommend contacting the local school district to confirm school assignments for this home.

Similar homes
- $544,9003 bd3 ba2.3k sqft3259 Big Bear Hwy, Benton, KY 42025For Sale

 MLS ID #26016422, Rebecca Ray, Park Avenue Properties. Imagine MLS
 - $659,9003 bd3 ba2.3k sqft115 Serenity Village Dr, Benton, KY 42025For Sale
 MLS ID #26016835, Kim Musgrave, Musgrave Realty, LLC. Imagine MLS
 - $860,0003 bd3 ba2.9k sqft124 Hickory Hill Ln, Benton, KY 42025For Sale
 MLS ID #26020751, Tammy Cothran, Keller Williams Experience - Murray. Imagine MLS
 - $750,0003 bd3 ba2.6k sqft214 Boone Hill Rd, Benton, KY 42025For Sale
 MLS ID #26020204, Melanie Thompson, Housman Partners - Lake Area. Imagine MLS
 - $599,9004 bd3 ba2.8k sqft142 Adrian Ln, Benton, KY 42025For SaleMLS ID #26021358, Sherra Riley, Feels Like Home. Imagine MLS
- $750,0003 bd4 ba2.6k sqft237 Knottingham Dr, Gilbertsville, KY 42044For SaleMLS ID #26016643, Karen Stone, eXp Realty, LLC. Imagine MLS
- $529,9003 bd3 ba2.8k sqft145 Serenity Village Dr, Benton, KY 42025For Sale
 MLS ID #3185181, Brenda Treon Hines. RealTracs MLS as distributed by MLS GRID
 - $400,0003 bd2 ba1.5k sqft416 Hickory Hill Ln 1126 A, Benton, KY 42025For SaleMLS ID #26013716, Shannon West, Keller Williams Experience - Paducah. Imagine MLS
- $474,5004 bd4 ba2.5k sqft83 Fisher Rd, Benton, KY 42025For SaleMLS ID #26025510, Jennifer Fisk, Housman Partners - Lake Area. Imagine MLS
- $492,0004 bd3 ba2k sqft1523 Slickback Rd, Benton, KY 42025For SaleMLS ID #26023006, Ann Martin, Re/Max Real Estate Associates. Imagine MLS
- $555,0004 bd3 ba2.7k sqft173 Elwood Gordon Dr, Benton, KY 42025For SaleMLS ID #26019042, Dora Sheppard, Benchmark Realty, LLC - Murray. Imagine MLS
- $530,0003 bd3 ba2k sqft418 Dogwood Trl, Gilbertsville, KY 42044For SaleMLS ID #26021560, Allie Salley, EXIT Realty Key Group. Imagine MLS
- $415,0003 bd3 ba2.2k sqft25 Kurt Dr, Benton, KY 42025For SaleMLS ID #26025105, Carrie Armstrong, Keller Williams Experience - Murray. Imagine MLS
- $759,9003 bd2 ba1.5k sqft178 Sherwood Dr, Gilbertsville, KY 42044For SaleMLS ID #26017673, Jeff Smith, Re/Max Real Estate Associates. Imagine MLS
- $695,0005 bd4 ba3.1k sqft295 Kipling Cir S, Eddyville, KY 42038For SaleMLS ID #2944299, Glenda Ritchie. RealTracs MLS as distributed by MLS GRID
- $599,9995 bd3 ba3.1k sqft164 Masters Cir, Benton, KY 42025For SaleMLS ID #26017652, Jeff Smith, Re/Max Real Estate Associates. Imagine MLS
- $719,0004 bd3 ba2.7k sqft50 Zane Ct, Eddyville, KY 42038For SaleMLS ID #26016022, Shawn Dunnaway, Benchmark Realty, LLC - Murray. Imagine MLS
- $429,9003 bd2 ba1.6k sqft2331 Benton Briensburg Rd, Benton, KY 42025For SaleMLS ID #26020279, Makayla Pablo, Arnold Realty Group. Imagine MLS
- $409,5004 bd3 ba2.6k sqft170 Carriage Ln, Benton, KY 42025For SaleMLS ID #26021724, Misty Freeman, RE/MAX Realty Group. Imagine MLS
