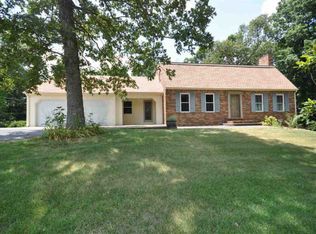
Escape to your own private retreat on 12.47 picturesque acres! This beautifully updated 3-bedroom, 3-bath ranch offers over 2,600 square feet of living space with an open floor plan, two spacious primary suites, a welcoming living room with a fireplace, and a basement that could easily serve as a fourth bedroom, guest suite, or recreation room. Enjoy peaceful views from the covered front porch or relax on the expansive back deck featuring a hot tub. Perfect for horse enthusiasts, the property includes fenced pasture, a stable, barn, and a pond. A massive insulated workshop with oversized garage doors, heated and cooled office/lounge space, an additional bathroom, and a abundant storage makes this property ideal for hobbies, business, or equipment. Conveniently located just minutes from Kentucky Lake, this one-of-a-kind property offers the perfect blend of country living, comfort, and functionality.
For sale
$750,000
214 Boone Hill Rd, Benton, KY 42025
3beds
2,648sqft
Single Family Residence
Built in 2000
12.47 Acres Lot
$702,000 Zestimate®
$283/sqft
$-- HOA
What's special
Fenced pastureAbundant storageOpen floor planCovered front porchAdditional bathroomTwo spacious primary suites
- 47 days
- 528
- 46
Zillow last checked:
Listing updated:
Listed by:
Melanie Thompson,
Housman Partners - Lake Area
Source: Imagine MLS,MLS#: 26020204
Facts & features
Interior
Bedrooms & bathrooms
- Bedrooms: 3
- Bathrooms: 3
- Full bathrooms: 3
Primary bedroom
- Level: First
- Area: 391.44 Square Feet
- Dimensions: 16.8 x 23.3
Bedroom 1
- Level: First
- Area: 136.73 Square Feet
- Dimensions: 11.3 x 12.1
Bedroom 2
- Level: First
- Area: 231.39 Square Feet
- Dimensions: 16.89 x 13.7
Family room
- Level: First
- Area: 355.11 Square Feet
- Dimensions: 13.3 x 26.7
Kitchen
- Level: First
- Area: 226.24 Square Feet
- Dimensions: 11.2 x 20.2
Living room
- Level: Lower
- Area: 274.56 Square Feet
- Dimensions: 17.6 x 15.6
Utility room
- Level: First
- Area: 76.08 Square Feet
- Dimensions: 10.7 x 7.11
Heating
- Forced Air, Propane
Cooling
- Central Air, Ceiling Fan(s)
Appliances
- Included: Dishwasher, Microwave, Refrigerator, Cooktop, Oven
- Laundry: Main Level
Features
- Eat-in Kitchen, Walk-In Closet(s), Ceiling Fan(s)
- Flooring: Carpet, Hardwood
- Basement: Concrete,Finished,Interior Entry
- Number of fireplaces: 1
- Fireplace features: Living Room
Interior area
- Total structure area: 2,648
- Total interior livable area: 2,648 sqft
- Finished area above ground: 2,072
- Finished area below ground: 576
Property
Parking
- Total spaces: 9
- Parking features: Attached Garage, Driveway, Garage Door Opener, Garage Faces Rear
- Garage spaces: 5
- Carport spaces: 4
- Covered spaces: 9
- Has uncovered spaces: Yes
Features
- Fencing: Invisible,Other
Lot
- Size: 12.47 Acres
- Features: Landscaped, Secluded, Many Trees
Details
- Additional structures: Barn(s), Workshop, Stable(s)
- Parcel number: 0S0300011.01
- Horses can be raised: Yes
Construction
Type & style
- Home type: SingleFamily
- Architectural style: Ranch
- Property subtype: Single Family Residence
Materials
- Vinyl Siding
- Foundation: Block
Condition
- Year built: 2000
Utilities & green energy
- Sewer: Septic Tank
- Water: Public
- Utilities for property: Propane
Community & HOA
Community
- Subdivision: None
HOA
- Has HOA: No
Location
- Region: Benton
Financial & listing details
- Price per square foot: $283/sqft
- Date on market: 7/29/2026
Estimated market value
$702,000
$667,000 - $737,000
$2,347/mo
Price history
| Date | Event | Price |
|---|---|---|
| 7/29/2026 | Listed for sale | $750,000+400%$283/sqft |
Source:  Imagine MLS #26020204 Report a problem Imagine MLS #26020204 Report a problem | ||
| 1/22/2023 | Listing removed | -- |
Source: Owner Report a problem | ||
| 1/6/2023 | Price change | $150,000-25%$57/sqft |
Source: Owner Report a problem | ||
| 12/19/2022 | Listed for sale | $200,000$76/sqft |
Source: Owner Report a problem | ||
Public tax history
Tax history is unavailable.
Monthly payment
Est. payment
Payment breakdown
Explore the cost of this home by adjusting the details. Changes won't be saved.Climate risks
Neighborhood: 42025
Nearby schools
Schools provided by the listing agent
- Elementary: Sharpe
- Middle: North Marshall
- High: Marshall
Source: Imagine MLS. This data may not be complete. We recommend contacting the local school district to confirm school assignments for this home.
Similar homes
- $415,0003 bd3 ba2.2k sqft25 Kurt Dr, Benton, KY 42025For Sale

 MLS ID #26025105, Carrie Armstrong, Keller Williams Experience - Murray. Imagine MLS
 - $844,9003 bd3 ba3k sqft100 Cemetery Hill Ln, Benton, KY 42025For Sale
 MLS ID #26018123, Daniel Richardson, Lake Homes Realty. Imagine MLS
 - $699,9003 bd4 ba3k sqft250 Spyglass Dr, Ledbetter, KY 42058For Sale
 MLS ID #26017917, Daria Puchkova, Lake Realty & Development Co. Imagine MLS
 - $544,9003 bd3 ba2.3k sqft3259 Big Bear Hwy, Benton, KY 42025For Sale
 MLS ID #26016422, Rebecca Ray, Park Avenue Properties. Imagine MLS
 - $555,0004 bd3 ba2.7k sqft173 Elwood Gordon Dr, Benton, KY 42025For SaleMLS ID #26019042, Dora Sheppard, Benchmark Realty, LLC - Murray. Imagine MLS
- $492,0004 bd3 ba2k sqft1523 Slickback Rd, Benton, KY 42025For SaleMLS ID #26023006, Ann Martin, Re/Max Real Estate Associates. Imagine MLS
- $875,0003 bd3 ba2.9k sqft124 Hickory Hill Ln, Benton, KY 42025For SaleMLS ID #26020751, Tammy Cothran, Keller Williams Experience - Murray. Imagine MLS
- $599,9004 bd3 ba2.8k sqft142 Adrian Ln, Benton, KY 42025For SaleMLS ID #26021358, Sherra Riley, Feels Like Home. Imagine MLS
- $649,0004 bd2 ba3.2k sqft1040 Lone Valley Rd, Calvert City, KY 42029For SaleMLS ID #26017165, Marianne Lynch, Re/Max Real Estate Associates. Imagine MLS
- $430,0003 bd1 ba2.2k sqft178 Lawson Ln, Benton, KY 42025For SaleMLS ID #26018883, Jennifer Fisk, Housman Partners - Lake Area. Imagine MLS
- $780,0003 bd4 ba2.6k sqft237 Knottingham Dr, Gilbertsville, KY 42044For SaleMLS ID #26016643, Karen Stone, eXp Realty, LLC. Imagine MLS
- $529,0003 bd3 ba3.3k sqft79 Hughes Rd, Benton, KY 42025For SaleMLS ID #26021590, Christopher Thurston, Trifecta Real Estate Services. Imagine MLS
- $409,5004 bd3 ba2.6k sqft170 Carriage Ln, Benton, KY 42025For SaleMLS ID #26021724, Misty Freeman, RE/MAX Realty Group. Imagine MLS
- $737,9003 bd3 ba2.1k sqft76 Muirfield Way, Benton, KY 42025For Sale
 MLS ID #3080227, Darrell Lewis. RealTracs MLS as distributed by MLS GRID
 - $375,0003 bd2 ba1.8k sqft153 Webster Ln, Calvert City, KY 42029For SaleMLS ID #26020163, Jennifer Taylor, Kopperud Realty. Imagine MLS
- $584,5003 bd2 ba2.2k sqft5650 Warrendale Dr, Paducah, KY 42003For SaleMLS ID #26019387, Chris Colson, Chris Colson Auction and Realt. Imagine MLS
- $479,9004 bd4 ba3.8k sqft1549 Capp Springs Rd, Benton, KY 42025For SaleMLS ID #26020793, Jay Wommack, Re/Max Real Estate Associates. Imagine MLS
- $400,0003 bd2 ba1.5k sqft416 Hickory Hill Ln 1126 A, Benton, KY 42025For SaleMLS ID #26013716, Shannon West, Keller Williams Experience - Paducah. Imagine MLS
- $599,9995 bd3 ba3.1k sqft164 Masters Cir, Benton, KY 42025For SaleMLS ID #26017652, Jeff Smith, Re/Max Real Estate Associates. Imagine MLS
