Stunning brick home in sought-after Stonecreek Estates where thoughtful design, character, and everyday functionality come together beautifully. Offering 5 spacious bedrooms, 2 full baths, 1 half baths, and multiple living and entertaining spaces, this home was designed to live as well as it looks. The recently remodeled kitchen and dining area make an immediate impression with brand-new cabinetry, appliances, butcher block countertops, and carefully selected finishes that add warmth and personality throughout. The remodeled primary suite feels like a private retreat, featuring a spacious walk-in closet and beautifully updated bath with a walk-in shower, soaking tub, new vanity, and fixtures. Reworked garage space created an oversized laundry/mudroom with plenty of flexibility for pantry storage. Storage is abundant, with additional space above both the attached and detached garages. Step outside and the backyard becomes its own destination with an in-ground pool, entertaining bar, and fully fenced pool and yard area offering both privacy and peace of mind. The detached 2-car garage is just as versatile, complete with electricity, its own HVAC, and a half bath. Currently used as a workshop while still functioning as a 2-car garage while the space above the garage also offers exciting potential to be finished into a bonus room, game room, private guest space, home office, or ultimate hangout, giving the next owner even more room to make this property their own. With a new roof and A/C in 2022, flexible spaces, incredible storage, beautiful updates, and details you simply do not find in every home, this property truly stands apart. It is equal parts functional, inviting, and one-of-a-kind. Schedule your private tour and experience everything this Stonecreek Estates home has to offer.
For sale
Price cut: $5K (9/12)
$530,000
330 Stonecreek Pl, Paducah, KY 42003
5beds
2,944sqft
Single Family Residence
Built in 1997
0.48 Acres Lot
$518,000 Zestimate®
$180/sqft
$-- HOA
What's special
In-ground poolSpacious walk-in closetStunning brick homeBeautifully updated bathRecently remodeled kitchenBrand-new cabinetryButcher block countertops
- 56 days
- 419
- 33
Zillow last checked:
Listing updated:
Listed by:
Allie Salley 270-556-6394,
EXIT Realty Key Group,
Christin Fakhoorian 270-970-1499,
EXIT Realty Key Group
Source: Imagine MLS,MLS#: 26022704
Facts & features
Interior
Bedrooms & bathrooms
- Bedrooms: 5
- Bathrooms: 3
- Full bathrooms: 2
- 1/2 bathrooms: 1
Primary bedroom
- Level: First
Bathroom 1
- Level: Second
Bathroom 2
- Level: Second
Bathroom 3
- Level: Second
Bathroom 4
- Level: Second
Dining room
- Level: First
Kitchen
- Level: First
Living room
- Level: First
Office
- Level: First
Utility room
- Level: First
Heating
- Natural Gas, Gas Pack
Cooling
- Central Air, Ceiling Fan(s), Gas
Appliances
- Included: Dishwasher, Gas Range, Microwave, Refrigerator, Oven
- Laundry: Main Level
Features
- Eat-in Kitchen, Walk-In Closet(s), Ceiling Fan(s), Soaking Tub
- Flooring: Carpet, Tile, Vinyl
- Windows: Screens
- Basement: Crawl Space
- Has fireplace: No
Interior area
- Total structure area: 2,944
- Total interior livable area: 2,944 sqft
- Finished area above ground: 2,944
- Finished area below ground: 0
Property
Parking
- Total spaces: 3
- Parking features: Attached Garage, Detached Garage, Driveway, Garage Door Opener, Garage Faces Side, Workshop
- Garage spaces: 3
- Has uncovered spaces: Yes
Features
- Levels: Two
- Exterior features: Outdoor Grill
- Has private pool: Yes
- Pool features: In Ground
- Fencing: Privacy,Wood
Lot
- Size: 0.48 Acres
- Features: Landscaped, Few Trees
Details
- Parcel number: 134200400122
Construction
Type & style
- Home type: SingleFamily
- Architectural style: Contemporary
- Property subtype: Single Family Residence
Materials
- Brick Veneer, Vinyl Siding
- Foundation: Block
- Roof: Dimensional Style,Shingle
Condition
- Year built: 1997
Utilities & green energy
- Sewer: Public Sewer
- Water: Public
- Utilities for property: Cable Available, Electricity Connected, Natural Gas Connected, Phone Available, Sewer Connected, Water Connected
Community & HOA
Community
- Subdivision: Stonecreek Estates
HOA
- Has HOA: No
Location
- Region: Paducah
Financial & listing details
- Price per square foot: $180/sqft
- Tax assessed value: $350,000
- Annual tax amount: $2,938
- Date on market: 8/20/2026
Estimated market value
$518,000
$492,000 - $544,000
$2,538/mo
Price history
| Date | Event | Price |
|---|---|---|
| 9/12/2026 | Price change | $530,000-0.9%$180/sqft |
Source:  Imagine MLS #26022704 Report a problem Imagine MLS #26022704 Report a problem | ||
| 8/20/2026 | Price change | $535,000-1.7%$182/sqft |
Source: Imagine MLS #26022704 Report a problem | ||
| 8/9/2026 | Price change | $544,000-0.9%$185/sqft |
Source: Imagine MLS #26019094 Report a problem | ||
| 7/23/2026 | Listed for sale | $549,000+56.9%$186/sqft |
Source: Imagine MLS #26019094 Report a problem | ||
| 9/1/2023 | Listing removed | -- |
Source: WKRMLS #113127 Report a problem | ||
| 8/31/2021 | Sold | $350,000-1.4%$119/sqft |
Source: Imagine MLS #W113127 Report a problem | ||
| 7/28/2021 | Pending sale | $355,000$121/sqft |
Source: WKRMLS #113127 Report a problem | ||
| 7/19/2021 | Price change | $355,000-1.4%$121/sqft |
Source: WKRMLS #113127 Report a problem | ||
| 7/7/2021 | Listed for sale | $359,900+12.5%$122/sqft |
Source: WKRMLS #113127 Report a problem | ||
| 7/6/2020 | Sold | $320,000-4.5%$109/sqft |
Source: Imagine MLS #W107743 Report a problem | ||
| 6/10/2020 | Price change | $335,000-2.9%$114/sqft |
Source: C21 Service Realty #107743 Report a problem | ||
| 5/29/2020 | Listed for sale | $345,000+15%$117/sqft |
Source: C21 Service Realty #107743 Report a problem | ||
| 5/2/2008 | Sold | $299,900$102/sqft |
Source: Agent Provided Report a problem | ||
Public tax history
| Year | Property taxes | Tax assessment |
|---|---|---|
| 2025 | $2,938 -1.9% | $350,000 |
| 2024 | $2,993 +1.2% | $350,000 |
| 2023 | $2,957 -14.6% | $350,000 |
| 2022 | $3,465 +9.5% | $350,000 +9.4% |
| 2021 | $3,164 +6.6% | $320,000 +6.7% |
| 2020 | $2,969 | $299,900 +15.1% |
| 2019 | $2,969 +1.6% | $260,600 -13.1% |
| 2018 | $2,922 | $299,900 |
| 2017 | $2,922 +6% | $299,900 |
| 2016 | $2,756 | $299,900 |
| 2015 | $2,756 | $299,900 |
| 2013 | $2,756 | $299,900 |
| 2012 | $2,756 | $299,900 |
| 2011 | -- | $299,900 |
| 2010 | -- | $299,900 |
Find assessor info on the county website
Monthly payment
Est. payment
Payment breakdown
Explore the cost of this home by adjusting the details. Changes won't be saved.Climate risks
Neighborhood: Reidland
Nearby schools
Schools provided by the listing agent
- Elementary: Reidland
- Middle: Reidland
- High: McCracken Co
Source: Imagine MLS. This data may not be complete. We recommend contacting the local school district to confirm school assignments for this home.
Similar homes
- $499,9004 bd4 ba3.2k sqft205 Willow Lake Dr, Paducah, KY 42003For Sale
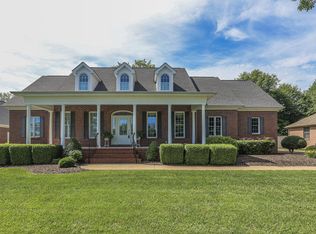
 MLS ID #26017286, Jessica Housman, Housman Partners Real Estate. Imagine MLS
 - $419,9004 bd3 ba2.8k sqft16 Greenwood Pl, Paducah, KY 42003For Sale
 MLS ID #26016647, Toni Stricklin, Housman Partners Real Estate. Imagine MLS
 - $520,0005 bd3 ba3.2k sqft7070 Us Highway 45 S, Paducah, KY 42003For Sale
 MLS ID #26025439, Nancy Black, RE/MAX Realty Group. Imagine MLS
 - $524,9004 bd4 ba4.2k sqft4401 Westchester Ln, Paducah, KY 42003For Sale
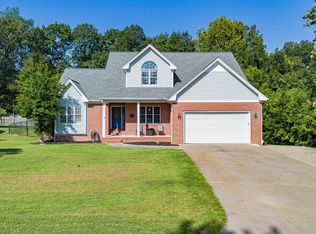 MLS ID #26025549, Vince Carter, Carter Realty Group. Imagine MLS
 - $299,9004 bd3 ba2k sqft420 Oakland Cir, Paducah, KY 42003For SaleMLS ID #26027658, Annette Evans-Harper, The Jeter Group. Imagine MLS
- $439,9006 bd3 ba3k sqft1165 Bleich Rd, Paducah, KY 42003For Sale
 MLS ID #3598741, Haylee Hamby. RealTracs MLS as distributed by MLS GRID
 - $315,0004 bd2 ba2.2k sqft119 Nickell Heights Rd, Paducah, KY 42003For SaleMLS ID #26015987, Teaven Meredith, RE/MAX Realty Group. Imagine MLS
- $529,9004 bd3 ba3.5k sqft6625 Old Hinkleville Rd, Paducah, KY 42001For SaleMLS ID #26023652, Sara Gipson, eXp Realty, LLC - Paducah. Imagine MLS
- $415,0004 bd3 ba2.4k sqft585 Krebs Station Rd, Paducah, KY 42003For SaleMLS ID #26024395, Jaime Abell, Arnold Realty Group. Imagine MLS
- $639,0004 bd4 ba3.6k sqft2427 S Friendship Rd, Paducah, KY 42003For SaleMLS ID #26022873, Melinda Watson, Keller Williams Experience - Paducah. Imagine MLS
- $450,0002 bd2 ba1.9k sqft1255 Stiles Lndg, Paducah, KY 42003For SaleMLS ID #26017278, Jessica Housman, Housman Partners Real Estate. Imagine MLS
- $529,0003 bd3 ba3.3k sqft6429 Stinespring Dr, Paducah, KY 42001For SaleMLS ID #26014727, Missy Brown, eXp Realty, LLC. Imagine MLS
- $350,0003 bd3 ba2.2k sqft245 Babbland Dr, Paducah, KY 42003For SaleMLS ID #26017446, Jessica Housman, Housman Partners Real Estate. Imagine MLS
- $409,0003 bd4 ba3.1k sqft1001 Lakeview Dr, Paducah, KY 42003For SaleMLS ID #26027315, Lori Windt, Housman Partners Real Estate. Imagine MLS
- $288,0003 bd2 ba1.8k sqft1875 Creekview Dr, Paducah, KY 42003For SaleMLS ID #26024170, Roy Wikoff, Advantage Realty KY. Imagine MLS
- $524,9004 bd4 ba4.3k sqft81 Oak Shadow Ln #0, Benton, KY 42025For SaleMLS ID #26016814, Jeff Smith, Re/Max Real Estate Associates. Imagine MLS
- $499,9993 bd2 ba2.4k sqft127 Audubon Dr, Paducah, KY 42001For SaleMLS ID #26022909, Amanda Johnson, Arnold Realty Group. Imagine MLS
- $569,0005 bd4 ba3.4k sqft4280/4282 Forest Cv, Paducah, KY 42001For SaleMLS ID #26025056, Kelly Hack, HRE Advisors. Imagine MLS
- $485,0004 bd3 ba2k sqft1523 Slickback Rd, Benton, KY 42025For SaleMLS ID #26023006, Ann Martin, Re/Max Real Estate Associates. Imagine MLS
- $429,9005 bd4 ba4k sqft130 Garland Dr, Paducah, KY 42001For SaleMLS ID #26025046, Kim Musgrave, Musgrave Realty, LLC. Imagine MLS
