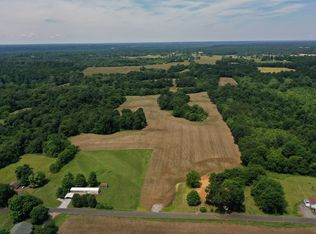
Beautifully maintained and built in 2023, this stunning 2-bedroom, 2.5-bath home is situated on an incredible 55.67± acres of farmland, offering the perfect combination of modern comfort and peaceful country living. Step inside to an inviting living area featuring soaring ceilings that create a bright, open feel. The kitchen is equipped with updated appliances and flows beautifully into the home's main living spaces. The finished lower level provides two additional rooms that offer fantastic flexibility for an office, hobby room, guest space, home gym, or additional living area. Outside, you'll find what truly sets this property apart—55.67± acres of beautiful farmland with room to enjoy the outdoors, farm, raise livestock, or simply appreciate the privacy and wide-open surroundings. With its newer construction, meticulously maintained condition, versatile living space, and expansive acreage, this property offers a rare opportunity to enjoy the country lifestyle without sacrificing the comforts of a modern home. Approximately 47 acres are currently leased through agriculture crop share, which is transferrable after 2026 .
For sale
$949,000
1795 Dunn Cemetery Rd, Benton, KY 42025
2beds
3,600sqft
Single Family Residence
Built in 2023
55.67 Acres Lot
$-- Zestimate®
$264/sqft
$-- HOA
What's special
Expansive acreageVersatile living space
- 63 days
- 291
- 18
Zillow last checked:
Listing updated:
Listed by:
Rebekah Velasquez 270-214-0184,
EXIT Realty Key Group
Source: Imagine MLS,MLS#: 26022292
Facts & features
Interior
Bedrooms & bathrooms
- Bedrooms: 2
- Bathrooms: 3
- Full bathrooms: 2
- 1/2 bathrooms: 1
Primary bedroom
- Level: First
Bedroom 2
- Level: Lower
Bedroom 3
- Level: Lower
Bedroom 4
- Level: Lower
Bathroom 2
- Level: Lower
Kitchen
- Level: First
Utility room
- Level: First
Heating
- Forced Air, Propane, Dual Fuel, Propane Tank Owned
Cooling
- Central Air, Ceiling Fan(s)
Appliances
- Included: Dryer, Dishwasher, Microwave, Refrigerator, Washer, Cooktop, Oven, Range, Vented Exhaust Fan
- Laundry: Electric Dryer Hookup, Main Level, Washer Hookup, Lower Level
Features
- Eat-in Kitchen, Walk-In Closet(s), Ceiling Fan(s), Soaking Tub
- Windows: Insulated Windows
- Basement: Exterior Entry,Finished,Full,Walk-Out Access
- Has fireplace: No
Interior area
- Total structure area: 3,600
- Total interior livable area: 3,600 sqft
- Finished area above ground: 1,800
- Finished area below ground: 1,800
Property
Parking
- Total spaces: 2
- Parking features: Attached Carport, Driveway
- Carport spaces: 2
- Has uncovered spaces: Yes
Features
- Levels: Two
- Fencing: None
Lot
- Size: 55.67 Acres
- Features: Secluded, Wooded
Details
- Parcel number: 560000151.
- Horses can be raised: Yes
Construction
Type & style
- Home type: SingleFamily
- Architectural style: Ranch
- Property subtype: Single Family Residence
Materials
- Stone, Metal Siding
- Foundation: Slab
- Roof: Metal
Condition
- Year built: 2023
Utilities & green energy
- Sewer: Septic Tank
- Water: Public
- Utilities for property: Cable Available, Electricity Connected, Sewer Available, Water Connected, Propane
Community & HOA
HOA
- Has HOA: No
Location
- Region: Benton
Financial & listing details
- Price per square foot: $264/sqft
- Date on market: 8/17/2026
Estimated market value
Not available
Estimated sales range
Not available
$2,256/mo
Price history
| Date | Event | Price |
|---|---|---|
| 8/17/2026 | Listed for sale | $949,000+5.5%$264/sqft |
Source:  Imagine MLS #26022292 Report a problem Imagine MLS #26022292 Report a problem | ||
| 3/19/2026 | Listing removed | $899,900$250/sqft |
Source: WKRMLS #134056 Report a problem | ||
| 10/20/2025 | Price change | $899,900-10%$250/sqft |
Source: WKRMLS #134056 Report a problem | ||
| 9/19/2025 | Price change | $999,900-9.1%$278/sqft |
Source: WKRMLS #133873 Report a problem | ||
| 4/29/2025 | Price change | $1,100,000-2.2%$306/sqft |
Source: WKRMLS #128277 Report a problem | ||
| 1/7/2025 | Price change | $1,125,000-4.3%$313/sqft |
Source: WKRMLS #128277 Report a problem | ||
| 9/17/2024 | Price change | $1,175,000-6%$326/sqft |
Source: WKRMLS #128277 Report a problem | ||
| 8/14/2024 | Listed for sale | $1,250,000$347/sqft |
Source: WKRMLS #128277 Report a problem | ||
Public tax history
Tax history is unavailable.
Monthly payment
Est. payment
Payment breakdown
Explore the cost of this home by adjusting the details. Changes won't be saved.Climate risks
Neighborhood: 42025
Nearby schools
Schools provided by the listing agent
- Elementary: Jonathan
- Middle: South Middle
- High: Marshall
Source: Imagine MLS. This data may not be complete. We recommend contacting the local school district to confirm school assignments for this home.
Similar homes
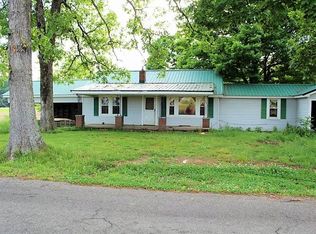
- $860,0003 bd3 ba2.9k sqft124 Hickory Hill Ln, Benton, KY 42025For Sale

 MLS ID #26020751, Tammy Cothran, Keller Williams Experience - Murray. Imagine MLS
 - $1,100,0005 bd4 ba4.2k sqft214 Hickory Hill Ln, Benton, KY 42025For Sale
 MLS ID #26015088, Sandra Wright-Phillips, Park Avenue Properties. Imagine MLS
 - $699,9003 bd3 ba3.5k sqft75 Serenity Dr, Benton, KY 42025For Sale
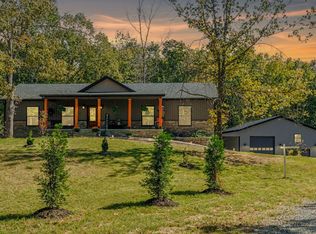 MLS ID #26026306, Kim Musgrave, Musgrave Realty, LLC. Imagine MLS
 - $750,0003 bd3 ba2.6k sqft214 Boone Hill Rd, Benton, KY 42025For Sale
 MLS ID #26020204, Melanie Thompson, Housman Partners - Lake Area. Imagine MLS
 - $479,9004 bd4 ba3.8k sqft1549 Capp Springs Rd, Benton, KY 42025For SaleMLS ID #26020793, Jay Wommack, Re/Max Real Estate Associates. Imagine MLS
- $544,9003 bd3 ba2.3k sqft3259 Big Bear Hwy, Benton, KY 42025For SaleMLS ID #26016422, Rebecca Ray, Park Avenue Properties. Imagine MLS
- $529,0003 bd3 ba3.3k sqft79 Hughes Rd, Benton, KY 42025For SaleMLS ID #26021590, Christopher Thurston, Trifecta Real Estate Services. Imagine MLS
- $737,9003 bd3 ba2.1k sqft76 Muirfield Way, Benton, KY 42025For Sale
 MLS ID #3080227, Darrell Lewis. RealTracs MLS as distributed by MLS GRID
 - $599,9004 bd3 ba2.8k sqft142 Adrian Ln, Benton, KY 42025For SaleMLS ID #26021358, Sherra Riley, Feels Like Home. Imagine MLS
- $485,0004 bd3 ba2k sqft1523 Slickback Rd, Benton, KY 42025For SaleMLS ID #26023006, Ann Martin, Re/Max Real Estate Associates. Imagine MLS
- $1,250,0004 bd3 ba2.8k sqft175 Edgewater Rd, Benton, KY 42025For SaleMLS ID #26020468, Missy Brown, eXp Realty, LLC. Imagine MLS
- $530,0003 bd3 ba2k sqft418 Dogwood Trl, Gilbertsville, KY 42044For SaleMLS ID #26021560, Allie Salley, EXIT Realty Key Group. Imagine MLS
- $975,0004 bd3 ba2.8k sqft458 Sherwood Dr, Gilbertsville, KY 42044For SaleMLS ID #26016002, Rebecca Ray, Park Avenue Properties. Imagine MLS
- $789,0004 bd3 ba4k sqft805 Short Rd, Almo, KY 42020For SaleMLS ID #26022715, Cheryl Roberts, Markethouse Realty, PLLC. Imagine MLS
- $524,9004 bd4 ba4.3k sqft81 Oak Shadow Ln #0, Benton, KY 42025For SaleMLS ID #26016814, Jeff Smith, Re/Max Real Estate Associates. Imagine MLS
- $899,9003 bd3 ba2.8k sqft136 Sherwood Dr, Gilbertsville, KY 42044For SaleMLS ID #26022872, Marianne Lynch, Re/Max Real Estate Associates. Imagine MLS
- $825,0004 bd4 ba3.8k sqft846 Rudolph Rd, Dexter, KY 42036For SaleMLS ID #26017696, Aleshia Banks, Stedelin Real Estate LLC. Imagine MLS
- $599,9995 bd3 ba3.1k sqft164 Masters Cir, Benton, KY 42025For SaleMLS ID #26017652, Jeff Smith, Re/Max Real Estate Associates. Imagine MLS
- $474,5004 bd4 ba2.5k sqft83 Fisher Rd, Benton, KY 42025For SaleMLS ID #26025510, Jennifer Fisk, Housman Partners - Lake Area. Imagine MLS
- $659,9003 bd3 ba2.3k sqft115 Serenity Village Dr, Benton, KY 42025For SaleMLS ID #26016835, Kim Musgrave, Musgrave Realty, LLC. Imagine MLS
