Nestled along the scenic shores of Lake Barkley, this stunning Colonial-style waterfront home offers the perfect blend of timeless elegance and lakeside living. Boasting 3,287± square feet, this spacious residence features 4 bedrooms, 3.5 bathrooms. The main living areas are filled with natural light and showcase beautiful views, while the walkout basement provides additional living and recreation space with easy access to the outdoors. Step outside to enjoy the covered patio and expansive rear deck—perfect for relaxing, grilling, or taking in the peaceful landscape. Situated on a dockable waterfront lot and with an approved permit, you'll enjoy convenient access to Lake Barkley for boating, fishing, and all your favorite water activities. An attached two-car garage provides ample storage for vehicles and lake gear. Whether you're looking for a full-time residence, weekend retreat, or investment property, this exceptional Kuttawa waterfront home offers the lifestyle you've been dreaming of. Don't miss this rare opportunity to own a beautiful lakefront property with direct access to one of Western Kentucky's premier recreational destinations!
For sale
Price cut: $26K (8/19)
$599,000
615 W Dogwood Dr, Kuttawa, KY 42055
4beds
3,287sqft
Single Family Residence
Built in 1992
0.47 Acres Lot
$561,400 Zestimate®
$182/sqft
$-- HOA
What's special
Beautiful lakefront propertyDockable waterfront lotStunning colonial-style waterfront homeCovered patioBeautiful viewsExpansive rear deck
- 34 days
- 787
- 30
Zillow last checked:
Listing updated:
Listed by:
Donald Outlaw 270-625-0440,
Re/Max Real Estate Services,
Michelle Austin 270-625-2743,
Re/Max Real Estate Services
Source: Imagine MLS,MLS#: 26019938
Facts & features
Interior
Bedrooms & bathrooms
- Bedrooms: 4
- Bathrooms: 3
- Full bathrooms: 2
- 1/2 bathrooms: 1
Primary bedroom
- Level: First
Kitchen
- Level: First
Heating
- Electric, Forced Air
Cooling
- Central Air
Appliances
- Included: Dishwasher, Microwave, Refrigerator, Range, Vented Exhaust Fan
- Laundry: Electric Dryer Hookup, Washer Hookup, Lower Level
Features
- Breakfast Bar, Entrance Foyer, Eat-in Kitchen, Walk-In Closet(s), Ceiling Fan(s)
- Flooring: Carpet, Vinyl
- Basement: Concrete,Finished,Full,Walk-Out Access
- Number of fireplaces: 1
- Fireplace features: Basement, Family Room
Interior area
- Total structure area: 3,287
- Total interior livable area: 3,287 sqft
- Finished area above ground: 2,223
- Finished area below ground: 1,064
Property
Parking
- Total spaces: 2
- Parking features: Attached Garage, Basement, Driveway
- Garage spaces: 2
- Has uncovered spaces: Yes
Features
- Levels: Two
- Has view: Yes
- View description: Water
- Has water view: Yes
- Water view: Water
- Body of water: Lake Barkley
Lot
- Size: 0.47 Acres
- Features: Landscaped, Few Trees
Details
- Parcel number: 21AE12
Construction
Type & style
- Home type: SingleFamily
- Architectural style: Colonial
- Property subtype: Single Family Residence
Materials
- Vinyl Siding
- Foundation: Concrete Perimeter
- Roof: Dimensional Style
Condition
- Year built: 1992
Utilities & green energy
- Sewer: Public Sewer
- Water: Public
- Utilities for property: Cable Available, Electricity Connected, Natural Gas Connected, Phone Available, Sewer Connected, Underground Utilities, Water Connected
Community & HOA
Community
- Subdivision: Kuttawa
HOA
- Has HOA: No
Location
- Region: Kuttawa
Financial & listing details
- Price per square foot: $182/sqft
- Tax assessed value: $240,000
- Annual tax amount: $1,529
- Date on market: 7/26/2026
Estimated market value
$561,400
$533,000 - $589,000
$2,559/mo
Price history
| Date | Event | Price |
|---|---|---|
| 8/19/2026 | Price change | $599,000-4.2%$182/sqft |
Source:  Imagine MLS #26019938 Report a problem Imagine MLS #26019938 Report a problem | ||
| 8/6/2026 | Price change | $625,000-3.8%$190/sqft |
Source: Imagine MLS #26019938 Report a problem | ||
| 7/26/2026 | Listed for sale | $650,000+62.5%$198/sqft |
Source: Imagine MLS #26019938 Report a problem | ||
| 7/6/2026 | Sold | $400,000$122/sqft |
Source: Public Record Report a problem | ||
Public tax history
| Year | Property taxes | Tax assessment |
|---|---|---|
| 2025 | $1,529 -2.5% | $240,000 |
| 2024 | $1,569 +5.7% | $240,000 +6.7% |
| 2023 | $1,485 -5.2% | $225,000 |
| 2022 | $1,566 -3.1% | $225,000 |
| 2021 | $1,616 -0.2% | $225,000 |
| 2020 | $1,620 +0% | $225,000 |
| 2019 | $1,620 -0.6% | $225,000 |
| 2018 | $1,630 +0.7% | $225,000 |
| 2017 | $1,619 -0.6% | $225,000 |
| 2016 | $1,629 | $225,000 |
| 2015 | -- | $225,000 +0.9% |
| 2013 | -- | $223,000 |
| 2012 | -- | $223,000 |
| 2011 | -- | $223,000 |
| 2010 | -- | $223,000 |
Find assessor info on the county website
Monthly payment
Est. payment
Payment breakdown
Explore the cost of this home by adjusting the details. Changes won't be saved.Climate risks
Neighborhood: 42055
Nearby schools
Schools provided by the listing agent
- Elementary: Lyon County
- Middle: Lyon County
- High: Lyon County
Source: Imagine MLS. This data may not be complete. We recommend contacting the local school district to confirm school assignments for this home.

Similar homes
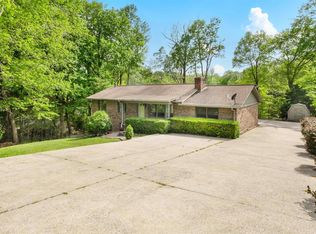
- $575,0003 bd3 ba2.6k sqft1470 State Route 93 N, Kuttawa, KY 42055For Sale

 MLS ID #26020409, Kimberly Clapp, The Jeter Group. Imagine MLS
 - $599,9994 bd3 ba2.1k sqft408 Holt Rd, Kuttawa, KY 42055For Sale
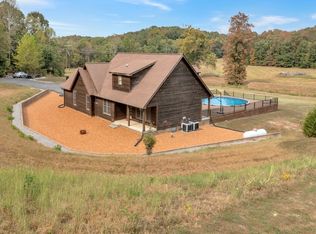 MLS ID #26016880, Kelly B Mitchell, KY Homes Realty. Imagine MLS
 - $389,9004 bd3 ba3.2k sqft85 Lagus Rd, Kuttawa, KY 42055For Sale
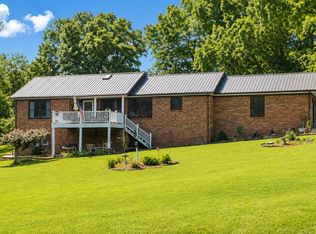 MLS ID #26018493, Jessica Witherspoon, Re/Max Real Estate Services. Imagine MLS
 - $475,0003 bd2 ba1.9k sqft31 2nd St, Kuttawa, KY 42055For Sale
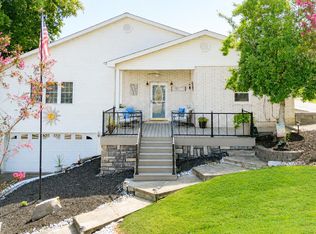 MLS ID #26021236, Jaime Abell, Arnold Realty Group. Imagine MLS
 - $529,0004 bd2 ba2.7k sqft119 Laurens Way, Eddyville, KY 42038For SaleMLS ID #26017831, Melissa Wynn, Elite Realty. Imagine MLS
- $799,0006 bd6 ba3.8k sqft141 S Ash St, Kuttawa, KY 42055For SaleMLS ID #26015120, Kimberly Clapp, The Jeter Group. Imagine MLS
- $559,9004 bd3 ba3.2k sqft765 Crutcher Rd, Smithland, KY 42081For SaleMLS ID #26023315, Kim Musgrave, Musgrave Realty, LLC. Imagine MLS
- $439,0003 bd2 ba2.2k sqft97 State Route 810 N, Kuttawa, KY 42055For SaleMLS ID #26016779, Melissa Wynn, Elite Realty. Imagine MLS
- $603,0004 bd3 ba3k sqft76 Sioux Ct, Cadiz, KY 42211For SaleMLS ID #26014502, Patricia Cherry, Re/Max Real Estate Associates - Murray. Imagine MLS
- $549,5374 bd2 ba2.6k sqft537 Algonquin Rd, Eddyville, KY 42038For Sale
 MLS ID #3185987, Glenda Ritchie. RealTracs MLS as distributed by MLS GRID
 - $599,9004 bd3 ba2.8k sqft142 Adrian Ln, Benton, KY 42025For SaleMLS ID #26021358, Sherra Riley, Feels Like Home. Imagine MLS
- $639,9004 bd3 ba2.6k sqft168 Gallant Rd, Eddyville, KY 42038For SaleMLS ID #26017131, Amy Brock, Keller Williams Experience - Paducah. Imagine MLS
- $575,0004 bd2 ba2.4k sqft42 Meadowlark Ln, Eddyville, KY 42038For SaleMLS ID #26017382, Tonya Holland, KY Homes Realty. Imagine MLS
- $610,0003 bd4 ba2.5k sqft718 Marina Village Dr, Grand Rivers, KY 42045For SaleMLS ID #26014972, Jennifer Palmer, Jennifer Palmer Realty. Imagine MLS
- $575,0003 bd3 ba2.3k sqft3259 Big Bear Hwy, Benton, KY 42025For SaleMLS ID #26016422, Rebecca Ray, Park Avenue Properties. Imagine MLS
- $555,0005 bd3 ba3.5k sqft314 Birdsong Dr, Cadiz, KY 42211For SaleMLS ID #3319838, Sandra (Sandy) Stinson. RealTracs MLS as distributed by MLS GRID
- $--3 bd3 ba2.6k sqft7 Valley Dr, Cadiz, KY 42211AuctionMLS ID #3312306, Ben Bolinger. RealTracs MLS as distributed by MLS GRID
- $649,0004 bd2 ba3.2k sqft1040 Lone Valley Rd, Calvert City, KY 42029For SaleMLS ID #26017165, Marianne Lynch, Re/Max Real Estate Associates. Imagine MLS
- $549,0004 bd4 ba2.6k sqft208 Goose Creek Dr, Cadiz, KY 42211For SaleMLS ID #26017765, Cheryl Roberts, Markethouse Realty, PLLC. Imagine MLS
- $695,0005 bd4 ba3.1k sqft295 Kipling Cir, Eddyville, KY 42038For SaleMLS ID #26020724, Glenda Ritchie, 1st Realty Group. Imagine MLS
