295 Kipling Circle S On Lake Barkley was built by John Logan whose homes have been featured in Better Homes and Gardens and Coastal Living magazines. Logans trademark is an artisanal home featuring many custom touches painstakingly hand-crafted in his own mill shop. With an exterior of stone, Hardie brand lap siding and Hardie brand board and batten siding, is no exception. Kipling Circle boasts such unique features as hand-made poplar floors, custom-made black walnut doors and hand-crafted black walnut countertops in the kitchen and on all bathroom vanities. The home is completely furnished and equipped to sleep up to 10 adults or accommodate up to 10 dinner guests. Selling complete with furniture, bed linens, bath linens, dishware, glassware and cookware included, your family could be enjoying the lakefront lifestyle within minutes of closing. The homes main level offers 4 bedrooms and 3 full baths, together with a great room with a fireplace, a kitchen with stainless appliances and a Franke sink basin, a formal dining room, a breakfast nook with bay window, a large laundry room with utility sink and cabinets, and a 2-car garage. The master bedroom, great room, kitchen, breakfast room, dining room and one additional bedroom all feature direct views of the lake through large windows providing lots of natural light. The third and fourth bedrooms feature window seats with indirect water views, and the fourth bedroom, set behind elegant French doors, is designed to serve equally well as a den or office. The master bedroom offers a king-size bed and a comfortable armchair in which to curl up with a good book or enjoy the lake view. The master bath features a jetted garden tub, a separate shower, and a large walk-in closet with built-in shelving. Two additional bedrooms offer queen beds, and the bedroom/study offers a day-bed with trundle, and a secretary for those moments that require attention to some important business that may arise. The outdoor living spaces are equally as spectacular as the indoor spaces. Both the front porch and rear deck feature tongue and groove black walnut ceilings. The rear deck, with entrances from the great room and master bedroom, is equipped with outdoor ceiling fans. The finished basement offers expansive lake views, large game and family room combination plus another bedroom suite overlooking the lake complete with a full bath. 295 Kipling Circle S sits 2.13 acres. and offers a gentle slope to the waters edge and easy access to the 4-slip community dock in which this home has 2 dedicated slip.
For sale
$695,000
295 Kipling Cir, Eddyville, KY 42038
5beds
3,174sqft
Single Family Residence
Built in 2008
2.18 Acres Lot
$657,500 Zestimate®
$219/sqft
$-- HOA
What's special
Hand-made poplar floorsKitchen with stainless appliancesFranke sink basinExterior of stoneCustom-made black walnut doorsHardie brand lap sidingFormal dining room
- 105 days
- 379
- 40
Zillow last checked:
Listing updated:
Listed by:
Glenda Ritchie,
1st Realty Group,
Traci Markum,
1st Realty Group
Source: Imagine MLS,MLS#: 26020724
Facts & features
Interior
Bedrooms & bathrooms
- Bedrooms: 5
- Bathrooms: 4
- Full bathrooms: 4
Primary bedroom
- Level: First
Bedroom 2
- Level: First
Bedroom 3
- Level: First
Bedroom 4
- Level: First
Bedroom 5
- Level: Lower
- Area: 198.65 Square Feet
- Dimensions: 15.58 x 12.75
Primary bathroom
- Level: First
Bathroom 2
- Level: First
Bathroom 3
- Level: First
Bathroom 4
- Level: Lower
- Area: 99.72 Square Feet
- Dimensions: 9 x 11.08
Family room
- Level: Lower
- Area: 698.57 Square Feet
- Dimensions: 15.67 x 44.58
Great room
- Description: Open Kitchen/Living Area
- Level: First
Kitchen
- Level: First
Utility room
- Level: First
Heating
- Forced Air
Cooling
- Central Air, Ceiling Fan(s)
Appliances
- Included: Dryer, Dishwasher, Microwave, Refrigerator, Washer, Range
Features
- Eat-in Kitchen, Walk-In Closet(s), Ceiling Fan(s), Soaking Tub
- Flooring: Tile, Wood
- Windows: Insulated Windows
- Basement: Exterior Entry,Finished,Interior Entry,Partial,Walk-Out Access
- Number of fireplaces: 1
- Fireplace features: Gas Log, Great Room
Interior area
- Total structure area: 3,174
- Total interior livable area: 3,174 sqft
- Finished area above ground: 2,082
- Finished area below ground: 1,092
Video & virtual tour
Property
Parking
- Total spaces: 2
- Parking features: Attached Garage, Garage Faces Side
- Garage spaces: 2
Features
- Levels: One
- Fencing: None
- Has view: Yes
- View description: Lake
- Has water view: Yes
- Water view: Lake
- Body of water: Lake Barkley
Lot
- Size: 2.18 Acres
- Features: Secluded, Many Trees
Details
- Parcel number: 60DL04
Construction
Type & style
- Home type: SingleFamily
- Architectural style: Contemporary
- Property subtype: Single Family Residence
Materials
- HardiPlank Type
- Foundation: Concrete Perimeter
- Roof: Dimensional Style
Condition
- Year built: 2008
Utilities & green energy
- Sewer: Public Sewer
- Water: Public
- Utilities for property: Cable Available, Electricity Connected, Natural Gas Not Available, Phone Available, Sewer Connected, Water Connected, Propane
Community & HOA
HOA
- Has HOA: Yes
- Amenities included: Other
- Services included: Other
Location
- Region: Eddyville
Financial & listing details
- Price per square foot: $219/sqft
- Tax assessed value: $615,000
- Annual tax amount: $5,381
- Date on market: 8/2/2026
Estimated market value
$657,500
$625,000 - $690,000
$3,641/mo
Price history
| Date | Event | Price |
|---|---|---|
| 8/3/2026 | Listed for sale | $695,000+80.5%$219/sqft |
Source:  Imagine MLS #26020724 Report a problem | ||
| 12/30/2014 | Sold | $385,000$121/sqft |
Source: Public Record Report a problem | ||
Public tax history
| Year | Property taxes | Tax assessment |
|---|---|---|
| 2025 | $5,381 -1.1% | $615,000 |
| 2024 | $5,443 -0.2% | $615,000 |
| 2023 | $5,455 | $615,000 |
Find assessor info on the county website
Monthly payment
Est. payment
Payment breakdown
Explore the cost of this home by adjusting the details. Changes won't be saved.Climate risks
Neighborhood: 42038
Nearby schools
Schools provided by the listing agent
- Elementary: Lyon County
- Middle: Lyon County
- High: Lyon County
Source: Imagine MLS. This data may not be complete. We recommend contacting the local school district to confirm school assignments for this home.
Similar homes
- $695,0005 bd4 ba3.1k sqft295 Kipling Cir S, Eddyville, KY 42038For Sale

 MLS ID #2944299, Glenda Ritchie. RealTracs MLS as distributed by MLS GRID
- $690,0005 bd2 ba4k sqft341 Dixon Ln, Eddyville, KY 42038For Sale

 MLS ID #26018358, Molly Conger, Keller Williams Experience - Eddyville. Imagine MLS
- $639,9004 bd3 ba2.6k sqft168 Gallant Rd, Eddyville, KY 42038For Sale
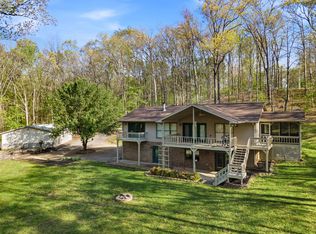 MLS ID #26017131, Amy Brock, Keller Williams Experience - Paducah. Imagine MLS
- $649,3464 bd3 ba3.3k sqft346 Deer Run Rd, Eddyville, KY 42038For Sale
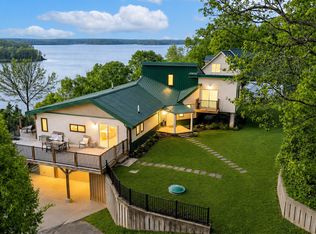 MLS ID #3133483, Glenda Ritchie. RealTracs MLS as distributed by MLS GRID
- $729,0004 bd4 ba4.2k sqft1011 Kelsey Jo Ln, Eddyville, KY 42038For SaleMLS ID #26018366, Rebecca Pagan, Re/Max Real Estate Services. Imagine MLS
- $839,0003 bd3 ba3.5k sqft39 Canary Dr, Eddyville, KY 42038For SaleMLS ID #26021476, Donald Outlaw, Re/Max Real Estate Services. Imagine MLS
- $549,5374 bd2 ba2.6k sqft537 Algonquin Rd, Eddyville, KY 42038For SaleMLS ID #3185987, Glenda Ritchie. RealTracs MLS as distributed by MLS GRID
- $639,9003 bd3 ba1.6k sqft2919 Friendship Rd, Eddyville, KY 42038For SaleMLS ID #26020457, Reese Johnson, Keller Williams Experience - Paducah. Imagine MLS
- $524,9004 bd2 ba2.7k sqft119 Laurens Way, Eddyville, KY 42038For SaleMLS ID #26017831, Melissa Wynn, Elite Realty. Imagine MLS
- $365,0003 bd2 ba2.1k sqft9872 Highway 93, Eddyville, KY 42038For SaleMLS ID #26020755, Joshua D Abner, Atlas Real Estate & Auction Services. Imagine MLS
- $479,3253 bd2 ba1.8k sqft325 Destiny Ln, Cadiz, KY 42211For SaleMLS ID #3630066, Glenda Ritchie. RealTracs MLS as distributed by MLS GRID
- $555,0005 bd3 ba3.5k sqft314 Birdsong Dr, Cadiz, KY 42211For SaleMLS ID #3319838, Sandra (Sandy) Stinson. RealTracs MLS as distributed by MLS GRID
- $699,9995 bd3 ba3.9k sqft49 Aubry Ln, Cadiz, KY 42211For SaleMLS ID #26016789, Melissa Wynn, Elite Realty. Imagine MLS
- $699,0003 bd4 ba3.4k sqft582 Riverview Trl, Cadiz, KY 42211For SaleMLS ID #26017405, Wendell Tincher, Coldwell Banker Service 1st Realty. Imagine MLS
- $749,9004 bd3 ba2.8k sqft652 Carriage Cove Rd, Cadiz, KY 42211For SaleMLS ID #26021381, Joey Ricks, Coldwell Banker Service 1st Realty. Imagine MLS
- $660,0003 bd3 ba3.7k sqft264 Muddy Fork Ln, Cadiz, KY 42211For SaleMLS ID #3542246, Karen Chiles. RealTracs MLS as distributed by MLS GRID
- $575,0004 bd2 ba2.4k sqft42 Meadowlark Ln, Eddyville, KY 42038For SaleMLS ID #26017382, Tonya Holland, KY Homes Realty. Imagine MLS
- $619,9004 bd4 ba4.6k sqft419 Livingston Way, Cadiz, KY 42211For SaleMLS ID #26017323, Amy Brock, Keller Williams Experience - Paducah. Imagine MLS
