WOW!! This home has everything for enjoying lake life and entertaining friends: Great first floor with gorgeous kitchen and bar, then a sunroom breakfast area, living room leading out the the covered deck plus a master with a fantastic bath and large walkin closet. Each room has a lake view except the utility room. Downstairs has a large great room with a bar, two bedrooms, full bath and a staging area leading out onto the covered patio with built in grill and fireplace plus a safe room. The dock is newer with a lift and two jet ski ramps. Everything you need for Lake Life!!
For sale
$839,000
39 Canary Dr, Eddyville, KY 42038
3beds
3,528sqft
Single Family Residence
Built in 2000
0.35 Acres Lot
$788,500 Zestimate®
$238/sqft
$-- HOA
What's special
Gorgeous kitchen and barSunroom breakfast area
- 11 days |
- 508 |
- 33 |
Likely to sell faster than
Zillow last checked:
Listing updated:
Listed by:
Donald Outlaw 270-625-0440,
Re/Max Real Estate Services,
Michelle Austin 270-625-2743,
Re/Max Real Estate Services
Source: Imagine MLS,MLS#: 26021476
Facts & features
Interior
Bedrooms & bathrooms
- Bedrooms: 3
- Bathrooms: 3
- Full bathrooms: 2
- 1/2 bathrooms: 1
Primary bedroom
- Level: First
Kitchen
- Level: First
Heating
- Heat Pump
Cooling
- Central Air, Electric, Heat Pump, Multi Units
Appliances
- Included: Dryer, Double Oven, Dishwasher, Microwave, Refrigerator, Washer, Cooktop
- Laundry: Electric Dryer Hookup, Main Level, Washer Hookup
Features
- Breakfast Bar, Entrance Foyer, Eat-in Kitchen, Wet Bar, Walk-In Closet(s), Ceiling Fan(s)
- Flooring: Laminate, Tile, Wood
- Windows: Insulated Windows, Blinds, Screens
- Basement: Exterior Entry,Finished,Full,Walk-Out Access
- Number of fireplaces: 2
- Fireplace features: Insert, Living Room, Outside
Interior area
- Total structure area: 3,528
- Total interior livable area: 3,528 sqft
- Finished area above ground: 1,940
- Finished area below ground: 1,588
Property
Parking
- Total spaces: 2
- Parking features: Attached Garage, Driveway, Garage Door Opener
- Garage spaces: 2
- Has uncovered spaces: Yes
Features
- Levels: One
- Exterior features: Outdoor Grill
- On waterfront: Yes
- Body of water: Lake Barkley
Lot
- Size: 0.35 Acres
- Features: Landscaped, Few Trees
Details
- Parcel number: 42F1A7
Construction
Type & style
- Home type: SingleFamily
- Architectural style: Ranch
- Property subtype: Single Family Residence
Materials
- Stone, Vinyl Siding
- Foundation: Concrete Perimeter
- Roof: Dimensional Style,Shingle
Condition
- Year built: 2000
Utilities & green energy
- Sewer: Septic Tank
- Water: Public
Community & HOA
Community
- Subdivision: Eddyville Shores
HOA
- Has HOA: No
Location
- Region: Eddyville
Financial & listing details
- Price per square foot: $238/sqft
- Tax assessed value: $665,000
- Annual tax amount: $5,327
- Date on market: 8/9/2026
Estimated market value
$788,500
$749,000 - $828,000
$2,288/mo
Price history
| Date | Event | Price |
|---|---|---|
| 8/9/2026 | Listed for sale | $839,000+26.2%$238/sqft |
Source:  Imagine MLS #26021476 Report a problem Imagine MLS #26021476 Report a problem | ||
| 6/16/2021 | Sold | $665,000-1.5%$188/sqft |
Source: Imagine MLS #W112114 Report a problem | ||
| 5/10/2021 | Pending sale | $675,000$191/sqft |
Source:  RE/MAX International #112114 Report a problem RE/MAX International #112114 Report a problem | ||
| 4/30/2021 | Listed for sale | $675,000+77.6%$191/sqft |
Source: WKRMLS #112114 Report a problem | ||
| 12/17/2014 | Sold | $380,000$108/sqft |
Source: Agent Provided Report a problem | ||
Public tax history
| Year | Property taxes | Tax assessment |
|---|---|---|
| 2025 | $5,327 -1.1% | $665,000 |
| 2024 | $5,387 -2.5% | $665,000 |
| 2023 | $5,526 -2.1% | $665,000 |
| 2022 | $5,646 +67.4% | $665,000 +72.7% |
| 2021 | $3,373 +0.4% | $385,000 |
| 2020 | $3,358 | $385,000 |
| 2019 | $3,358 +1.6% | $385,000 +1.3% |
| 2018 | $3,306 +0.7% | $380,000 |
| 2017 | $3,283 -0.2% | $380,000 |
| 2016 | $3,291 | $380,000 |
| 2015 | -- | $380,000 +40.7% |
| 2013 | -- | $270,000 |
| 2012 | -- | $270,000 |
| 2011 | -- | $270,000 |
| 2010 | -- | $270,000 |
Find assessor info on the county website
Monthly payment
Est. payment
Payment breakdown
Explore the cost of this home by adjusting the details. Changes won't be saved.Climate risks
Neighborhood: 42038
Nearby schools
GreatSchools rating
- 6/10Lyon County Elementary SchoolGrades: PK-5Distance: 3.8 mi
- 8/10Lyon County Middle SchoolGrades: 6-8Distance: 3.8 mi
- 7/10Lyon County High SchoolGrades: 9-12Distance: 3.7 mi
Schools provided by the listing agent
- Elementary: Lyon County
- Middle: Lyon County
- High: Lyon County
Source: Imagine MLS. This data may not be complete. We recommend contacting the local school district to confirm school assignments for this home.
- $546,4003 bd2 ba1.7k sqft29 Canary Dr, Eddyville, KY 42038Off Market

- $384,2002 bd2 ba1.4k sqft46 Canary Dr, Eddyville, KY 42038Off Market
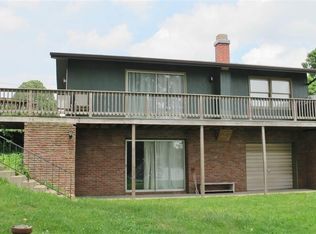
- $577,9003 bd3 ba1.4k sqft40 Canary Dr, Eddyville, KY 42038Off Market
- $680,2003 bd2 ba2.6k sqft9 Canary Dr, Eddyville, KY 42038Off Market
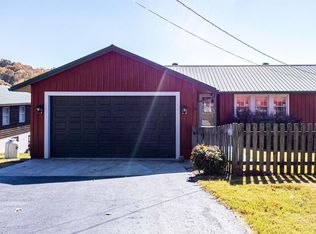
- $629,0004 bd3 ba3k sqft28 Canary Dr, Eddyville, KY 42038Off Market
- $560,0004 bd2 ba1k sqft1545 State Route 1055 W, Eddyville, KY 42038Sold
- $460,4004 bd2 ba1k sqft1545 State Highway 1055, Eddyville, KY 42038Off Market
- $516,2002 bd1 ba1.2k sqft20 Canary Dr, Eddyville, KY 42038Off Market
A local agent can set up tours, give advice and negotiate with sellers.
A local lender can help you make sure your offer is ready when you are.
Similar homes
- $695,0005 bd4 ba3.1k sqft295 Kipling Cir, Eddyville, KY 42038For Sale
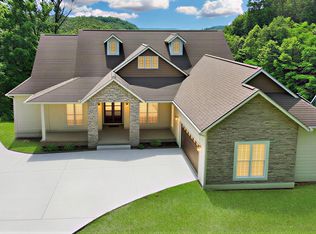
 MLS ID #26020724, Glenda Ritchie, 1st Realty Group. Imagine MLS
 - $839,9004 bd4 ba4.2k sqft1011 Kelsey Jo Ln, Eddyville, KY 42038For Sale
 MLS ID #26018366, Rebecca Pagan, Re/Max Real Estate Services. Imagine MLS
 - $699,0004 bd3 ba3.3k sqft346 Deer Run Rd, Eddyville, KY 42038For Sale
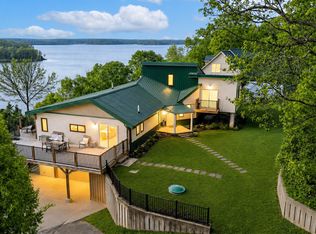
 MLS ID #3133483, Glenda Ritchie. RealTracs MLS as distributed by MLS GRID
 - $695,0005 bd4 ba3.1k sqft295 Kipling Cir, Eddyville, KY 42038For Sale
 MLS ID #2944299, Glenda Ritchie. RealTracs MLS as distributed by MLS GRID
 - $549,5374 bd2 ba2.6k sqft537 Algonquin Rd, Eddyville, KY 42038For SaleMLS ID #3185987, Glenda Ritchie. RealTracs MLS as distributed by MLS GRID
- $769,0004 bd4 ba3.4k sqft138 Elizabeth Dr, Eddyville, KY 42038For SaleMLS ID #26018502, Jesse Case, Re/Max Real Estate Services. Imagine MLS
- $739,0004 bd3 ba2.7k sqft50 Zane Ct, Eddyville, KY 42038For SaleMLS ID #26016022, Shawn Dunnaway, Benchmark Realty, LLC - Murray. Imagine MLS
- $529,0004 bd2 ba2.7k sqft119 Laurens Way, Eddyville, KY 42038For SaleMLS ID #26017831, Melissa Wynn, Elite Realty. Imagine MLS
- $690,0005 bd2 ba4k sqft341 Dixon Ln, Eddyville, KY 42038For SaleMLS ID #26018358, Molly Conger, Keller Williams Experience - Eddyville. Imagine MLS
- $639,9004 bd3 ba2.6k sqft168 Gallant Rd, Eddyville, KY 42038For SaleMLS ID #26017131, Amy Brock, Keller Williams Experience - Paducah. Imagine MLS
- $799,0006 bd6 ba3.8k sqft141 S Ash St, Kuttawa, KY 42055For SaleMLS ID #26015120, Kimberly Clapp, The Jeter Group. Imagine MLS
- $690,0005 bd5 ba5.1k sqft45 Bryson Rd, Eddyville, KY 42038For SaleMLS ID #3123232, Glenda Ritchie. RealTracs MLS as distributed by MLS GRID
- $844,9003 bd3 ba3k sqft100 Cemetery Hill Ln, Benton, KY 42025For SaleMLS ID #26018123, Daniel Richardson, Lake Homes Realty. Imagine MLS
- $599,0004 bd3 ba3.2k sqft615 W Dogwood Dr, Kuttawa, KY 42055For SaleMLS ID #26019938, Donald Outlaw, Re/Max Real Estate Services. Imagine MLS
- $795,0004 bd3 ba2.8k sqft652 Carriage Cove Rd, Cadiz, KY 42211For SaleMLS ID #26021381, Joey Ricks, Coldwell Banker Service 1st Realty. Imagine MLS
- $915,0004 bd5 ba3k sqft426 Moon Bay Dr, Kuttawa, KY 42055For SaleMLS ID #3305756, Glenda Ritchie. RealTracs MLS as distributed by MLS GRID
- $780,0003 bd4 ba2.6k sqft237 Knottingham Dr, Gilbertsville, KY 42044For SaleMLS ID #26016643, Karen Stone, eXp Realty, LLC. Imagine MLS
- $885,0003 bd3 ba2.9k sqft124 Hickory Hill Ln, Benton, KY 42025For SaleMLS ID #26020751, Tammy Cothran, Keller Williams Experience - Murray. Imagine MLS
- $600,0004 bd2 ba2.4k sqft42 Meadowlark Ln, Eddyville, KY 42038For SaleMLS ID #26017382, Tonya Holland, KY Homes Realty. Imagine MLS
- $798,0003 bd4 ba4k sqft738 Marina Village Dr, Grand Rivers, KY 42045For SaleMLS ID #26014611, Jennifer Palmer, Jennifer Palmer Realty. Imagine MLS
