Wonderful waterfront home in a great lake area subdivision, with million-dollar views of the main lake. This home features 3/4 bedrooms, 3 1/2 baths, a formal dining room, a master bedroom & bath on the main level with a large walk-in shower and closets, and laundry on the main level. Upper and lower kitchens, Deck with composite decking, screened-in porch overlooking the lake. This house features water in just about every room. Fireplaces with gas logs, both up & down. This property comes with a slip in the community dock, which has year-round water. Over-sized garage with a large bonus room above with a full bath. Furnishing is negotiable,
For sale
$769,000
138 Elizabeth Dr, Eddyville, KY 42038
4beds
3,468sqft
Single Family Residence
Built in 2001
0.3 Acres Lot
$737,800 Zestimate®
$222/sqft
$8/mo HOA
What's special
- 41 days |
- 407 |
- 7 |
Likely to sell faster than
Zillow last checked:
Listing updated:
Listed by:
Jesse Case 270-625-9290,
Re/Max Real Estate Services
Source: Imagine MLS,MLS#: 26018502
Facts & features
Interior
Bedrooms & bathrooms
- Bedrooms: 4
- Bathrooms: 4
- Full bathrooms: 3
- 1/2 bathrooms: 1
Primary bedroom
- Level: First
Kitchen
- Level: First
Heating
- Has Heating (Unspecified Type)
Cooling
- Central Air
Appliances
- Included: Dryer, Dishwasher, Refrigerator, Washer
- Laundry: Electric Dryer Hookup, Main Level, Washer Hookup
Features
- Breakfast Bar, Walk-In Closet(s), Ceiling Fan(s)
- Flooring: Carpet, Hardwood, Tile
- Windows: Insulated Windows
- Basement: Finished,Interior Entry,Walk-Out Access
- Number of fireplaces: 2
- Fireplace features: Basement, Gas Log, Living Room
Interior area
- Total structure area: 3,468
- Total interior livable area: 3,468 sqft
- Finished area above ground: 1,914
- Finished area below ground: 1,554
Property
Parking
- Total spaces: 2
- Parking features: Attached Garage, Garage Door Opener, Off Street
- Garage spaces: 2
- Has uncovered spaces: Yes
Features
- Levels: One
- Fencing: None
- Has view: Yes
- View description: Lake, Water
- Has water view: Yes
- Water view: Lake,Water
- Body of water: Lake Barkley
Lot
- Size: 0.3 Acres
- Features: Few Trees
Details
- Parcel number: 63A55
- Other equipment: Dehumidifier
Construction
Type & style
- Home type: SingleFamily
- Architectural style: Ranch
- Property subtype: Single Family Residence
Materials
- Brick Veneer
- Foundation: Concrete Perimeter, Slab
- Roof: Dimensional Style
Condition
- Year built: 2001
Utilities & green energy
- Sewer: Septic Tank
- Water: Public
- Utilities for property: Electricity Connected, Water Connected, Propane
Community & HOA
Community
- Features: Park
- Subdivision: Rolling Mill
HOA
- Has HOA: Yes
- Amenities included: Other
- Services included: Other
- HOA fee: $100 annually
Location
- Region: Eddyville
Financial & listing details
- Price per square foot: $222/sqft
- Tax assessed value: $700,000
- Annual tax amount: $5,607
- Date on market: 7/15/2026
Estimated market value
$737,800
$701,000 - $775,000
$2,986/mo
Price history
| Date | Event | Price |
|---|---|---|
| 3/27/2026 | Listed for sale | $769,000$222/sqft |
Source: WKRMLS #136197 Report a problem | ||
| 12/2/2025 | Listing removed | $769,000$222/sqft |
Source: WKRMLS #131444 Report a problem | ||
| 8/11/2025 | Listed for sale | $769,000$222/sqft |
Source: WKRMLS #131444 Report a problem | ||
| 7/29/2025 | Listing removed | $769,000$222/sqft |
Source: WKRMLS #131444 Report a problem | ||
| 7/20/2025 | Listed for sale | $769,000$222/sqft |
Source: WKRMLS #131444 Report a problem | ||
| 5/23/2025 | Listing removed | $769,000$222/sqft |
Source: WKRMLS #131444 Report a problem | ||
| 4/21/2025 | Listed for sale | $769,000+4.1%$222/sqft |
Source: WKRMLS #131444 Report a problem | ||
| 7/23/2024 | Listing removed | $739,000-1.3%$213/sqft |
Source: WKRMLS #124298 Report a problem | ||
| 10/24/2023 | Listed for sale | $749,000+42.7%$216/sqft |
Source: WKRMLS #124298 Report a problem | ||
| 12/27/2010 | Sold | $525,000$151/sqft |
Source: Public Record Report a problem | ||
Public tax history
| Year | Property taxes | Tax assessment |
|---|---|---|
| 2025 | $5,607 -1.1% | $700,000 |
| 2024 | $5,670 +21.8% | $700,000 +25% |
| 2023 | $4,654 +0.6% | $560,000 +2.8% |
| 2022 | $4,627 -3.1% | $545,000 |
| 2021 | $4,774 +0.4% | $545,000 |
| 2020 | $4,754 | $545,000 |
| 2019 | $4,754 +4.1% | $545,000 +3.8% |
| 2018 | $4,568 +0.7% | $525,000 |
| 2017 | $4,536 -0.2% | $525,000 |
| 2016 | $4,547 | $525,000 |
| 2015 | -- | $525,000 |
| 2013 | -- | $525,000 |
| 2012 | -- | $525,000 |
| 2011 | -- | $525,000 +120.1% |
| 2010 | -- | $238,500 |
Find assessor info on the county website
Monthly payment
Est. payment
Payment breakdown
Explore the cost of this home by adjusting the details. Changes won't be saved.Climate risks
Neighborhood: 42038
Getting around
0 / 100
Car-DependentNearby schools
GreatSchools rating
- 6/10Lyon County Elementary SchoolGrades: PK-5Distance: 11.8 mi
- 8/10Lyon County Middle SchoolGrades: 6-8Distance: 11.8 mi
- 7/10Lyon County High SchoolGrades: 9-12Distance: 11.7 mi
Schools provided by the listing agent
- Elementary: Lyon County
- Middle: Lyon County
- High: Lyon County
Source: Imagine MLS. This data may not be complete. We recommend contacting the local school district to confirm school assignments for this home.
- $806,9003 bd2 ba2.6k sqft162 Elizabeth Dr, Eddyville, KY 42038Off Market
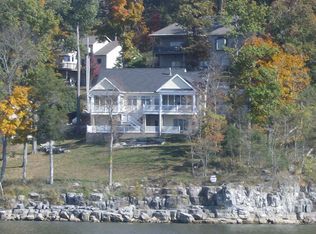
- $746,8003 bd2 ba1.9k sqft116 Elizabeth Dr, Eddyville, KY 42038Off Market

- $377,2003 bd2 ba1.4k sqft1519 Rolling Mill Rd, Eddyville, KY 42038Off Market
- $504,2003 bd3 ba3.4k sqft1499 Rolling Mill Rd, Eddyville, KY 42038Off Market
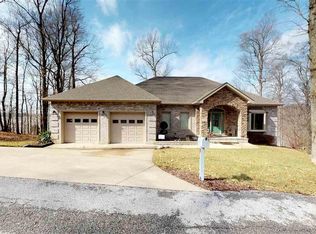
- $--0.96 acres0 Rolling Mill Rd, Eddyville, KY 42038Off Market
- $--0.44 acresLOT 61 Rolling Mill Rd, Eddyville, KY 42038Off Market
- $939,0003 bd4 ba2k sqft1475 Rolling Mill Rd, Eddyville, KY 42038Sold
- $--0.82 acres53 Rolling Mill Rd #53, Eddyville, KY 42038Off Market
A local agent can set up tours, give advice and negotiate with sellers.
A local lender can help you make sure your offer is ready when you are.
Similar homes
- $739,0004 bd3 ba2.7k sqft50 Zane Ct, Eddyville, KY 42038For Sale

 MLS ID #26016022, Shawn Dunnaway, Benchmark Realty, LLC - Murray. Imagine MLS
 - $639,9004 bd3 ba2.6k sqft168 Gallant Rd, Eddyville, KY 42038For Sale
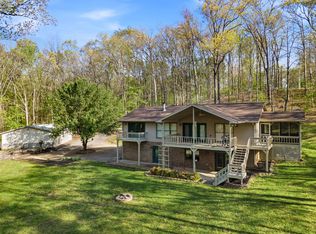 MLS ID #26017131, Amy Brock, Keller Williams Experience - Paducah. Imagine MLS
 - $690,0005 bd2 ba4k sqft341 Dixon Ln, Eddyville, KY 42038For Sale
 MLS ID #26018358, Molly Conger, Keller Williams Experience - Eddyville. Imagine MLS
 - $695,0005 bd4 ba3.1k sqft295 Kipling Cir, Eddyville, KY 42038For Sale
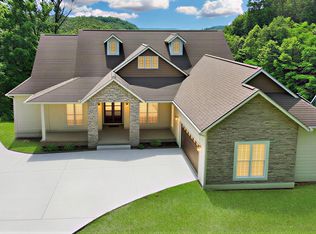 MLS ID #26020724, Glenda Ritchie, 1st Realty Group. Imagine MLS
 - $690,0005 bd5 ba5.1k sqft45 Bryson Rd, Eddyville, KY 42038For Sale
 MLS ID #3123232, Glenda Ritchie. RealTracs MLS as distributed by MLS GRID
 - $695,0005 bd4 ba3.1k sqft295 Kipling Cir, Eddyville, KY 42038For SaleMLS ID #2944299, Glenda Ritchie. RealTracs MLS as distributed by MLS GRID
- $795,0004 bd3 ba2.8k sqft652 Carriage Cove Rd, Cadiz, KY 42211For SaleMLS ID #26021381, Joey Ricks, Coldwell Banker Service 1st Realty. Imagine MLS
- $399,0003 bd2 ba1.8k sqft798 Wheaton Way, Eddyville, KY 42038For SaleMLS ID #26021374, Jesse Case, Re/Max Real Estate Services. Imagine MLS
- $839,0003 bd3 ba3.5k sqft39 Canary Dr, Eddyville, KY 42038For SaleMLS ID #26021476, Donald Outlaw, Re/Max Real Estate Services. Imagine MLS
- $699,0004 bd3 ba3.3k sqft346 Deer Run Rd, Eddyville, KY 42038For SaleMLS ID #3133483, Glenda Ritchie. RealTracs MLS as distributed by MLS GRID
- $699,9004 bd3 ba3.4k sqft267 Sun Hill Cir, Cadiz, KY 42211For SaleMLS ID #26014547, Becky Spann, Elite Realty. Imagine MLS
- $839,9004 bd4 ba4.2k sqft1011 Kelsey Jo Ln, Eddyville, KY 42038For SaleMLS ID #26018366, Rebecca Pagan, Re/Max Real Estate Services. Imagine MLS
- $699,0003 bd4 ba3.4k sqft582 Riverview Trl, Cadiz, KY 42211For SaleMLS ID #26017405, Wendell Tincher, Coldwell Banker Service 1st Realty. Imagine MLS
- $780,0003 bd4 ba2.6k sqft237 Knottingham Dr, Gilbertsville, KY 42044For SaleMLS ID #26016643, Karen Stone, eXp Realty, LLC. Imagine MLS
- $749,9005 bd3 ba3.9k sqft49 Aubry Ln, Cadiz, KY 42211For SaleMLS ID #26016789, Melissa Wynn, Elite Realty. Imagine MLS
- $719,0003 bd3 ba3.6k sqft172 Periwinkle Hill Rd, Cadiz, KY 42211For SaleMLS ID #26019000, Charles G Thomas, Atlas Real Estate & Auction Services. Imagine MLS
- $603,0004 bd3 ba3k sqft76 Sioux Ct, Cadiz, KY 42211For SaleMLS ID #26014502, Patricia Cherry, Re/Max Real Estate Associates - Murray. Imagine MLS
- $699,5007 bd6 ba4k sqft157 Lakeshore Dr, Eddyville, KY 42038For SaleMLS ID #26017875, Crystal McCoy, Keller Williams Experience - Paducah. Imagine MLS
- $750,0003 bd3 ba2.8k sqft5289 Blue Springs Rd, Cadiz, KY 42211For SaleMLS ID #26016930, Joey Ricks, Coldwell Banker Service 1st Realty. Imagine MLS
- $765,0003 bd4 ba3.3k sqft378 Harbor Dr, Cadiz, KY 42211For SaleMLS ID #26019654, Charles G Thomas, Atlas Real Estate & Auction Services. Imagine MLS
