Welcome to 295 Kipling Circle S, an artisanal masterpiece nestled on the serene shores of Lake Barkley in Eddyville, KY. This exquisite waterfront property offers the perfect blend of luxury, comfort, and nature, making it an ideal retreat for home buyers and a lucrative opportunity for vacation rental investors.
Crafted by the renowned John Logan, whose creations have graced the pages of Better Homes and Gardens and Coastal Living, this home is a testament to quality and design. Spanning 2.18 acres with ample parking for 6 vehicles, the estate boasts 5 bedrooms, 4 bathrooms, including a main level that features 4 bedrooms and 3 full baths alongside a grand great room.
Every inch of the house reflects Logan's dedication to craftsmanship. From the poplar floors to the custom-made black walnut doors, this residence is a showcase of hand-crafted elegance. The bespoke countertops in the kitchen and baths, all fashioned in Logan's own mill shop, add a touch of bespoke luxury.
The kitchen is a chef's dream, custom-designed with a lakeside breakfast nook that offers tranquil views with your morning coffee. The covered deck and patio provide the perfect spaces for entertaining or simply soaking in the panoramic views of Eddy Creek on Lake Barkley.
This retreat offers (PRIVATE) 2 slips in the covered community dock, making it easy to set sail on aquatic adventures or enjoy a peaceful day fishing on the water.
With its unique blend of custom features, breathtaking views, and coveted location, 295 Kipling Circle S is more than just a home it's a waterfront sanctuary waiting for you.
Active
$695,000
295 Kipling Cir, Eddyville, KY 42038
5beds
3,174sqft
:
Get pre-qualified$4,298/mo
Single Family Residence, Residential
Built in 2008
1.22 Acres Lot
$-- Zestimate®
$219/sqft
$-- HOA
What's special
- 371 days |
- 359 |
- 24 |
Zillow last checked:
Listing updated:
Listed by:
Glenda Ritchie 270-562-1201,
1st Realty Group
Source: RealTracs MLS as distributed by MLS GRID,MLS#: 2944299
Facts & features
Interior
Bedrooms & bathrooms
- Bedrooms: 5
- Bathrooms: 4
- Full bathrooms: 4
- Main level bedrooms: 4
Bedroom 1
- Features: Dressing Room
- Level: Dressing Room
Heating
- Central
Cooling
- Central Air
Appliances
- Included: Electric Range, Dishwasher, Dryer, Microwave, Refrigerator, Stainless Steel Appliance(s), Washer
Features
- Bookcases, Extra Closets, High Ceilings, Open Floorplan, Walk-In Closet(s)
- Flooring: Wood
- Basement: Full,Finished
- Number of fireplaces: 1
- Fireplace features: Great Room
Interior area
- Total structure area: 3,174
- Total interior livable area: 3,174 sqft
- Finished area above ground: 2,082
- Finished area below ground: 1,092
Video & virtual tour
Property
Parking
- Total spaces: 8
- Parking features: Garage Faces Side
- Garage spaces: 2
- Uncovered spaces: 6
Features
- Levels: Two
- Stories: 1
- Patio & porch: Deck, Covered, Patio
- Exterior features: Boat Slip, Balcony
- Has view: Yes
- View description: Lake, Water
- Has water view: Yes
- Water view: Lake,Water
Lot
- Size: 1.22 Acres
- Features: Views
- Topography: Views
Details
- Parcel number: 60DL04
- Special conditions: Standard
Construction
Type & style
- Home type: SingleFamily
- Architectural style: Traditional
- Property subtype: Single Family Residence, Residential
Materials
- Fiber Cement, Stone
- Roof: Asphalt
Condition
- New construction: No
- Year built: 2008
Utilities & green energy
- Sewer: Public Sewer
- Water: Public
- Utilities for property: Water Available
Community & HOA
Community
- Subdivision: Coppersmith Cove
HOA
- Has HOA: Yes
Location
- Region: Eddyville
Financial & listing details
- Price per square foot: $219/sqft
- Tax assessed value: $615,000
- Annual tax amount: $5,443
- Date on market: 7/19/2025
Estimated market value
Not available
Estimated sales range
Not available
Not available
Price history
| Date | Event | Price |
|---|---|---|
| 4/8/2026 | Price change | $695,000-28.7%$219/sqft |
Source:  RealTracs MLS as distributed by MLS GRID #2944299 Report a problem RealTracs MLS as distributed by MLS GRID #2944299 Report a problem | ||
| 7/19/2025 | Listed for sale | $975,000+153.2%$307/sqft |
Source: RealTracs MLS as distributed by MLS GRID #2944299 Report a problem | ||
| 12/30/2014 | Sold | $385,000$121/sqft |
Source: Public Record Report a problem | ||
Public tax history
| Year | Property taxes | Tax assessment |
|---|---|---|
| 2025 | $5,381 -1.1% | $615,000 |
| 2024 | $5,443 -0.2% | $615,000 |
| 2023 | $5,455 | $615,000 |
Find assessor info on the county website
Monthly payment
Est. payment
Payment breakdown
Explore the cost of this home by adjusting the details. Changes won't be saved.Climate risks
Neighborhood: 42038
Nearby schools
GreatSchools rating
- 6/10Lyon County Elementary SchoolGrades: PK-5Distance: 7.1 mi
- 8/10Lyon County Middle SchoolGrades: 6-8Distance: 7.1 mi
- 7/10Lyon County High SchoolGrades: 9-12Distance: 7.1 mi
Schools provided by the listing agent
- Elementary: Lyon County Elementary School
- Middle: Lyon County Middle School
- High: Lyon County High School
Source: RealTracs MLS as distributed by MLS GRID. This data may not be complete. We recommend contacting the local school district to confirm school assignments for this home.
- $604,3004 bd3 ba2.2k sqft719 Kipling Cir, Eddyville, KY 42038Off Market
- $385,000-- bd-- ba-- sqft295 Kipling Cir, Eddyville, KY 42038Off Market
- $875,0008.5 Acres430 Cedar Cove Ln, Eddyville, KY 42038Off Market
- $830,7003 bd2 ba1.7k sqft436 Cedar Cove Ln, Eddyville, KY 42038Off Market
- $703,900-- bd-- ba1.7k sqft60 Topside Dr, Eddyville, KY 42038Off Market
- $661,0003 bd3 ba2k sqft55 Eagles Lndg, Eddyville, KY 42038Off Market
- $452,0003 bd4 ba1.9k sqft425 Cedar Cove Ln, Eddyville, KY 42038Off Market
- $214,0003 bd1 ba2.1k sqftEagles Way, Eddyville, KY 42038Off Market
A local agent can set up tours, give advice and negotiate with sellers.
A local lender can help you make sure your offer is ready when you are.
Similar homes
- $719,0005 bd2 ba4k sqft341 Dixon Ln, Eddyville, KY 42038For Sale

 MLS ID #26018358, Molly Conger, Keller Williams Experience - Eddyville. Imagine MLS
 - $699,0004 bd3 ba3.3k sqft346 Deer Run Rd, Eddyville, KY 42038For Sale
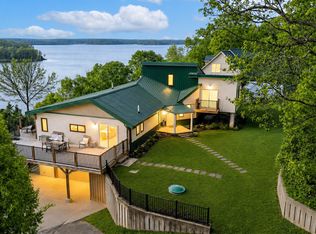
 MLS ID #3133483, Glenda Ritchie. RealTracs MLS as distributed by MLS GRID
 - $659,9004 bd3 ba2.6k sqft168 Gallant Rd, Eddyville, KY 42038For Sale
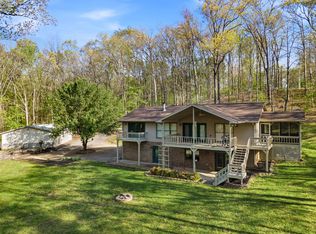 MLS ID #26017131, Amy Brock, Keller Williams Experience - Paducah. Imagine MLS
 - $749,0004 bd3 ba2.7k sqft50 Zane Ct, Eddyville, KY 42038For Sale
 MLS ID #26016022, Shawn Dunnaway, Benchmark Realty, LLC - Murray. Imagine MLS
 - $769,0004 bd4 ba3.4k sqft138 Elizabeth Dr, Eddyville, KY 42038For SaleMLS ID #26018502, Jesse Case, Re/Max Real Estate Services. Imagine MLS
- $749,0003 bd2 ba1.6k sqft4056 State Route 730 E, Eddyville, KY 42038For SaleMLS ID #136751, Molly Conger, Keller Williams Experience Realty Eddyville Branch. WKRMLS
- $579,0004 bd2 ba2.7k sqft119 Laurens Way, Eddyville, KY 42038For SaleMLS ID #26017831, Melissa Wynn, Elite Realty. Imagine MLS
- $549,5374 bd2 ba2.6k sqft537 Algonquin Rd, Eddyville, KY 42038For SaleMLS ID #3185987, Glenda Ritchie. RealTracs MLS as distributed by MLS GRID
- $699,5007 bd6 ba4k sqft157 Lakeshore Dr, Eddyville, KY 42038For SaleMLS ID #26017875, Crystal McCoy, Keller Williams Experience - Paducah. Imagine MLS
- $874,9004 bd4 ba4.2k sqft1011 Kelsey Jo Ln, Eddyville, KY 42038For SaleMLS ID #26018366, Rebecca Pagan, Re/Max Real Estate Services. Imagine MLS
- $349,9003 bd2 ba1.6k sqft35 Saratoga Hts, Eddyville, KY 42038For SaleMLS ID #26014384, Jessica Witherspoon, Re/Max Real Estate Services. Imagine MLS
- $699,9003 bd3 ba2.8k sqft112 Lakeview Ter, Cadiz, KY 42211For SaleMLS ID #26017937, Charles G Thomas, Atlas Real Estate & Auction Services. Imagine MLS
- $915,0004 bd5 ba3k sqft426 Moon Bay Dr, Kuttawa, KY 42055For SaleMLS ID #3305756, Glenda Ritchie. RealTracs MLS as distributed by MLS GRID
- $375,0003 bd2 ba2.1k sqft9872 Highway 93, Eddyville, KY 42038For SaleMLS ID #136834, Joshua Abner, Atlas Real Estate & Auction Services. WKRMLS
- $600,0004 bd2 ba2.4k sqft42 Meadowlark Ln, Eddyville, KY 42038For SaleMLS ID #26017382, Tonya Holland, KY Homes Realty. Imagine MLS
- $719,0003 bd3 ba3.6k sqft172 Periwinkle Hill Rd, Cadiz, KY 42211For SaleMLS ID #26019000, Charles G Thomas, Atlas Real Estate & Auction Services. Imagine MLS
- $699,0003 bd4 ba3.4k sqft582 Riverview Trl, Cadiz, KY 42211For SaleMLS ID #26017405, Wendell Tincher, Coldwell Banker Service 1st Realty. Imagine MLS
- $699,0005 bd4 ba3.5k sqft369 Sherwood Dr, Gilbertsville, KY 42044For SaleMLS ID #137691, Kartik Patel, Keller Williams Experience Realty Paducah Branch. WKRMLS
- $549,0004 bd4 ba2.6k sqft208 Goose Creek Dr, Cadiz, KY 42211For SaleMLS ID #26017765, Cheryl Roberts, Markethouse Realty, PLLC. Imagine MLS
- $603,0004 bd3 ba3k sqft76 Sioux Ct, Cadiz, KY 42211For SaleMLS ID #26014502, Patricia Cherry, Re/Max Real Estate Associates - Murray. Imagine MLS
