Enjoy the best of lake-area living with this 3BR/2BA MODULAR home on a permanent foundation,with attached 2 car garage,. with 2X6 construction. Located less than ½ mile from Coleman Bridge Public boat ramp. This property features a fantastic cedar screened-in porch with trex decking, perfect for relaxing or entertaining outdoors, whole house generator, and safe room/tornado shelter. Another standout feature of the property is the impressive 46' x 30' commercial building, which includes a 30' x 16' heated and cooled workshop complete with work sink, clothes washer, and toilet, plus an oversized 2+ car garage with floored storaged above. Situated on two tracts totaling almost 2 acres with an additional storage bldg, and carport with new paved circle drive way and lots of additional parking. This property offers space, versatility, and convenience—ideal for full-time living, a weekend retreat, or hobby/business use so close to Lake Barkley.
Contingent
$349,900
35 Saratoga Hts, Eddyville, KY 42038
3beds
1,680sqft
Single Family Residence
Built in 2010
1.77 Acres Lot
$334,900 Zestimate®
$208/sqft
$-- HOA
What's special
Lots of additional parking
- 70 days
- 131
- 2
Zillow last checked:
Listing updated:
Listed by:
Jessica Witherspoon,
Re/Max Real Estate Services
Source: Imagine MLS,MLS#: 26014384
Facts & features
Interior
Bedrooms & bathrooms
- Bedrooms: 3
- Bathrooms: 2
- Full bathrooms: 2
Primary bedroom
- Level: First
Kitchen
- Level: First
Heating
- Electric
Cooling
- Central Air, Ceiling Fan(s), Electric
Appliances
- Included: Dryer, Dishwasher, Microwave, Refrigerator, Washer, Cooktop, Range, Vented Exhaust Fan
- Laundry: Electric Dryer Hookup, Main Level, Washer Hookup
Features
- Breakfast Bar, Entrance Foyer, Walk-In Closet(s), Ceiling Fan(s)
- Flooring: Tile
- Windows: Blinds, Screens
- Basement: Crawl Space
- Has fireplace: No
Interior area
- Total structure area: 1,680
- Total interior livable area: 1,680 sqft
- Finished area above ground: 1,680
- Finished area below ground: 0
Property
Parking
- Total spaces: 6
- Parking features: Attached Garage, Detached Carport, Detached Garage, Driveway, Garage Door Opener
- Garage spaces: 4
- Carport spaces: 2
- Covered spaces: 6
- Has uncovered spaces: Yes
Features
- Levels: One
- Exterior features: Awning(s)
- Fencing: Chain Link
- Has view: Yes
- View description: Trees/Woods, Neighborhood
Lot
- Size: 1.77 Acres
- Features: Landscaped, Wooded, Few Trees
Details
- Additional structures: Barn(s), Shed(s), Workshop, RV/Boat Storage
- Parcel number: 606101
Construction
Type & style
- Home type: SingleFamily
- Architectural style: Ranch,Barndominium
- Property subtype: Single Family Residence
Materials
- Aluminum Siding, Vinyl Siding, Solid Masonry, Metal Siding
- Foundation: Block, Slab
- Roof: Metal,Shingle
Condition
- Year built: 2010
Utilities & green energy
- Sewer: Septic Tank
- Water: Public
- Utilities for property: Cable Available, Electricity Available, Phone Available, Sewer Available, Water Connected
Community & HOA
Community
- Features: Park, Tennis Court(s), Pool, Pickleball
- Subdivision: Rural
HOA
- Has HOA: No
Location
- Region: Eddyville
Financial & listing details
- Price per square foot: $208/sqft
- Tax assessed value: $213,500
- Annual tax amount: $1,439
- Date on market: 6/20/2026
Estimated market value
$334,900
$318,000 - $352,000
$1,834/mo
Price history
| Date | Event | Price |
|---|---|---|
| 8/4/2026 | Contingent | $349,900$208/sqft |
Source:  Imagine MLS #26014384 Report a problem Imagine MLS #26014384 Report a problem | ||
| 4/10/2026 | Listed for sale | $349,900$208/sqft |
Source: WKRMLS #136429 Report a problem | ||
Public tax history
| Year | Property taxes | Tax assessment |
|---|---|---|
| 2025 | $1,439 -2.8% | $213,500 |
| 2024 | $1,479 -0.2% | $213,500 |
| 2023 | $1,483 -6.2% | $213,500 |
| 2022 | $1,581 -1.4% | $213,500 |
| 2021 | $1,604 +0.8% | $213,500 |
| 2020 | $1,591 -0.1% | $213,500 |
| 2019 | $1,593 -0.5% | $213,500 |
| 2018 | $1,601 +0.4% | $213,500 |
| 2017 | $1,594 -0.5% | $213,500 |
| 2016 | $1,602 | $213,500 |
| 2015 | -- | $213,500 |
| 2013 | -- | $213,500 |
| 2012 | -- | $213,500 |
| 2011 | -- | $213,500 |
Find assessor info on the county website
Monthly payment
Est. payment
Payment breakdown
Explore the cost of this home by adjusting the details. Changes won't be saved.Climate risks
Neighborhood: 42038
Nearby schools
Schools provided by the listing agent
- Elementary: Lyon County
- Middle: Lyon County
- High: Lyon County
Source: Imagine MLS. This data may not be complete. We recommend contacting the local school district to confirm school assignments for this home.
Similar homes
- $399,0003 bd2 ba1.8k sqft798 Wheaton Way, Eddyville, KY 42038For Sale
 MLS ID #26021374, Jesse Case, Re/Max Real Estate Services. Imagine MLS
 - $370,0003 bd2 ba2.1k sqft9872 Highway 93, Eddyville, KY 42038For Sale
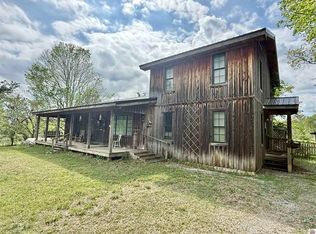 MLS ID #26020755, Joshua D Abner, Atlas Real Estate & Auction Services. Imagine MLS
 - $324,9003 bd2 ba1.4k sqft201 Pine St, Eddyville, KY 42038For Sale
 MLS ID #26020392, Rebecca Pagan, Re/Max Real Estate Services. Imagine MLS
 - $489,0003 bd2 ba1.4k sqft611 Hillside Trl, Eddyville, KY 42038For Sale
 MLS ID #26015628, Jesse Case, Re/Max Real Estate Services. Imagine MLS
 - $184,9003 bd2 ba1k sqft934 Cantrell Rd, Eddyville, KY 42038For SaleMLS ID #26023553, Teresa Purcell, Elite Realty. Imagine MLS
- $440,0002 bd2 ba1.8k sqft290 Deer Run Rd, Eddyville, KY 42038For SaleMLS ID #26023423, Kartik Patel, Keller Williams Experience - Paducah. Imagine MLS
- $365,0004 bd3 ba1.8k sqft353 Kings Ridge Ct, Eddyville, KY 42038For SaleMLS ID #26020965, Brandon Warfield, Benchmark Realty, LLC - Murray. Imagine MLS
- $245,0003 bd2 ba1.3k sqft51 Lake Scene Dr, Eddyville, KY 42038For SaleMLS ID #26017892, Brandon Warfield, Benchmark Realty, LLC - Murray. Imagine MLS
- $259,9993 bd2 ba1.7k sqft102 Wendy Dr, Eddyville, KY 42038For SaleMLS ID #26020943, Sandra Kaminskas, Elite Realty. Imagine MLS
- $377,0003 bd3 ba1.6k sqft39 Bayshore Dr, Cadiz, KY 42211For Sale
 MLS ID #3500783, Tiffany DePriest. RealTracs MLS as distributed by MLS GRID
 - $349,9003 bd2 ba1.7k sqft120 Holiday Way, Cadiz, KY 42211For SaleMLS ID #26017865, Crystal McCoy, Keller Williams Experience - Paducah. Imagine MLS
- $320,0004 bd2 ba2k sqft785 Rockcastle Lakeshore Dr, Cadiz, KY 42211For SaleMLS ID #26020852, Crystal McCoy, Keller Williams Experience - Paducah. Imagine MLS
- $299,9003 bd2 ba1.5k sqft72 Holt Rd, Kuttawa, KY 42055For SaleMLS ID #26016902, Susan Gilland, Better Homes and Gardens Fern Leaf Group. Imagine MLS
- $339,9004 bd2 ba1.7k sqft175 Gentry Gray Rd, Cadiz, KY 42211For SaleMLS ID #3191785, Scott Sanders. RealTracs MLS as distributed by MLS GRID
- $390,0003 bd2 ba2k sqft39 Whispering Winds Rd, Cadiz, KY 42211For SaleMLS ID #26021957, Angela Lane, Atlas Real Estate & Auction Services. Imagine MLS
- $295,0003 bd1 ba1.8k sqft274 Brayboy Handley Ln, Cadiz, KY 42211For SaleMLS ID #26022876, Robin McCormick, Home Front Real Estate. Imagine MLS
- $349,9002 bd2 ba2.1k sqft6973 Us Highway 641 N, Gilbertsville, KY 42044For SaleMLS ID #26021057, Kim Musgrave, Musgrave Realty, LLC. Imagine MLS
- $294,0003 bd2 ba1.9k sqft85 Quail Dr, Princeton, KY 42445For SaleMLS ID #26017011, Ryals Farless, Farless Realty. Imagine MLS
- $289,9993 bd2 ba1.4k sqft349 Rockcastle Lakeshore Dr, Cadiz, KY 42211For SaleMLS ID #26018780, Tamara Warner, Lakeland Realty. Imagine MLS
- $329,9003 bd3 ba1.2k sqft413 Shore Dr, Cadiz, KY 42211For SaleMLS ID #26022170, Eunice Stone, Lakeland Realty. Imagine MLS
