Welcome to this beautiful 3 bed 2 bath home located on a corner lot in the Soden Hills Subdivision in Eddyville, KY. This property offers convenient access to all the amenities of town while being just a short drive to local marinas, golf course and the shores of beautiful Lake Barkley. Inside, you'll find an open and inviting living area featuring recessed lighting, vaulted ceiling and a cozy fireplace perfect for relaxing. The spacious primary bedroom offers a private ensuite bathroom while every bedroom includes its own walk-in closet providing ample storage throughout the home. The kitchen is equipped with newer stainless steel Whirlpool appliances making meal prep both stylish and functional. For added peace of mind some of the updates include a roof less than a year old and an HVAC system that is approximately 2 years old. Outside, this home sits on two lots offering plenty of space as well as a concrete driveway and attached garage. This one is a must see!
For sale
Price cut: $14K (7/31)
$245,000
51 Lake Scene Dr, Eddyville, KY 42038
3beds
1,372sqft
Single Family Residence
Built in 1980
1 Acres Lot
$236,900 Zestimate®
$179/sqft
$-- HOA
What's special
Cozy fireplacePrivate ensuite bathroomAttached garageVaulted ceilingRecessed lightingCorner lotWalk-in closet
- 45 days |
- 685 |
- 38 |
Zillow last checked:
Listing updated:
Listed by:
Brandon Warfield,
Benchmark Realty, LLC - Murray
Source: Imagine MLS,MLS#: 26017892
Facts & features
Interior
Bedrooms & bathrooms
- Bedrooms: 3
- Bathrooms: 2
- Full bathrooms: 2
Primary bedroom
- Level: First
Kitchen
- Level: First
Heating
- Electric, Forced Air
Cooling
- Central Air
Appliances
- Included: Dryer, Dishwasher, Microwave, Refrigerator, Washer, Range
- Laundry: Electric Dryer Hookup, Washer Hookup
Features
- Walk-In Closet(s), Ceiling Fan(s)
- Flooring: Carpet, Tile, Vinyl
- Has basement: No
- Number of fireplaces: 1
- Fireplace features: Living Room
Interior area
- Total structure area: 1,372
- Total interior livable area: 1,372 sqft
- Finished area above ground: 1,372
- Finished area below ground: 0
Property
Parking
- Total spaces: 2
- Parking features: Attached Garage
- Garage spaces: 2
Lot
- Size: 1 Acres
Details
- Additional structures: Shed(s)
- Parcel number: 31B21
Construction
Type & style
- Home type: SingleFamily
- Property subtype: Single Family Residence
Materials
- Vinyl Siding
- Foundation: Stone
- Roof: Metal
Condition
- Year built: 1980
Utilities & green energy
- Sewer: Public Sewer
- Water: Public
Community & HOA
HOA
- Has HOA: No
Location
- Region: Eddyville
Financial & listing details
- Price per square foot: $179/sqft
- Tax assessed value: $168,000
- Annual tax amount: $1,346
- Date on market: 7/13/2026
Estimated market value
$236,900
$225,000 - $249,000
$1,648/mo
Price history
| Date | Event | Price |
|---|---|---|
| 7/31/2026 | Price change | $245,000-5.4%$179/sqft |
Source:  Imagine MLS #26017892 Report a problem Imagine MLS #26017892 Report a problem | ||
| 7/13/2026 | Price change | $259,000-3.7%$189/sqft |
Source: Imagine MLS #26017892 Report a problem | ||
| 5/15/2026 | Price change | $269,000-3.7%$196/sqft |
Source: WKRMLS #136524 Report a problem | ||
| 4/17/2026 | Listed for sale | $279,350+66.3%$204/sqft |
Source: WKRMLS #136524 Report a problem | ||
| 5/19/2022 | Sold | $168,000+5.1%$122/sqft |
Source: Imagine MLS #W116744 Report a problem | ||
| 4/9/2022 | Pending sale | $159,900$117/sqft |
Source:  RE/MAX International #116744 Report a problem RE/MAX International #116744 Report a problem | ||
| 4/8/2022 | Listed for sale | $159,900+15%$117/sqft |
Source: WKRMLS #116744 Report a problem | ||
| 5/9/2016 | Listing removed | $139,000$101/sqft |
Source: C21 Land of Lakes Inc. #79180 Report a problem | ||
| 5/1/2015 | Price change | $139,000-5.4%$101/sqft |
Source: CENTURY 21 Land of Lakes Realty & Auction, Inc. #79180 Report a problem | ||
| 3/4/2015 | Price change | $147,000-1.3%$107/sqft |
Source: CENTURY 21 Land of Lakes Realty & Auction, Inc. #79180 Report a problem | ||
| 11/11/2014 | Listed for sale | $149,000-33.8%$109/sqft |
Source: C21 Land of Lakes Inc. #79180 Report a problem | ||
| 8/9/2013 | Listing removed | $225,000$164/sqft |
Source: CENTURY 21 Land of Lakes Realty & Auction, Inc. #69848 Report a problem | ||
| 2/12/2013 | Listed for sale | $225,000$164/sqft |
Source: C21 Land of Lakes Inc. #69848 Report a problem | ||
Public tax history
| Year | Property taxes | Tax assessment |
|---|---|---|
| 2025 | $1,346 -1.1% | $168,000 |
| 2024 | $1,361 -2.5% | $168,000 |
| 2023 | $1,396 +56.6% | $168,000 +60% |
| 2022 | $891 -3.1% | $105,000 |
| 2021 | $920 +60.5% | $105,000 |
| 2020 | $573 +0% | $105,000 |
| 2019 | $573 -2.3% | $105,000 |
| 2018 | $586 +0.7% | $105,000 |
| 2017 | $582 +2.3% | $105,000 +2.3% |
| 2016 | $569 | $102,600 |
| 2015 | -- | $102,600 |
| 2013 | -- | $102,600 |
| 2012 | -- | $102,600 |
| 2011 | -- | $102,600 |
| 2010 | -- | $102,600 |
Find assessor info on the county website
Monthly payment
Est. payment
Payment breakdown
Explore the cost of this home by adjusting the details. Changes won't be saved.Climate risks
Neighborhood: 42038
Nearby schools
GreatSchools rating
- 6/10Lyon County Elementary SchoolGrades: PK-5Distance: 1.8 mi
- 8/10Lyon County Middle SchoolGrades: 6-8Distance: 1.9 mi
- 7/10Lyon County High SchoolGrades: 9-12Distance: 1.7 mi
Schools provided by the listing agent
- Elementary: Lyon County
- Middle: Lyon County
- High: Lyon County
Source: Imagine MLS. This data may not be complete. We recommend contacting the local school district to confirm school assignments for this home.
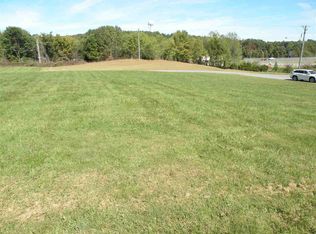
- $--0.5 acres0 Laurens Way LOT 16, Eddyville, KY 42038Off Market
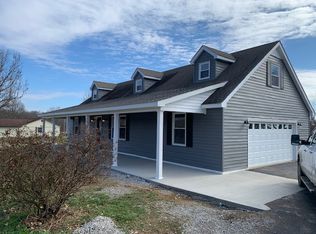
- $235,200-- bd-- ba-- sqft28 Laurens Way, Eddyville, KY 42038Off Market
- $271,5003 bd2 ba2.1k sqft87 Lake Scene Dr, Eddyville, KY 42038Off Market
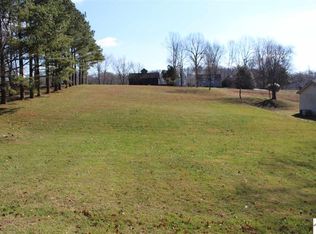
- $--0.5 acresLOT 20 Lake Scene Dr, Eddyville, KY 42038Off Market
- $247,300-- bd-- ba-- sqft30 Lake Scene Dr, Eddyville, KY 42038Off Market
- $326,0004 bd3 ba2.4k sqft605 Lake Scene Dr, Eddyville, KY 42038Off Market
- $249,9003 bd2 ba-- sqft586 Lake Scene Dr, Eddyville, KY 42038Sold
- $170,6003 bd1 ba1.1k sqft100 Lake Scene Dr, Eddyville, KY 42038Off Market
A local agent can set up tours, give advice and negotiate with sellers.
A local lender can help you make sure your offer is ready when you are.
Similar homes
- $259,9993 bd2 ba1.7k sqft102 Wendy Dr, Eddyville, KY 42038For Sale
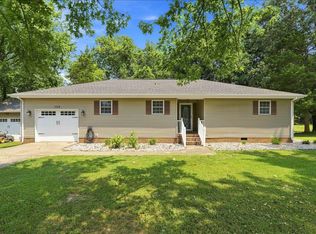
 MLS ID #26020943, Sandra Kaminskas, Elite Realty. Imagine MLS
 - $324,9003 bd2 ba1.4k sqft201 Pine St, Eddyville, KY 42038For Sale
 MLS ID #26020392, Rebecca Pagan, Re/Max Real Estate Services. Imagine MLS
 - $173,0002 bd1 ba1.1k sqft84 Arrowhead Rd, Eddyville, KY 42038For Sale
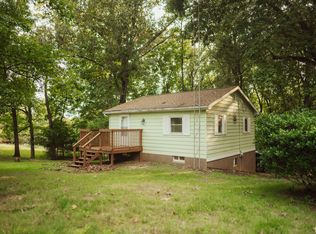 MLS ID #26023220, Sarah Colston, Harris Real Estate & Auction. Imagine MLS
 - $249,0003 bd1 ba1.1k sqft82 Hopewell Rd, Kuttawa, KY 42055For Sale
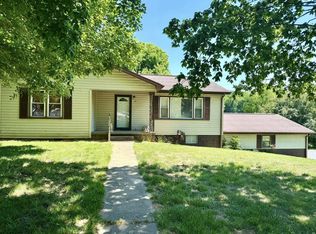 MLS ID #26020435, Tim Beck, Property Investment Solutions. Imagine MLS
 - $250,0003 bd2 ba1.7k sqft3952 Us Highway 68 W, Benton, KY 42025For SaleMLS ID #26023241, Jessica Housman, Housman Partners Real Estate. Imagine MLS
- $260,0003 bd2 ba1.6k sqft643 Weldon Rd, Marion, KY 42064For Sale
 MLS ID #RA20264510, Natasha Givens, Keller Williams First Choice R. RASK
 - $169,9003 bd1 ba1.2k sqft11263 State Route 93 S, Eddyville, KY 42038For SaleMLS ID #26021987, Michelle Austin, Re/Max Real Estate Services. Imagine MLS
- $259,0003 bd2 ba1.9k sqft181 Woodland Dr, Benton, KY 42025For SaleMLS ID #26016862, Ella Burgess, Arnold Realty Group. Imagine MLS
- $220,0003 bd2 ba1.3k sqft105 Airport Rd, Princeton, KY 42445For SaleMLS ID #26021411, Lauren Hawkins, Benchmark Realty, LLC - Murray. Imagine MLS
- $254,5003 bd2 ba1.5k sqft221 Maple Ave, Calvert City, KY 42029For SaleMLS ID #26019391, Misty Freeman, RE/MAX Realty Group. Imagine MLS
- $245,0003 bd2 ba2k sqft2701 Little Bear Hwy, Gilbertsville, KY 42044For SaleMLS ID #26020534, Monti Collins, Housman Partners - Lake Area. Imagine MLS
- $299,9003 bd2 ba1.5k sqft72 Holt Rd, Kuttawa, KY 42055For SaleMLS ID #26016902, Susan Gilland, Better Homes and Gardens Fern Leaf Group. Imagine MLS
- $240,0004 bd2 ba1.3k sqft260 Crisp Rd, Cadiz, KY 42211For SaleMLS ID #26020789, Rachel Diuguid Smith, Legacy Real Estate Co.. Imagine MLS
- $250,0003 bd2 ba1.9k sqft14 Woodland Dr, Benton, KY 42025For SaleMLS ID #26014802, Shannon Copeland, Park Avenue Properties. Imagine MLS
- $234,9003 bd2 ba1.8k sqft1588 Us Highway 641, Marion, KY 42064For SaleMLS ID #26017496, Emily Fackler, The Jeter Group. Imagine MLS
- $239,9003 bd2 ba1.9k sqft417 Rudd St, Smithland, KY 42081For SaleMLS ID #26016894, Ashley Pugh, eXp Realty, LLC. Imagine MLS
- $229,9003 bd1 ba1.1k sqft1562 Moors Camp Hwy, Benton, KY 42025For SaleMLS ID #26016054, Dell Taylor, EXIT Realty Key Group. Imagine MLS
- $289,9993 bd2 ba1.4k sqft349 Rockcastle Lakeshore Dr, Cadiz, KY 42211For SaleMLS ID #26018780, Tamara Warner, Lakeland Realty. Imagine MLS
- $215,0003 bd1 ba1.2k sqft1560 Dawson Rd, Princeton, KY 42445For SaleMLS ID #26017939, Brandon Warfield, Benchmark Realty, LLC - Murray. Imagine MLS
- $199,9002 bd2 ba1k sqft794 Chestnut Oak Rd, Kuttawa, KY 42055For SaleMLS ID #RA20256737, Natasha Givens, Keller Williams First Choice R. RASK
