**Motivated Sellers!!** Cute 3 bedroom 2 bathroom home that was completely renovated on the inside in 2026 including adding the second bathroom. This home offers approximately 1618 square feet on 0.5 acres surrounded by crop land and approximately 5 minutes from town. There is a massive detached garage approximately 53.5x40 plus an additional 20x18 and a lean to on it. The garage is partially finished, it has a wood burning stove as well as a wall heater and a full bathroom there is two rooms that could be used as office space or maybe convert it to like an apartment or such, it also offers washer and dryer hook ups just so many opportunities with this space. The master bedroom has natural lighting a barn door accessing the walk in closet and master bath that offers a shower and jacuzzi soaker tub and love the mirror with the great options on it and the double vanity. The home has mostly new stainless steel appliances except for the stove, they are a few weeks old along with the electric tankless hot water heater. There is a spacious pantry off of the huge dining room. Kitchen opens up to the living room. The home offers all new windows throughout. There is all new plumbing throughout the entire home along with all brand new waterproof flooring throughout. This home is approximately 30 minutes from Lake Barkley. Buyers must be pre approved to view the home. Call today to schedule a private viewing!
For sale
Price cut: $20K (8/25)
$260,000
643 Weldon Rd, Marion, KY 42064
3beds
1,618sqft
Single Family Residence
Built in 1941
0.5 Acres Lot
$255,800 Zestimate®
$161/sqft
$-- HOA
What's special
- 53 days
- 355
- 11
Zillow last checked:
Listing updated:
Listed by:
Natasha Givens 270-526-1558,
Keller Williams First Choice R
Source: RASK,MLS#: RA20264510
Facts & features
Interior
Bedrooms & bathrooms
- Bedrooms: 3
- Bathrooms: 2
- Full bathrooms: 2
- Main level bathrooms: 2
- Main level bedrooms: 3
Primary bedroom
- Level: Main
- Area: 155.89
- Dimensions: 13.1 x 11.9
Bedroom 2
- Level: Main
- Area: 179.56
- Dimensions: 13.4 x 13.4
Bedroom 3
- Level: Main
- Area: 125.28
- Dimensions: 11.6 x 10.8
Primary bathroom
- Level: Main
- Area: 131.08
- Dimensions: 11.6 x 11.3
Bathroom
- Features: Double Vanity
Dining room
- Level: Main
- Area: 186.16
- Dimensions: 17.9 x 10.4
Kitchen
- Features: Pantry
- Level: Main
- Area: 183.54
- Dimensions: 13.8 x 13.3
Living room
- Level: Main
- Area: 225.12
- Dimensions: 16.8 x 13.4
Heating
- Central, Propane
Cooling
- Central Electric
Appliances
- Included: Dishwasher, Microwave, Gas Range, Refrigerator, Electric Water Heater, Tankless Water Heater
- Laundry: In Hall, Laundry Closet
Features
- Ceiling Fan(s), Closet Light(s), Walls (Dry Wall), Formal Dining Room
- Flooring: Laminate
- Windows: Replacement Windows
- Basement: None,Crawl Space
- Attic: Access Only
- Has fireplace: No
- Fireplace features: None
Interior area
- Total structure area: 1,618
- Total interior livable area: 1,618 sqft
Property
Parking
- Total spaces: 3
- Parking features: Detached, Heated Garage
- Garage spaces: 3
- Has uncovered spaces: Yes
Accessibility
- Accessibility features: None
Features
- Patio & porch: Covered Front Porch
- Exterior features: Mature Trees, Trees
- Fencing: None
- Body of water: None
Lot
- Size: 0.5 Acres
- Features: Rural Property, County, Farm
- Topography: Rolling
Details
- Additional structures: Storage
- Parcel number: 0720000002.01
Construction
Type & style
- Home type: SingleFamily
- Architectural style: Traditional
- Property subtype: Single Family Residence
Materials
- Vinyl Siding
- Roof: Metal
Condition
- New Construction
- New construction: No
- Year built: 1941
Utilities & green energy
- Sewer: Septic Tank
- Water: County
Community & HOA
Community
- Subdivision: N/A
Location
- Region: Marion
Financial & listing details
- Price per square foot: $161/sqft
- Tax assessed value: $95,500
- Annual tax amount: $466
- Price range: $260K - $260K
- Date on market: 7/28/2026
Estimated market value
$255,800
$243,000 - $269,000
$1,555/mo
Price history
| Date | Event | Price |
|---|---|---|
| 8/25/2026 | Price change | $260,000-7.1%$161/sqft |
Source:  RASK #RA20264510 Report a problem RASK #RA20264510 Report a problem | ||
| 8/14/2026 | Price change | $280,000-3.4%$173/sqft |
Source: RASK #RA20264510 Report a problem | ||
| 8/10/2026 | Price change | $290,000-1.7%$179/sqft |
Source: RASK #RA20264510 Report a problem | ||
| 7/29/2026 | Listed for sale | $295,000+118.5%$182/sqft |
Source: RASK #RA20264510 Report a problem | ||
| 1/23/2026 | Listing removed | $135,000$83/sqft |
Source: My State MLS #11518369 Report a problem | ||
| 11/3/2025 | Contingent | $135,000$83/sqft |
Source: My State MLS #11518369 Report a problem | ||
| 6/16/2025 | Listed for sale | $135,000$83/sqft |
Source: My State MLS #11518369 Report a problem | ||
Public tax history
| Year | Property taxes | Tax assessment |
|---|---|---|
| 2025 | $466 +480.3% | $95,500 +99% |
| 2024 | $80 -0.2% | $48,000 |
| 2023 | $80 -37.8% | $48,000 |
| 2022 | $129 -0.1% | $48,000 |
| 2021 | $129 +25.2% | $48,000 |
| 2020 | $103 +0% | $48,000 +11.6% |
| 2019 | $103 -12.3% | $43,000 +313.5% |
| 2018 | $118 +28.2% | $10,400 |
| 2017 | $92 | -- |
| 2016 | -- | $8,100 -82% |
| 2015 | -- | $45,000 |
| 2014 | -- | $45,000 |
| 2013 | -- | $45,000 |
| 2012 | -- | $45,000 |
| 2011 | -- | $45,000 |
| 2010 | -- | $45,000 |
Find assessor info on the county website
Monthly payment
Est. payment
Payment breakdown
Explore the cost of this home by adjusting the details. Changes won't be saved.Climate risks
Neighborhood: 42064
Nearby schools
Schools provided by the listing agent
- Elementary: Crittenden County
- Middle: Crittenden County
- High: Crittenden County
Source: RASK. This data may not be complete. We recommend contacting the local school district to confirm school assignments for this home.
Similar homes
- $275,0003 bd2 ba1.2k sqft402 Harmon Dr, Marion, KY 42064For Sale
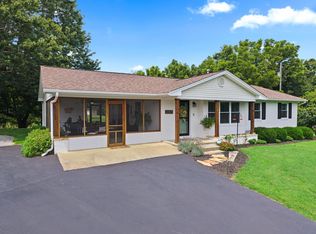
 MLS ID #26020114, Kartik Patel, Keller Williams Experience - Paducah. Imagine MLS
 - $220,0003 bd2 ba1.8k sqft1588 Us Highway 641, Marion, KY 42064For Sale
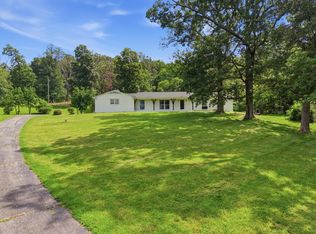 MLS ID #26017496, Emily Fackler, The Jeter Group. Imagine MLS
 - $189,0002 bd2 ba1.4k sqft204 Summit Dr, Marion, KY 42064For Sale
 MLS ID #26023612, Melinda Watson, Keller Williams Experience - Paducah. Imagine MLS
 - $164,9003 bd2 ba1.1k sqft628 W Elm St, Marion, KY 42064For Sale
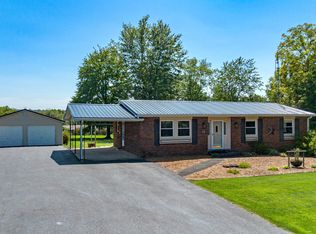 MLS ID #26023711, Melinda Watson, Keller Williams Experience - Paducah. Imagine MLS
 - $259,9993 bd2 ba1.7k sqft102 Wendy Dr, Eddyville, KY 42038For SaleMLS ID #26020943, Sandra Kaminskas, Elite Realty. Imagine MLS
- $180,0003 bd2 ba2.2k sqft1334 State Highway 1668, Marion, KY 42064For SaleMLS ID #26017320, Meagan Wireman, Elite Realty. Imagine MLS
- $285,0003 bd2 ba1.2k sqft9896 N Kentucky Ave #293, Princeton, KY 42445For SaleMLS ID #26016463, Ryals Farless, Farless Realty. Imagine MLS
- $249,9003 bd2 ba2k sqft401 Centennial Dr, Princeton, KY 42445For SaleMLS ID #26017705, Teresa Oliver, KY Homes Realty. Imagine MLS
- $287,5003 bd2 ba1.3k sqft3350 Highway 293 N, Princeton, KY 42445For SaleMLS ID #26014407, Ryals Farless, Farless Realty. Imagine MLS
- $150,0004 bd3 ba2k sqft414 S Moore St, Marion, KY 42064For SaleMLS ID #26014257, Denise Croft, Lakeland Realty. Imagine MLS
- $339,9005 bd2 ba2k sqft2470 Mount Zion Church Rd, Marion, KY 42064For Sale
 MLS ID #RA20263787, A.J. Woosley, American Land & Farm, LLC. RASK
 - $259,9002 bd2 ba2.1k sqft4793 State Route 109 S, Providence, KY 42450For Sale
 MLS ID #260468, Monica Todd, EXP Realty. HAMLS
 - $199,9993 bd2 ba2.2k sqft730 Shelby Rd, Salem, KY 42078For SaleMLS ID #26015902, Denise Croft, Lakeland Realty. Imagine MLS
- $132,0002 bd1 ba832 sqft7637 Mott City Rd, Fredonia, KY 42411For SaleMLS ID #26024881, Angie Cornish, Keller Williams Experience - Eddyville. Imagine MLS
- $299,9003 bd2 ba1.4k sqft201 Pine St, Eddyville, KY 42038For SaleMLS ID #26020392, Rebecca Pagan, Re/Max Real Estate Services. Imagine MLS
- $243,9003 bd2 ba2.2k sqft183 Fowler Rd, Kuttawa, KY 42055For SaleMLS ID #26019820, Molly Conger, Keller Williams Experience - Eddyville. Imagine MLS
