Don't miss this opportunity to make this 2,243 square foot, brick, ranch style home yours! It does need TLC, and you can make this home into your own preference of style. Includes a two car garage, which is great for extra storage!
For sale
$180,000
1334 State Highway 1668, Marion, KY 42064
3beds
2,243sqft
Single Family Residence
Built in 1975
11 Acres Lot
$-- Zestimate®
$80/sqft
$-- HOA
What's special
Two car garage
- 123 days
- 765
- 52
Zillow last checked:
Listing updated:
Listed by:
Meagan Wireman 270-978-8854,
Elite Realty
Source: Imagine MLS,MLS#: 26017320
Facts & features
Interior
Bedrooms & bathrooms
- Bedrooms: 3
- Bathrooms: 2
- Full bathrooms: 2
Primary bedroom
- Level: First
Kitchen
- Level: First
Heating
- Forced Air, Propane
Cooling
- Central Air
Features
- Ceiling Fan(s)
- Flooring: Carpet, Vinyl
- Has basement: No
- Number of fireplaces: 1
- Fireplace features: Living Room
Interior area
- Total structure area: 2,243
- Total interior livable area: 2,243 sqft
- Finished area above ground: 2,243
- Finished area below ground: 0
Property
Parking
- Total spaces: 2
- Parking features: Detached Garage, Garage Faces Rear
- Garage spaces: 2
Features
- Levels: One
Lot
- Size: 11 Acres
- Features: Wooded, Few Trees
Details
- Horses can be raised: Yes
Construction
Type & style
- Home type: SingleFamily
- Property subtype: Single Family Residence
Materials
- Brick Veneer, Vinyl Siding
- Foundation: Block
- Roof: Shingle
Condition
- Year built: 1975
Utilities & green energy
- Sewer: Septic Tank
- Water: Public
- Utilities for property: Electricity Available, Water Available
Community & HOA
Community
- Subdivision: None
HOA
- Has HOA: No
Location
- Region: Marion
Financial & listing details
- Price per square foot: $80/sqft
- Date on market: 7/10/2026
Estimated market value
Not available
Estimated sales range
Not available
Not available
Price history
| Date | Event | Price |
|---|---|---|
| 7/10/2026 | Listed for sale | $180,000$80/sqft |
Source:  Imagine MLS #26017320 Report a problem | ||
Public tax history
Tax history is unavailable.
Monthly payment
Est. payment
Payment breakdown
Explore the cost of this home by adjusting the details. Changes won't be saved.Climate risks
Neighborhood: 42064
Nearby schools
Schools provided by the listing agent
- Elementary: Crittenden Co
- Middle: Crittenden Co
- High: Crittenden Co
Source: Imagine MLS. This data may not be complete. We recommend contacting the local school district to confirm school assignments for this home.

Similar homes
- $212,0003 bd2 ba1.2k sqft224 Old Shady Grove Rd, Marion, KY 42064For Sale
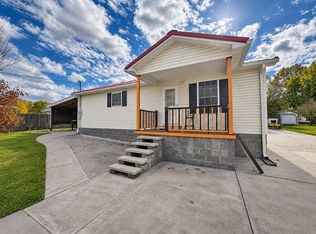
 MLS ID #26030359, Lindsey Watson, KY Homes Realty. Imagine MLS
- $219,9003 bd2 ba1.8k sqft228 Guess Dr, Marion, KY 42064For Sale
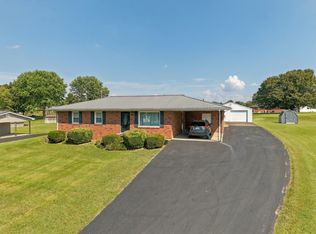 MLS ID #26025626, Kimberly Clapp, The Jeter Group. Imagine MLS
- $160,0004 bd3 ba2.9k sqft117 W Elm St, Marion, KY 42064For Sale
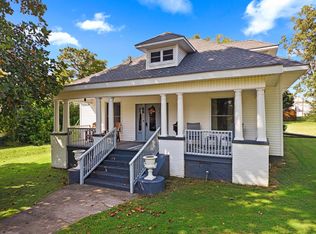 MLS ID #26025504, Kartik Patel, Keller Williams Experience - Paducah. Imagine MLS
- $269,0003 bd3 ba2.5k sqft115 Pierce St, Marion, KY 42064For Sale
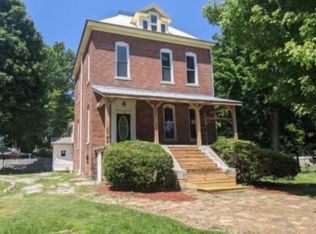 MLS ID #26015600, Charlotte Pugh, EXIT Realty Key Group. Imagine MLS
- $255,0003 bd2 ba1.6k sqft643 Weldon Rd, Marion, KY 42064For Sale
 MLS ID #RA20264510, Natasha Givens, Keller Williams First Choice R. RASK
- $189,0003 bd1 ba1.9k sqft70 Walnut St, Sturgis, KY 42459For Sale
 MLS ID #260646, Brittany Duckworth, ERA FIRST ADVANTAGE. HAMLS
- $265,0003 bd2 ba2.9k sqft823 N Main St, Sturgis, KY 42459For SaleMLS ID #260690, Brittany Duckworth, ERA FIRST ADVANTAGE. HAMLS
- $139,9002 bd2 ba1.6k sqft405 4th St, Rosiclare, IL 62982For Sale
 MLS ID #PA1263633, Alysa Bunting, Indigo Realty LLC. RMLS Alliance as distributed by MLS GRID
- $249,9003 bd2 ba1.7k sqft1729 State Highway 93, Kuttawa, KY 42055For SaleMLS ID #26029895, Lillian Brown, eXp Realty, LLC. Imagine MLS
- $131,0003 bd1 ba1.2k sqft18 Cowen Rd, Sturgis, KY 42459For SaleMLS ID #260633, Brittany Duckworth, ERA FIRST ADVANTAGE. HAMLS
- $110,0003 bd1 ba1.1k sqft114 E Lion Dr, Salem, KY 42078For SaleMLS ID #26022171, Samantha McKay, The Jeter Group. Imagine MLS
- $259,9993 bd2 ba1.7k sqft102 Wendy Dr, Eddyville, KY 42038For SaleMLS ID #26020943, Sandra Kaminskas, Elite Realty. Imagine MLS
- $109,9002 bd1 ba2.4k sqft409 N Monroe St, Sturgis, KY 42459For SaleMLS ID #260570, Stephanie Bell, EXP Realty. HAMLS
