**A Front-Row Seat to the Ohio River!** Imagine waking up to commanding views of the Ohio River, enjoying your morning coffee as the river comes to life, and winding down each evening watching the ever-changing scenery from your own elevated deck. Nestled in the quaint river town of Elizabethtown, Illinois, this 3-bedroom, 3-bath home offers a front-row seat to one of Southern Illinois' most beautiful natural attractions! Thoughtfully designed to take advantage of its remarkable setting, the home offers impressive river views from nearly every room, including the living room, kitchen and dining areas, primary suite, and second bedroom. The main level features comfortable living and dining areas, a kitchen, convenient laundry, and a charming pass-through pantry accented with knotty pine paneling. The split-bedroom floor plan provides privacy for the primary suite with its own full bath, while two additional bedrooms and a second full bath are situated across the home's common living areas. Step outside onto the elevated main-floor deck, where panoramic river views provide the perfect backdrop for entertaining, relaxing, or simply watching the boats go by. The walk-out partial basement adds even more possibilities, featuring a workshop, third full bathroom, and unfinished space ready for your vision. Just outside, a lower-level patio offers another inviting vantage point to enjoy those equally impressive river views. With the backyard bordering the Ohio River, this property offers a remarkable setting for enjoying the beauty and ever-changing scenery of the water. Whether relaxing on the elevated deck, entertaining on the lower-level patio, or simply admiring the views from inside, the river provides a stunning backdrop to everyday living. Combine that with a thoughtfully designed floor plan, additional space offering endless possibilities, and the charm of small-town Elizabethtown, and you've found a home where **the views are the attraction and the lifestyle is the reward!**
New
$215,000
165 E 1st St, Elizabethtown, IL 62931
3beds
2,608sqft
Single Family Residence
Built in ----
0.85 Acres Lot
$-- Zestimate®
$82/sqft
$-- HOA
What's special
Second bedroomPrimary suiteDining areas
- --
- 214
- views
- 29
- saves
Likely to sell faster than
Zillow last checked:
Listing updated:
Listed by:
Ayn M Bartok (618)841-2439,
ALL IN ONE REAL ESTATE CO
Source: MRED as distributed by MLS GRID,MLS#: 12788161
Facts & features
Interior
Bedrooms & bathrooms
- Bedrooms: 3
- Bathrooms: 3
- Full bathrooms: 3
Rooms
- Room types: Workshop
Primary bedroom
- Features: Flooring (Softwood), Bathroom (Full)
- Level: Main
- Area: 225 Square Feet
- Dimensions: 15X15
Bedroom 2
- Features: Flooring (Softwood)
- Level: Main
- Area: 180 Square Feet
- Dimensions: 12X15
Bedroom 3
- Features: Flooring (Softwood)
- Level: Main
- Area: 195 Square Feet
- Dimensions: 13X15
Dining room
- Features: Flooring (Softwood)
- Level: Main
- Area: 96 Square Feet
- Dimensions: 8X12
Kitchen
- Features: Kitchen (Updated Kitchen), Flooring (Softwood)
- Level: Main
- Area: 88 Square Feet
- Dimensions: 8X11
Laundry
- Features: Flooring (Softwood)
- Level: Main
- Area: 63 Square Feet
- Dimensions: 7X9
Living room
- Features: Flooring (Softwood)
- Level: Main
- Area: 225 Square Feet
- Dimensions: 15X15
Other
- Features: Flooring (Other)
- Level: Basement
- Area: 225 Square Feet
- Dimensions: 15X15
Heating
- Forced Air
Cooling
- Central Air
Appliances
- Included: Range, Microwave, Dishwasher, Refrigerator, Washer, Dryer
- Laundry: Main Level, Electric Dryer Hookup
Features
- Built-in Features, Replacement Windows, Workshop
- Flooring: Hardwood
- Windows: Replacement Windows
- Basement: Partially Finished,Partial,Walk-Out Access
- Number of fireplaces: 1
- Fireplace features: Basement, Other
Interior area
- Total structure area: 2,608
- Total interior livable area: 2,608 sqft
- Finished area below ground: 192
Property
Parking
- Total spaces: 4
- Parking features: Concrete, Yes, Garage Owned, Attached, Garage
- Attached garage spaces: 2
Features
- Stories: 1
- Patio & porch: Deck
- Has view: Yes
- View description: Back of Property
- Has water view: Yes
- Water view: Back of Property
- Waterfront features: River Front
- Body of water: OHIO RIVER
Lot
- Size: 0.85 Acres
Details
- Parcel number: 068202501001
- Special conditions: None
Construction
Type & style
- Home type: SingleFamily
- Architectural style: Bungalow
- Property subtype: Single Family Residence
Materials
- Vinyl Siding
- Foundation: Block
- Roof: Metal
Condition
- New construction: No
Utilities & green energy
- Electric: Circuit Breakers, 200+ Amp Service
- Sewer: Public Sewer
- Water: Public
Green energy
- Energy efficient items: Water Heater
Community & HOA
HOA
- Services included: None
Location
- Region: Elizabethtown
Financial & listing details
- Price per square foot: $82/sqft
- Tax assessed value: $201,045
- Annual tax amount: $2,750
- Date on market: 10/18/2026
- Ownership: Fee Simple
Estimated market value
Not available
Estimated sales range
Not available
Not available
Price history
Price history is unavailable.
Public tax history
| Year | Property taxes | Tax assessment |
|---|---|---|
| 2024 | $2,498 -0.7% | $67,015 +13% |
| 2023 | $2,516 -4.7% | $59,316 |
| 2022 | $2,640 -2.2% | $59,316 +7% |
| 2021 | $2,700 | $55,430 |
Find assessor info on the county website
Monthly payment
Est. payment
Payment breakdown
Explore the cost of this home by adjusting the details. Changes won't be saved.Climate risks
Neighborhood: 62931
Nearby schools
Schools provided by the listing agent
- Elementary: Hardin County Elementary School
- Middle: Hardin County Junior High School
- High: Hardin County High School
- District: 1
Source: MRED as distributed by MLS GRID. This data may not be complete. We recommend contacting the local school district to confirm school assignments for this home.
Similar homes
- $252,0004 bd2 ba2.8k sqft718 Karbers Ridge Rd, Karbers Ridge, IL 62931Active
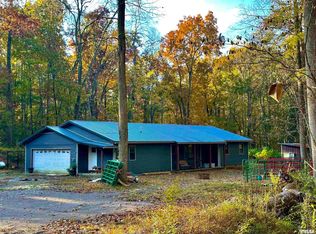 MLS ID #EB460367, Colton Durre, WILEY REALTY GROUP. MRED as distributed by MLS GRID
- $--3 bd2 ba2k sqft810 Irma Rd, Salem, KY 42078Auction
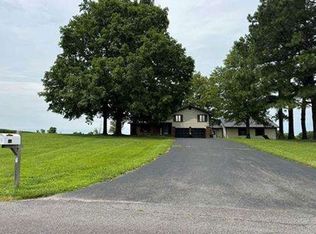 Xome
- $219,9002 bd2 ba1.6k sqft6059 Us Highway 60 W, Marion, KY 42064For Sale
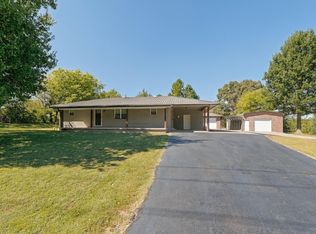
 MLS ID #26026835, Sheila H. Robinson, The Jeter Group. Imagine MLS
- $224,9003 bd2 ba1.8k sqft228 Guess Dr, Marion, KY 42064For Sale
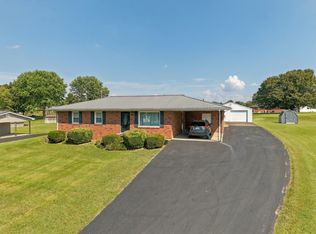 MLS ID #26025626, Kimberly Clapp, The Jeter Group. Imagine MLS
- $180,0003 bd2 ba2.2k sqft1334 State Highway 1668, Marion, KY 42064For SaleMLS ID #26017320, Meagan Wireman, Elite Realty. Imagine MLS
- $149,9002 bd2 ba1.6k sqft405 4th St, Rosiclare, IL 62982For Sale
 MLS ID #PA1263633, Alysa Bunting, Indigo Realty LLC. RMLS Alliance as distributed by MLS GRID
- $160,0004 bd3 ba2.9k sqft117 W Elm St, Marion, KY 42064For SaleMLS ID #26025504, Kartik Patel, Keller Williams Experience - Paducah. Imagine MLS
- $269,0003 bd3 ba2.5k sqft115 Pierce St, Marion, KY 42064For SaleMLS ID #26015600, Charlotte Pugh, EXIT Realty Key Group. Imagine MLS
- $260,0003 bd2 ba1.6k sqft643 Weldon Rd, Marion, KY 42064For Sale
 MLS ID #RA20264510, Natasha Givens, Keller Williams First Choice R. RASK
- $299,0003 bd3 ba1.5k sqft2 Camp Thirsty Ln, Simpson, IL 62985For SaleMLS ID #PA1264876, Alysa Bunting, Indigo Realty LLC. RMLS Alliance as distributed by MLS GRID
- $310,0002 bd2 ba1.4k sqft29 Bridle Ln, Stonefort, IL 62987For SaleMLS ID #PA1268213, Angela Horn, REALTY 618 LLC. RMLS Alliance as distributed by MLS GRID
