Welcome to this well-maintained 3 bedroom, 2 bath brick home conveniently located in Marion, Kentucky, just minutes from the historic court square. The home offers a comfortable living room along with a very spacious family room, providing plenty of room for relaxing, entertaining, and everyday living. The property also features a 24' x 24' garage that offers an abundance of space for vehicles, equipment, hobbies, or storage. With its generous size, the garage would make an excellent workshop and storage area. If you're looking for a solid, well-cared-for home with plenty of living and storage space in a convenient Marion location, this property is worth a look!
For sale
Price cut: $5K (10/20)
$219,900
228 Guess Dr, Marion, KY 42064
3beds
1,832sqft
Single Family Residence
Built in 1970
0.5 Acres Lot
$214,000 Zestimate®
$120/sqft
$-- HOA
What's special
Very spacious family room
- 64 days
- 210
- 24
Zillow last checked:
Listing updated:
Listed by:
Kimberly Clapp 270-832-7088,
The Jeter Group
Source: Imagine MLS,MLS#: 26025626
Facts & features
Interior
Bedrooms & bathrooms
- Bedrooms: 3
- Bathrooms: 2
- Full bathrooms: 2
Primary bedroom
- Level: First
Kitchen
- Level: First
Heating
- Gas Pack
Cooling
- Central Air
Appliances
- Included: Dishwasher, Refrigerator, Range
Features
- Ceiling Fan(s)
- Flooring: Carpet, Hardwood
- Basement: Crawl Space
- Number of fireplaces: 1
- Fireplace features: Family Room
Interior area
- Total structure area: 1,832
- Total interior livable area: 1,832 sqft
- Finished area above ground: 1,832
- Finished area below ground: 0
Video & virtual tour
Property
Parking
- Total spaces: 3
- Parking features: Attached Carport, Detached Garage, Garage Faces Front
- Garage spaces: 2
- Carport spaces: 1
- Covered spaces: 3
Features
- Levels: One
Lot
- Size: 0.5 Acres
Details
- Parcel number: 0707003018.00
Construction
Type & style
- Home type: SingleFamily
- Architectural style: Ranch
- Property subtype: Single Family Residence
Materials
- Brick
- Foundation: Block
- Roof: Metal
Condition
- Year built: 1970
Utilities & green energy
- Sewer: Public Sewer
- Water: Public
- Utilities for property: Electricity Connected, Natural Gas Connected, Sewer Connected, Water Connected
Community & HOA
Community
- Subdivision: None
HOA
- Has HOA: No
Location
- Region: Marion
Financial & listing details
- Price per square foot: $120/sqft
- Tax assessed value: $115,000
- Annual tax amount: $603
- Date on market: 9/17/2026
Estimated market value
$214,000
$203,000 - $225,000
$1,288/mo
Price history
| Date | Event | Price |
|---|---|---|
| 10/20/2026 | Price change | $219,900-2.2%$120/sqft |
Source:  Imagine MLS #26025626 Report a problem | ||
| 9/17/2026 | Listed for sale | $224,900+1238.7%$123/sqft |
Source: Imagine MLS #26025626 Report a problem | ||
| 3/16/2017 | Sold | $16,800$9/sqft |
Source: Public Record Report a problem | ||
Public tax history
| Year | Property taxes | Tax assessment |
|---|---|---|
| 2025 | $603 -3.8% | $115,000 |
| 2024 | $627 -1.1% | $115,000 |
| 2023 | $634 -4.4% | $115,000 |
| 2022 | $663 -0.2% | $115,000 |
| 2021 | $665 +4.2% | $115,000 |
| 2020 | $638 +0% | $115,000 +4.5% |
| 2019 | $638 -28.8% | $110,000 +3.8% |
| 2018 | $895 +1% | $106,000 |
| 2017 | $886 | -- |
| 2016 | -- | $106,000 +16.5% |
| 2015 | -- | $91,000 +5.8% |
| 2014 | -- | $86,000 |
| 2013 | -- | $86,000 |
| 2012 | -- | $86,000 |
| 2011 | -- | $86,000 |
| 2010 | -- | $86,000 |
Find assessor info on the county website
Monthly payment
Est. payment
Payment breakdown
Explore the cost of this home by adjusting the details. Changes won't be saved.Climate risks
Neighborhood: 42064
Nearby schools
Schools provided by the listing agent
- Elementary: Crittenden Co
- Middle: Crittenden Co
- High: Crittenden Co
Source: Imagine MLS. This data may not be complete. We recommend contacting the local school district to confirm school assignments for this home.
Similar homes
- $212,0003 bd2 ba1.2k sqft224 Old Shady Grove Rd, Marion, KY 42064For Sale
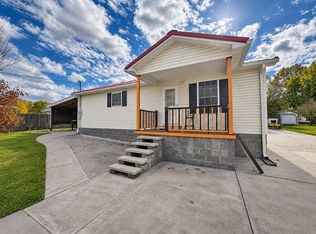
 MLS ID #26030359, Mark Menser, KY Homes Realty. Imagine MLS
- $225,0002 bd2 ba1.8k sqft310 S Walker St, Marion, KY 42064For Sale
 Whitetail Properties
- $275,0003 bd2 ba1.2k sqft402 Harmon Dr, Marion, KY 42064For Sale
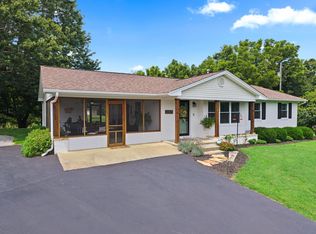 MLS ID #26020114, Kartik Patel, Keller Williams Experience - Paducah. Imagine MLS
- $229,9002 bd1 ba1k sqft186 State Highway 297, Marion, KY 42064For Sale
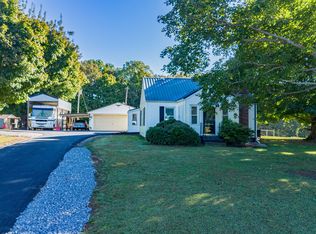 MLS ID #26027573, Mandy Hunt, Keller Williams Experience - Eddyville. Imagine MLS
- $250,0003 bd2 ba1.6k sqft643 Weldon Rd, Marion, KY 42064For Sale
 MLS ID #RA20264510, Natasha Givens, Keller Williams First Choice R. RASK
- $180,0003 bd2 ba2.2k sqft1334 State Highway 1668, Marion, KY 42064For SaleMLS ID #26017320, Meagan Wireman, Elite Realty. Imagine MLS
- $269,0003 bd3 ba2.5k sqft115 Pierce St, Marion, KY 42064For SaleMLS ID #26015600, Charlotte Pugh, EXIT Realty Key Group. Imagine MLS
- $229,9003 bd3 ba2.3k sqft125 Nall St, Clay, KY 42404For Sale
 MLS ID #260497, Missie Hayden, BHG Realty. HAMLS
- $189,0003 bd1 ba1.9k sqft70 Walnut St, Sturgis, KY 42459For SaleMLS ID #260646, Brittany Duckworth, ERA FIRST ADVANTAGE. HAMLS
- $240,0002 bd2 ba2.1k sqft4793 State Route 109 S, Providence, KY 42450For SaleMLS ID #260468, Monica Todd, EXP Realty. HAMLS
- $259,9993 bd2 ba1.7k sqft102 Wendy Dr, Eddyville, KY 42038For SaleMLS ID #26020943, Sandra Kaminskas, Elite Realty. Imagine MLS
- $165,0003 bd1 ba1.1k sqft443 W Railroad St, Clay, KY 42404For SaleMLS ID #260710, Monica Todd, EXP Realty. HAMLS
- $239,0003 bd2 ba2k sqft401 Centennial Dr, Princeton, KY 42445For SaleMLS ID #26017705, Teresa Oliver, KY Homes Realty. Imagine MLS
- $284,0003 bd2 ba1.6k sqft410 Leeper Ln, Providence, KY 42450For SaleMLS ID #260671, Landon Black, Benchmark Realty LLC. HAMLS
- $249,9003 bd2 ba1.7k sqft1729 State Highway 93, Kuttawa, KY 42055For SaleMLS ID #26029895, Lillian Brown, eXp Realty, LLC. Imagine MLS
