Looking for an affordable home with potential? This 3-bedroom, 1-bath ranch offers single-level living, an oversized 2-car garage, and a large back yard to spread out. Tucked away at the end of a dead-end street, the property offers that "elbow room" feel without a big price tag. Inside, you'll find a separate dining room with a closet that could offer flexibility for a variety of uses. The kitchen has charm of its own and could be even cuter with a little elbow grease and updated flooring. Major pluses include newer heat and air, vinyl windows, and roof shingles replaced approximately 3 years ago. While the home needs updating, the price reflects the opportunity to make improvements and create a home that suits your style. If you're willing to roll up your sleeves, this could be a rewarding opportunity to build equity and make the most of a property with some good fundamentals.
For sale
$110,000
131 Conway Dr, Marion, KY 42064
3beds
1,008sqft
Single Family Residence
Built in 1978
0.32 Acres Lot
$-- Zestimate®
$109/sqft
$-- HOA
What's special
Newer heat and airSingle-level livingSeparate dining roomVinyl windows
- 2 days
- 176
- 18
Likely to sell faster than
Zillow last checked:
Listing updated:
Listed by:
Melinda Watson 270-519-0730,
Keller Williams Experience - Paducah
Source: Imagine MLS,MLS#: 26031803
Facts & features
Interior
Bedrooms & bathrooms
- Bedrooms: 3
- Bathrooms: 1
- Full bathrooms: 1
Primary bedroom
- Level: First
Bedroom 2
- Level: First
Bedroom 3
- Level: First
Kitchen
- Level: First
Living room
- Level: First
Heating
- Electric
Cooling
- Central Air, Electric
Appliances
- Included: Dryer, Refrigerator, Washer, Range
- Laundry: Electric Dryer Hookup, Washer Hookup
Features
- Eat-in Kitchen
- Flooring: Carpet, Vinyl
- Has basement: No
- Has fireplace: No
Interior area
- Total structure area: 1,008
- Total interior livable area: 1,008 sqft
- Finished area above ground: 1,008
- Finished area below ground: 0
Property
Parking
- Total spaces: 2
- Parking features: Attached Garage
- Garage spaces: 2
Features
- Levels: One
Lot
- Size: 0.32 Acres
Details
- Parcel number: 0575002008
Construction
Type & style
- Home type: SingleFamily
- Architectural style: Ranch
- Property subtype: Single Family Residence
Materials
- Vinyl Siding
- Foundation: Block
- Roof: Dimensional Style,Shingle
Condition
- Year built: 1978
Utilities & green energy
- Sewer: Public Sewer
- Water: Public
Community & HOA
Community
- Subdivision: Rural
HOA
- Has HOA: No
Location
- Region: Marion
Financial & listing details
- Price per square foot: $109/sqft
- Tax assessed value: $50,000
- Annual tax amount: $44
- Date on market: 11/20/2026
Estimated market value
Not available
Estimated sales range
Not available
$913/mo
Price history
| Date | Event | Price |
|---|---|---|
| 11/20/2026 | Listed for sale | $110,000$109/sqft |
Source:  Imagine MLS #26031803 Report a problem | ||
Public tax history
| Year | Property taxes | Tax assessment |
|---|---|---|
| 2025 | $44 -35.1% | $50,000 |
| 2024 | $67 -0.5% | $50,000 |
| 2023 | $68 -41.5% | $50,000 |
| 2022 | $116 -0.2% | $50,000 |
| 2021 | $116 +28.9% | $50,000 |
| 2020 | $90 +0% | $50,000 +6.4% |
| 2019 | $90 +44.2% | $47,000 +535.1% |
| 2018 | $62 +1% | $7,400 |
| 2017 | $62 | -- |
| 2016 | -- | $8,100 -82% |
| 2015 | -- | $45,000 |
| 2014 | -- | $45,000 |
| 2013 | -- | $45,000 |
| 2012 | -- | $45,000 |
| 2011 | -- | $45,000 |
| 2010 | -- | $45,000 |
Find assessor info on the county website
Monthly payment
Est. payment
Payment breakdown
Explore the cost of this home by adjusting the details. Changes won't be saved.Climate risks
Neighborhood: 42064
Nearby schools
Schools provided by the listing agent
- Elementary: Crittenden Co
- Middle: Crittenden Co
- High: Crittenden Co
Source: Imagine MLS. This data may not be complete. We recommend contacting the local school district to confirm school assignments for this home.

Similar homes
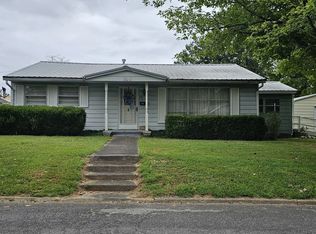
- $112,5003 bd1 ba1.1k sqft305 N Walker St, Marion, KY 42064For Sale By Owner
- $109,9002 bd1 ba840 sqft714 Crittenden Dr, Marion, KY 42064For Sale
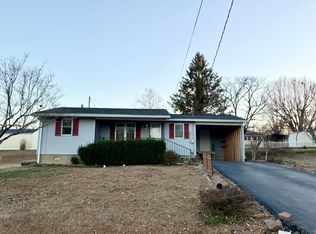
 MLS ID #26027569, Annette Evans-Harper, The Jeter Group. Imagine MLS
- $--2 bd2 ba1.4k sqft112 N Walker St, Marion, KY 42064Auction
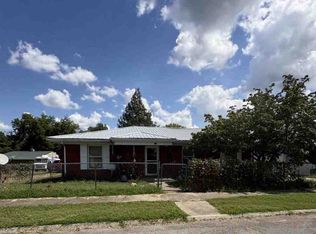 ServiceLink Auction
- $92,5003 bd2 ba1.4k sqft314 N College St, Marion, KY 42064For Sale
 MLS ID #26028058, Jessica Witherspoon, Re/Max Real Estate Services. Imagine MLS
- $149,9003 bd1 ba1.1k sqft638 S Main St, Marion, KY 42064For SaleMLS ID #26030965, Mandy Hunt, Keller Williams Experience - Eddyville. Imagine MLS
- $99,5003 bd2 ba1.1k sqft649 S Main St, Marion, KY 42064For SaleMLS ID #26022419, Teresa Oliver, KY Homes Realty. Imagine MLS
- $85,0002 bd1 ba1.1k sqft629 E Depot St, Marion, KY 42064For SaleMLS ID #26028731, Bradley Hutzell, Legacy Farm & Land Specialist. Imagine MLS
- $110,0003 bd1 ba1.1k sqft114 E Lion Dr, Salem, KY 42078For SaleMLS ID #26022171, Samantha McKay, The Jeter Group. Imagine MLS
- $165,0003 bd1 ba1.1k sqft443 W Railroad St, Clay, KY 42404For Sale
 MLS ID #260710, Monica Todd, EXP Realty. HAMLS
- $131,0003 bd1 ba1.2k sqft18 Cowen Rd, Sturgis, KY 42459For SaleMLS ID #260633, Brittany Duckworth, ERA FIRST ADVANTAGE. HAMLS
- $148,9003 bd1 ba1.3k sqft204 W 15th St, Sturgis, KY 42459For SaleMLS ID #260636, Brittany Duckworth, ERA FIRST ADVANTAGE. HAMLS
- $145,0003 bd2 ba1.2k sqft139 Jenkins Rd, Princeton, KY 42445For SaleMLS ID #26025911, Crystal McCoy, Keller Williams Experience - Paducah. Imagine MLS
- $69,9003 bd2 ba1.2k sqft813 Travis Rd, Kuttawa, KY 42055For SaleMLS ID #26017830, Melissa Wynn, Elite Realty. Imagine MLS
