NEW METAL ROOF!! Step back in time in this historic home built in the 1890s. Rich with character and timeless charm, this unique property offers endless possibilities as a private residence, bed-and-breakfast, or elegant wedding and event venue.The home features 3 bedrooms, 2.5 bathrooms. The basement is partially finished and could provide two more bedrooms and a third bathroom. Outdoors, the property has an inground pool, new cedar pool house, updated heat and air, insulated windows, outdoor kitchen area, and entertaining spaces perfect for hosting guests and special occasions. A detached garage/shop provides additional storage, workspace, or business potential. Whether you're dreaming of operating a charming hospitality business, creating a sought-after wedding destination, or simply owning a one-of-a-kind historic estate, this property offers exceptional versatility and appeal.
For sale
Price increase: $20K (8/31)
$269,000
115 Pierce St, Marion, KY 42064
3beds
2,500sqft
Single Family Residence
Built in 1884
1.2 Acres Lot
$260,400 Zestimate®
$108/sqft
$-- HOA
What's special
Inground poolUpdated heat and airNew cedar pool houseInsulated windowsOutdoor kitchen area
- 101 days
- 305
- 13
Zillow last checked:
Listing updated:
Listed by:
Charlotte Pugh 270-564-8418,
EXIT Realty Key Group
Source: Imagine MLS,MLS#: 26015600
Facts & features
Interior
Bedrooms & bathrooms
- Bedrooms: 3
- Bathrooms: 3
- Full bathrooms: 2
- 1/2 bathrooms: 1
Primary bedroom
- Level: First
Kitchen
- Level: First
Heating
- Electric
Cooling
- Central Air
Appliances
- Included: Dishwasher, Refrigerator, Oven
- Laundry: Lower Level
Features
- Flooring: Hardwood
- Windows: Insulated Windows
- Basement: Exterior Entry,Partial
- Has fireplace: No
Interior area
- Total structure area: 2,500
- Total interior livable area: 2,500 sqft
- Finished area above ground: 2,500
- Finished area below ground: 0
Property
Parking
- Total spaces: 2
- Parking features: Detached Garage, Driveway, Garage Faces Front
- Garage spaces: 2
- Has uncovered spaces: Yes
Features
- Levels: Two
- Has private pool: Yes
- Pool features: In Ground
- Fencing: Chain Link,Privacy
Lot
- Size: 1.2 Acres
Details
- Additional structures: Pool House
- Parcel number: 0575004008.00
Construction
Type & style
- Home type: SingleFamily
- Architectural style: Craftsman
- Property subtype: Single Family Residence
Materials
- Solid Masonry
- Foundation: Other
Condition
- Year built: 1884
Utilities & green energy
- Sewer: Public Sewer
- Water: Public
- Utilities for property: Cable Available
Community & HOA
Community
- Subdivision: Rural
HOA
- Has HOA: No
Location
- Region: Marion
Financial & listing details
- Price per square foot: $108/sqft
- Tax assessed value: $6,900
- Annual tax amount: $113
- Date on market: 7/4/2026
Estimated market value
$260,400
$247,000 - $273,000
Not available
Price history
| Date | Event | Price |
|---|---|---|
| 8/31/2026 | Price change | $269,000+8%$108/sqft |
Source:  Imagine MLS #26015600 Report a problem Imagine MLS #26015600 Report a problem | ||
| 7/4/2026 | Listed for sale | $249,000$100/sqft |
Source: Imagine MLS #26015600 Report a problem | ||
| 7/1/2026 | Pending sale | $249,000$100/sqft |
Source: Imagine MLS #26015600 Report a problem | ||
| 6/15/2026 | Listed for sale | $249,000+2697.8%$100/sqft |
Source: WKRMLS #137523 Report a problem | ||
| 11/17/2017 | Listing removed | $8,900$4/sqft |
Source: Dexter & Associates #31158 Report a problem | ||
| 10/18/2017 | Pending sale | $8,900$4/sqft |
Source: Dexter & Associates #31158 Report a problem | ||
| 10/5/2017 | Listed for sale | $8,900-28.8%$4/sqft |
Source: Dexter & Associates #31158 Report a problem | ||
| 10/31/2013 | Sold | $12,500-58.3%$5/sqft |
Source: Agent Provided Report a problem | ||
| 7/14/2006 | Sold | $30,000$12/sqft |
Source: Agent Provided Report a problem | ||
Public tax history
| Year | Property taxes | Tax assessment |
|---|---|---|
| 2025 | $113 0% | $6,900 |
| 2024 | $113 +17.2% | $6,900 |
| 2023 | $96 -13.4% | $6,900 |
| 2022 | $111 -0.2% | $6,900 |
| 2021 | $111 +48.2% | $6,900 |
| 2020 | $75 +0% | $6,900 |
| 2019 | $75 -0.2% | -- |
| 2018 | $75 | $8,900 |
| 2017 | -- | -- |
| 2016 | -- | $12,500 +19% |
| 2015 | -- | $10,500 |
| 2014 | -- | $10,500 -62.5% |
| 2013 | -- | $28,000 |
| 2012 | -- | $28,000 |
| 2011 | -- | $28,000 |
| 2010 | -- | $28,000 |
Find assessor info on the county website
Monthly payment
Est. payment
Payment breakdown
Explore the cost of this home by adjusting the details. Changes won't be saved.Climate risks
Neighborhood: 42064
Nearby schools
Schools provided by the listing agent
- Elementary: Crittenden Co
- Middle: Crittenden Co
- High: Crittenden Co
Source: Imagine MLS. This data may not be complete. We recommend contacting the local school district to confirm school assignments for this home.
Similar homes
- $275,0003 bd2 ba1.2k sqft402 Harmon Dr, Marion, KY 42064For Sale
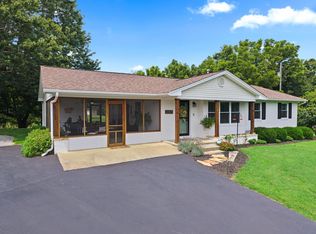
 MLS ID #26020114, Kartik Patel, Keller Williams Experience - Paducah. Imagine MLS
 - $224,9003 bd2 ba1.8k sqft228 Guess Dr, Marion, KY 42064For Sale
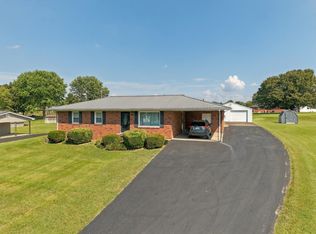 MLS ID #26025626, Kimberly Clapp, The Jeter Group. Imagine MLS
 - $260,0003 bd2 ba1.6k sqft643 Weldon Rd, Marion, KY 42064For Sale
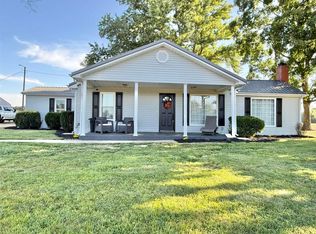
 MLS ID #RA20264510, Natasha Givens, Keller Williams First Choice R. RASK
 - $160,0004 bd3 ba2.9k sqft117 W Elm St, Marion, KY 42064For Sale
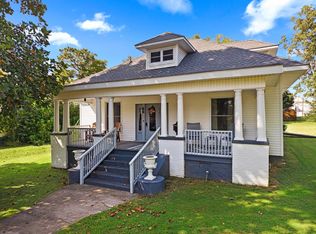 MLS ID #26025504, Kartik Patel, Keller Williams Experience - Paducah. Imagine MLS
 - $180,0003 bd2 ba2.2k sqft1334 State Highway 1668, Marion, KY 42064For SaleMLS ID #26017320, Meagan Wireman, Elite Realty. Imagine MLS
- $189,0002 bd2 ba1.4k sqft204 Summit Dr, Marion, KY 42064For SaleMLS ID #26023612, Melinda Watson, Keller Williams Experience - Paducah. Imagine MLS
- $240,0002 bd2 ba2.1k sqft4793 State Route 109 S, Providence, KY 42450For Sale
 MLS ID #260468, Monica Todd, EXP Realty. HAMLS
 - $199,9993 bd2 ba2.2k sqft730 Shelby Rd, Salem, KY 42078For SaleMLS ID #26015902, Denise Croft, Lakeland Realty. Imagine MLS
- $287,5003 bd2 ba1.3k sqft3350 Highway 293 N, Princeton, KY 42445For SaleMLS ID #26014407, Ryals Farless, Farless Realty. Imagine MLS
- $259,9993 bd2 ba1.7k sqft102 Wendy Dr, Eddyville, KY 42038For SaleMLS ID #26020943, Sandra Kaminskas, Elite Realty. Imagine MLS
- $280,0003 bd2 ba2.9k sqft823 N Main St, Sturgis, KY 42459For SaleMLS ID #260234, Brittany Duckworth, ERA FIRST ADVANTAGE. HAMLS
- $392,9003 bd2 ba1.8k sqft7709 State Route 135, Marion, KY 42064For SaleMLS ID #260242, Brittany Duckworth, ERA FIRST ADVANTAGE. HAMLS
- $249,9003 bd2 ba1.4k sqft201 Pine St, Eddyville, KY 42038For SaleMLS ID #26020392, Rebecca Pagan, Re/Max Real Estate Services. Imagine MLS
- $239,9003 bd3 ba2.3k sqft125 Nall St, Clay, KY 42404For SaleMLS ID #260497, Missie Hayden, BHG Realty. HAMLS
- $315,0003 bd2 ba2.5k sqft100 W Fairview Ave, Eddyville, KY 42038For SaleMLS ID #26025560, Melissa Wynn, Elite Realty. Imagine MLS
