The right combination of updates and everyday spaces can change the way a home feels, and this one brings it all together beautifully. Located in a highly desirable Marion neighborhood, this home features almost $70K in updates, including replaced bedroom carpet, updates in both bathrooms, and much much more. The spacious living room with abundant natural light provides plenty of room to relax and unwind. It leads effortlessly to the kitchen, which is complete with expanded cabinetry, a pantry, a center island and is seamlessly open to the dining area creating a natural flow throughout the main living spaces. A large covered back deck adds another place to relax or entertain, while the clean and expansive 3-car garage offers plenty of flexibility for vehicles, storage, hobbies, and more. Tons of additional driveway parking adds even more convenience. Recent behind-the-scenes improvements for peace of mind include breaker panel and HVAC replaced 2022, plus sewer lines replaced and whole-house generator installed about a year ago. With the major details thoughtfully addressed, this home is ready for its next chapter. Prefer to have 3 bedrooms? The seller had a wall opened up to enlarge the primary bedroom - could easily be converted back to a 3 bedroom home.
For sale
Price cut: $6K (9/18)
$189,000
204 Summit Dr, Marion, KY 42064
2beds
1,475sqft
Single Family Residence
Built in 1975
0.4 Acres Lot
$185,400 Zestimate®
$128/sqft
$-- HOA
What's special
Large covered back deckCenter islandExpanded cabinetry
- 51 days
- 215
- 15
Zillow last checked:
Listing updated:
Listed by:
Melinda Watson 270-519-0730,
Keller Williams Experience - Paducah
Source: Imagine MLS,MLS#: 26023612
Facts & features
Interior
Bedrooms & bathrooms
- Bedrooms: 2
- Bathrooms: 2
- Full bathrooms: 2
Primary bedroom
- Level: First
Bedroom 2
- Level: First
Kitchen
- Level: First
Living room
- Level: First
Heating
- Electric
Cooling
- Central Air, Ceiling Fan(s)
Appliances
- Included: Dishwasher, Refrigerator, Range
- Laundry: Electric Dryer Hookup, Main Level, Washer Hookup
Features
- Ceiling Fan(s)
- Flooring: Carpet, Tile, Vinyl
- Windows: Blinds
- Has basement: No
- Number of fireplaces: 1
- Fireplace features: Free Standing, Gas Starter, Living Room
Interior area
- Total structure area: 1,475
- Total interior livable area: 1,475 sqft
- Finished area above ground: 1,475
- Finished area below ground: 0
Property
Parking
- Total spaces: 3
- Parking features: Detached Garage, Driveway
- Garage spaces: 3
- Has uncovered spaces: Yes
Features
- Levels: One
- Fencing: Partial
Lot
- Size: 0.4 Acres
- Features: Few Trees
Details
- Additional structures: Shed(s)
- Parcel number: 0706003035.00
Construction
Type & style
- Home type: SingleFamily
- Architectural style: Ranch
- Property subtype: Single Family Residence
Materials
- Brick
- Foundation: Block
- Roof: Dimensional Style,Shingle
Condition
- Year built: 1975
Utilities & green energy
- Sewer: Public Sewer
- Water: Public
Community & HOA
Community
- Subdivision: None
HOA
- Has HOA: No
Location
- Region: Marion
Financial & listing details
- Price per square foot: $128/sqft
- Tax assessed value: $159,900
- Annual tax amount: $990
- Date on market: 8/28/2026
Estimated market value
$185,400
$176,000 - $195,000
$1,124/mo
Price history
| Date | Event | Price |
|---|---|---|
| 9/18/2026 | Price change | $189,000-3.1%$128/sqft |
Source:  Imagine MLS #26023612 Report a problem Imagine MLS #26023612 Report a problem | ||
| 8/28/2026 | Listed for sale | $195,000+39.4%$132/sqft |
Source: Imagine MLS #26023612 Report a problem | ||
| 9/8/2019 | Listing removed | $139,900$95/sqft |
Source: Belt Auction & Realty #10582112 Report a problem | ||
| 6/14/2019 | Price change | $139,900-4.8%$95/sqft |
Source: Belt Auction & Realty #10582112 Report a problem | ||
| 3/8/2019 | Listed for sale | $147,000+86.1%$100/sqft |
Source: Belt Auction & Realty #10582112 Report a problem | ||
| 4/1/2003 | Sold | $79,000$54/sqft |
Source: Agent Provided Report a problem | ||
Public tax history
| Year | Property taxes | Tax assessment |
|---|---|---|
| 2025 | $990 -2.3% | $159,900 |
| 2024 | $1,014 -1.1% | $159,900 +10.4% |
| 2023 | $1,025 +154.8% | $144,900 +72.5% |
| 2022 | $402 -0.2% | $84,000 |
| 2021 | $403 +7% | $84,000 |
| 2020 | $377 -46.8% | $84,000 |
| 2019 | $708 -0.2% | $84,000 |
| 2018 | $709 +1% | $84,000 |
| 2017 | $702 | -- |
| 2016 | -- | $84,000 |
| 2015 | -- | $84,000 +6.3% |
| 2014 | -- | $79,000 |
| 2013 | -- | $79,000 |
| 2012 | -- | $79,000 |
| 2011 | -- | $79,000 |
| 2010 | -- | $79,000 |
Find assessor info on the county website
Monthly payment
Est. payment
Payment breakdown
Explore the cost of this home by adjusting the details. Changes won't be saved.Climate risks
Neighborhood: 42064
Nearby schools
Schools provided by the listing agent
- Elementary: Crittenden Co
- Middle: Crittenden Co
- High: Crittenden Co
Source: Imagine MLS. This data may not be complete. We recommend contacting the local school district to confirm school assignments for this home.


Similar homes
- $224,9003 bd2 ba1.8k sqft228 Guess Dr, Marion, KY 42064For Sale
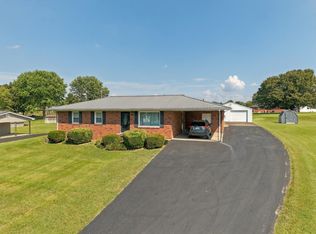
 MLS ID #26025626, Kimberly Clapp, The Jeter Group. Imagine MLS
 - $219,9002 bd2 ba1.6k sqft6059 Us Highway 60 W, Marion, KY 42064For Sale
 MLS ID #26026835, Sheila H. Robinson, The Jeter Group. Imagine MLS
 - $275,0003 bd2 ba1.2k sqft402 Harmon Dr, Marion, KY 42064For Sale
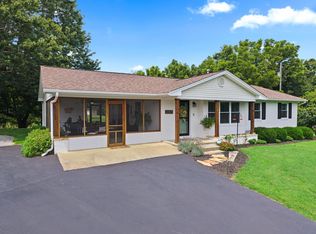 MLS ID #26020114, Kartik Patel, Keller Williams Experience - Paducah. Imagine MLS
 - $229,9002 bd1 ba1k sqft186 State Highway 297, Marion, KY 42064For Sale
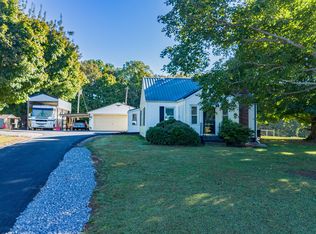 MLS ID #26027573, Mandy Hunt, Keller Williams Experience - Eddyville. Imagine MLS
 - $109,9002 bd1 ba840 sqft714 Crittenden Dr, Marion, KY 42064For SaleMLS ID #26027569, Annette Evans-Harper, The Jeter Group. Imagine MLS
- $260,0003 bd2 ba1.6k sqft643 Weldon Rd, Marion, KY 42064For Sale
 MLS ID #RA20264510, Natasha Givens, Keller Williams First Choice R. RASK
 - $131,0003 bd1 ba1.2k sqft18 Cowen Rd, Sturgis, KY 42459For Sale
 MLS ID #260633, Brittany Duckworth, ERA FIRST ADVANTAGE. HAMLS
 - $160,0003 bd2 ba1.7k sqft509 Pine St, Eddyville, KY 42038For SaleMLS ID #26027751, Courtney Carter, Carter Realty Group. Imagine MLS
- $240,0002 bd2 ba2.1k sqft4793 State Route 109 S, Providence, KY 42450For SaleMLS ID #260468, Monica Todd, EXP Realty. HAMLS
- $165,0003 bd2 ba2.1k sqft402 Cedar St, Providence, KY 42450For SaleMLS ID #260591, Betty Peyton, New Horizons Realty, INC. HAMLS
- $249,9003 bd2 ba1.4k sqft201 Pine St, Eddyville, KY 42038For SaleMLS ID #26020392, Rebecca Pagan, Re/Max Real Estate Services. Imagine MLS
- $149,9002 bd2 ba1.6k sqft405 4th St, Rosiclare, IL 62982For Sale
 MLS ID #PA1263633, Alysa Bunting, Indigo Realty LLC. RMLS Alliance as distributed by MLS GRID
