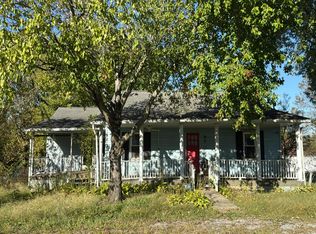
Discover your dream home in Rosiclare, IL, where serene river views meet cozy living. Nestled just 800 feet from the picturesque Ohio River, this well-maintained 2-bedroom, 1.5-bath house is a treasure waiting to be claimed. As you step inside, you're greeted by a spacious enclosed front porch, perfect for plants and project space. As you enter the home you have a nice living room that opens to the dining and kitchen area. Here, you can enjoy your meals with the backdrop of the scenic outdoors visible from the back balcony. The heart of the home is the cozy den, complete with a fireplace, offering a warm retreat for relaxation and quality time. Each bedroom boasts beautiful hardwood floors, adding a touch of warmth to the space. The house also features a practical basement, housing mechanical essentials like the furnace, hot water heater, utility sink, and a dehumidifier, ensuring your comfort in all seasons. The property's charm extends outdoors with an extra lot, providing a spacious backyard for outdoor activities and gardening. For the hobbyist or DIY enthusiast, the detached 1-car garage includes a small workshop, perfect for projects and storage. Located on 4th Street, this home is just steps to tranquil river walks and the peaceful lifestyle of Rosiclare. Don't miss the opportunity to make this house your home, where every day feels like a serene escape by the river. Come experience the blend of comfort, convenience, and natural beauty this home offers.
For sale
Price cut: $10K (7/20)
$149,900
405 4th St, Rosiclare, IL 62982
2beds
1,642sqft
Single Family Residence, Residential
Built in 1950
0.52 Acres Lot
$139,000 Zestimate®
$91/sqft
$-- HOA
What's special
- 262 days
- 81
- 4
Zillow last checked:
Listing updated:
Listed by:
Alysa Bunting 618-534-0303,
Indigo Realty LLC
Source: RMLS Alliance as distributed by MLS GRID,MLS#: PA1263633 Originating MLS: Peoria Area Association of Realtors
Originating MLS: Peoria Area Association of Realtors
Facts & features
Interior
Bedrooms & bathrooms
- Bedrooms: 2
- Bathrooms: 2
- Full bathrooms: 1
- 1/2 bathrooms: 1
Bedroom 1
- Level: Main
- Dimensions: 14ft 0in x 11ft 0in
Bedroom 2
- Level: Main
- Dimensions: 12ft 0in x 10ft 0in
Other
- Level: Main
- Dimensions: 15ft 0in x 11ft 0in
Other
- Area: 0
Family room
- Level: Main
- Dimensions: 12ft 0in x 15ft 0in
Kitchen
- Level: Main
- Dimensions: 12ft 0in x 18ft 0in
Laundry
- Level: Main
- Dimensions: 6ft 0in x 7ft 0in
Living room
- Level: Main
- Dimensions: 19ft 0in x 14ft 0in
Main level
- Area: 1642
Heating
- Forced Air
Cooling
- Central Air
Appliances
- Included: Dryer, Range Hood, Range, Refrigerator, Washer, Electric Water Heater
Features
- Ceiling Fan(s)
- Basement: Egress Window(s),Partial,Unfinished
- Number of fireplaces: 1
- Fireplace features: Wood Burning, Den
Interior area
- Total structure area: 1,642
- Total interior livable area: 1,642 sqft
Property
Parking
- Total spaces: 1
- Parking features: Carport, Detached
- Garage spaces: 1
- Has carport: Yes
- Details: Number Of Garage Remotes: 0
Features
- Patio & porch: Deck, Patio, Enclosed
Lot
- Size: 0.52 Acres
- Dimensions: 150 x 150
- Features: Corner Lot
Details
- Additional structures: Outbuilding
- Additional parcels included: 103800809000 103800810000
- Parcel number: 103800602000
Construction
Type & style
- Home type: SingleFamily
- Architectural style: Ranch
- Property subtype: Single Family Residence, Residential
Materials
- Frame, Brick, Wood Siding
- Foundation: Block
- Roof: Shingle
Condition
- New construction: No
- Year built: 1950
Utilities & green energy
- Sewer: Public Sewer
- Water: Public
Community & HOA
Community
- Subdivision: None
Location
- Region: Rosiclare
Financial & listing details
- Price per square foot: $91/sqft
- Annual tax amount: $1,882
- Date on market: 1/27/2026
- Cumulative days on market: 1730 days
- Road surface type: Paved
Estimated market value
$139,000
$131,000 - $146,000
$1,215/mo
Price history
| Date | Event | Price |
|---|---|---|
| 7/20/2026 | Price change | $149,900-6.3%$91/sqft |
Source:  RMLS Alliance as distributed by MLS GRID #PA1263633 Report a problem RMLS Alliance as distributed by MLS GRID #PA1263633 Report a problem | ||
| 6/11/2026 | Listed for sale | $159,900-5.9%$97/sqft |
Source: RMLS Alliance as distributed by MLS GRID #PA1263633 Report a problem | ||
| 5/23/2024 | Price change | $169,900-2.9%$103/sqft |
Source: RMLS Alliance as distributed by MLS GRID #EB451826 Report a problem | ||
| 4/5/2024 | Price change | $174,900-2.8%$107/sqft |
Source: RMLS Alliance as distributed by MLS GRID #EB451826 Report a problem | ||
| 1/8/2024 | Listed for sale | $179,900+282.8%$110/sqft |
Source: RMLS Alliance as distributed by MLS GRID #EB451826 Report a problem | ||
| 4/11/2018 | Sold | $47,000$29/sqft |
Source:  MRED as distributed by MLS GRID #EB413956 Report a problem MRED as distributed by MLS GRID #EB413956 Report a problem | ||
Public tax history
Tax history is unavailable.
Monthly payment
Est. payment
Payment breakdown
Explore the cost of this home by adjusting the details. Changes won't be saved.Climate risks
Neighborhood: 62982
Nearby schools
Schools provided by the listing agent
- Elementary: Hardin County Elementary
- Middle: Hardin County
- High: Hardin County High School
Source: RMLS Alliance as distributed by MLS GRID. This data may not be complete. We recommend contacting the local school district to confirm school assignments for this home.
Similar homes
- $--2 bd1 ba1k sqft825 3rd St, Rosiclare, IL 62982Auction
 Auction.com 2
 - $120,0002 bd2 ba1k sqft32 State Route 34 S, Rosiclare, IL 62982Active
 MLS ID #12771861, Cindy Bergman, ALL IN ONE REAL ESTATE CO. MRED as distributed by MLS GRID
 - $--3 bd2 ba2k sqft810 Irma Rd, Salem, KY 42078Auction
 Xome
Xome - $135,0003 bd2 ba1.2k sqft855 Beech Hollow Rd, Harrisburg, IL 62946Active
 MLS ID #12678625, Marci Watson, ALL IN ONE REAL ESTATE CO. MRED as distributed by MLS GRID
 - $109,9002 bd1 ba840 sqft714 Crittenden Dr, Marion, KY 42064For Sale
 MLS ID #26027569, Annette Evans-Harper, The Jeter Group. Imagine MLS
 - $180,0003 bd2 ba2.2k sqft1334 State Highway 1668, Marion, KY 42064For SaleMLS ID #26017320, Meagan Wireman, Elite Realty. Imagine MLS
- $219,9002 bd2 ba1.6k sqft6059 Us Highway 60 W, Marion, KY 42064For SaleMLS ID #26026835, Sheila H. Robinson, The Jeter Group. Imagine MLS
- $105,0003 bd1 ba1.1k sqft715 Cedar Grove Rd, Burna, KY 42028For SaleMLS ID #26025102, Kim Musgrave, Musgrave Realty, LLC. Imagine MLS
- $189,0002 bd2 ba1.4k sqft204 Summit Dr, Marion, KY 42064For SaleMLS ID #26023612, Melinda Watson, Keller Williams Experience - Paducah. Imagine MLS
- $119,9003 bd1 ba1.1k sqft114 E Lion Dr, Salem, KY 42078For SaleMLS ID #26022171, Samantha McKay, The Jeter Group. Imagine MLS
