Escape to this 3-bedroom, 1.5-bath home situated on 5.18 acres just minutes from the Shawnee National Forest. Whether you're looking for a quiet country retreat, a place to enjoy the outdoors, or room to create your own hobby farm, this property offers endless possibilities. Inside, you'll find an open-concept floor plan where the kitchen flows into the living room. The kitchen has an island and plenty of cabinetry. A gas log fireplace located in the living area, adds warmth and charm during cooler months. Step outside and discover a property designed for those who appreciate nature. The open yard provides ample space for a large garden, outdoor entertaining, or could easily be expanded into fenced pasture for animals. There is an older building that was once used for chickens. A partially fenced backyard offers a secure area for children or pets to play. The remaining acreage is primarily wooded, creating a private setting filled with wildlife and excellent opportunities for hunting, hiking, or simply relaxing while enjoying the peaceful surroundings. An attached single-car garage provides convenient parking and additional storage.
Active
$135,000
855 Beech Hollow Rd, Harrisburg, IL 62946
3beds
1,213sqft
Single Family Residence
Built in 1984
5.18 Acres Lot
$-- Zestimate®
$111/sqft
$-- HOA
What's special
Open-concept floor plan
- --
- 681
- views
- 75
- saves
Likely to sell faster than
Zillow last checked:
Listing updated:
Listed by:
Marci Watson (618)841-7952,
ALL IN ONE REAL ESTATE CO
Source: MRED as distributed by MLS GRID,MLS#: 12678625
Facts & features
Interior
Bedrooms & bathrooms
- Bedrooms: 3
- Bathrooms: 2
- Full bathrooms: 1
- 1/2 bathrooms: 1
Rooms
- Room types: No additional rooms
Primary bedroom
- Features: Flooring (Laminate), Bathroom (Full)
- Level: Main
- Area: 150 Square Feet
- Dimensions: 10X15
Bedroom 2
- Features: Flooring (Carpet)
- Level: Main
- Area: 168 Square Feet
- Dimensions: 12X14
Bedroom 3
- Features: Flooring (Carpet)
- Level: Main
- Area: 180 Square Feet
- Dimensions: 12X15
Kitchen
- Features: Flooring (Vinyl)
- Level: Main
- Area: 180 Square Feet
- Dimensions: 10X18
Laundry
- Features: Flooring (Other)
- Level: Main
- Area: 60 Square Feet
- Dimensions: 6X10
Living room
- Features: Flooring (Laminate)
- Level: Main
- Area: 360 Square Feet
- Dimensions: 18X20
Heating
- Electric, Propane
Cooling
- Window Unit(s)
Appliances
- Included: Range, Dishwasher, Refrigerator, Washer, Dryer
- Laundry: Electric Dryer Hookup
Features
- Basement: None
- Number of fireplaces: 1
- Fireplace features: Gas Log, Family Room
Interior area
- Total structure area: 1,213
- Total interior livable area: 1,213 sqft
- Finished area below ground: 0
Property
Parking
- Total spaces: 20
- Parking features: Gravel, Driveway, Yes, Owned
- Has uncovered spaces: Yes
Accessibility
- Accessibility features: No Disability Access
Features
- Stories: 1
- Exterior features: Fire Pit
Lot
- Size: 5.18 Acres
- Dimensions: 300x896x224x937
- Features: Irregular Lot, Sloped
Details
- Additional structures: Outbuilding
- Parcel number: 07111312
- Special conditions: None
- Other equipment: Internet-Fiber
Construction
Type & style
- Home type: SingleFamily
- Architectural style: Ranch
- Property subtype: Single Family Residence
Materials
- Vinyl Siding
- Foundation: Block
- Roof: Asphalt
Condition
- New construction: No
- Year built: 1984
Utilities & green energy
- Electric: 200+ Amp Service
- Sewer: Lagoon
- Water: Public
Community & HOA
HOA
- Services included: None
Location
- Region: Harrisburg
Financial & listing details
- Price per square foot: $111/sqft
- Tax assessed value: $107,745
- Annual tax amount: $1,986
- Date on market: 6/27/2026
- Ownership: Fee Simple
Estimated market value
Not available
Estimated sales range
Not available
Not available
Price history
| Date | Event | Price |
|---|---|---|
| 1/22/2024 | Sold | $105,000+2.4%$87/sqft |
Source:  MRED as distributed by MLS GRID #EB450387 Report a problem MRED as distributed by MLS GRID #EB450387 Report a problem | ||
| 10/13/2023 | Contingent | $102,500$85/sqft |
Source:  RMLS Alliance as distributed by MLS GRID #EB450387 Report a problem RMLS Alliance as distributed by MLS GRID #EB450387 Report a problem | ||
| 10/5/2023 | Price change | $102,500-9.2%$85/sqft |
Source: RMLS Alliance as distributed by MLS GRID #EB450387 Report a problem | ||
| 9/20/2023 | Price change | $112,900-5.8%$93/sqft |
Source: RMLS Alliance as distributed by MLS GRID #EB450387 Report a problem | ||
| 8/28/2023 | Listed for sale | $119,900+34.7%$99/sqft |
Source: RMLS Alliance as distributed by MLS GRID #EB450387 Report a problem | ||
| 3/9/2021 | Listing removed | -- |
Source: RMLS Alliance as distributed by MLS GRID #EB436098 Report a problem | ||
| 1/5/2021 | Price change | $89,000-10.1%$73/sqft |
Source: RMLS Alliance as distributed by MLS GRID #EB436098 Report a problem | ||
| 9/10/2020 | Listed for sale | $99,000-16.1%$82/sqft |
Source: SHAWNEE TRAILS REALTY #EB436098 Report a problem | ||
| 11/1/2016 | Listing removed | $118,000$97/sqft |
Source: All In One Real Estate Company #405725 Report a problem | ||
| 8/25/2016 | Price change | $118,000-9.2%$97/sqft |
Source: All In One Real Estate Company #405725 Report a problem | ||
| 4/28/2016 | Listed for sale | $130,000$107/sqft |
Source: All In One Real Estate Company #405725 Report a problem | ||
Public tax history
| Year | Property taxes | Tax assessment |
|---|---|---|
| 2024 | $1,986 +9.7% | $35,915 +15.6% |
| 2023 | $1,810 +4.7% | $31,055 +7.5% |
| 2022 | $1,728 +11.2% | $28,883 +13.4% |
| 2021 | $1,554 +2.6% | $25,470 |
| 2020 | $1,515 -0.8% | $25,470 |
| 2019 | $1,527 +0.5% | $25,470 |
| 2017 | $1,519 +9.4% | $25,470 |
| 2016 | $1,388 | $25,470 |
| 2015 | $1,388 | $25,470 |
| 2014 | $1,388 | $25,470 |
| 2013 | $1,388 | $25,470 |
| 2012 | $1,388 | $25,470 -0.7% |
| 2011 | -- | $25,650 +3.9% |
| 2010 | $1,230 | $24,690 |
Find assessor info on the county website
Monthly payment
Est. payment
Payment breakdown
Explore the cost of this home by adjusting the details. Changes won't be saved.Climate risks
Neighborhood: 62946
Nearby schools
Schools provided by the listing agent
- District: 3
Source: MRED as distributed by MLS GRID. This data may not be complete. We recommend contacting the local school district to confirm school assignments for this home.
- $43,008-- bd-- ba-- sqft1035 Beech Hollow Rd, Harrisburg, IL 62946Off Market
- $188,100-- bd-- ba-- sqft805 Beech Hollow Rd, Harrisburg, IL 62946Off Market
- $291,900-- bd-- ba-- sqft635 Beech Hollow Rd, Harrisburg, IL 62946Off Market
- $208,4004 bd3 ba2.3k sqft675 Beech Hollow Rd, Harrisburg, IL 62946Off Market
Similar homes
- $145,0003 bd2 ba1.3k sqft81 Dallas Dr, Harrisburg, IL 62946Active
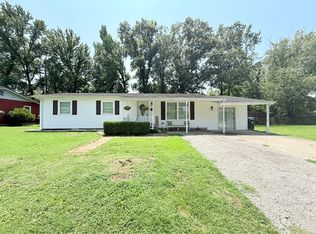 MLS ID #12718673, AMY MUNSELL, ABR,AHWD,CRS,PSC, ALL IN ONE REAL ESTATE CO. MRED as distributed by MLS GRID
 - $109,0002 bd1 ba1k sqft1417 S Ledford St, Harrisburg, IL 62946New
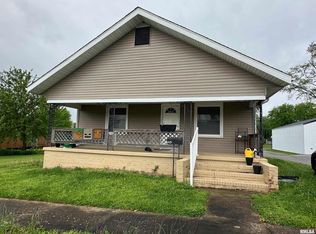 MLS ID #12762937, Daniel Harshbarger, KELLER WILLIAMS PINNACLE. MRED as distributed by MLS GRID
 - $139,0002 bd2 ba1.3k sqft1103 S Hobson St, Harrisburg, IL 62946Active
 MLS ID #12710003, Marci Watson, ALL IN ONE REAL ESTATE CO. MRED as distributed by MLS GRID
 - $134,9003 bd2 ba1.2k sqft307 W Ogara St, Harrisburg, IL 62946For Sale
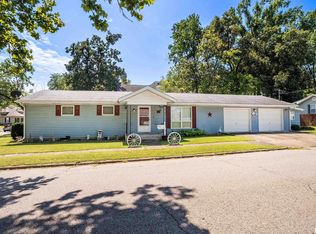
 MLS ID #PA1269699, Brooke Schimp, HOUSE 2 HOME REALTY. RMLS Alliance as distributed by MLS GRID
 - $148,0003 bd1 ba1.2k sqft716 S McKinley St, Harrisburg, IL 62946For SaleMLS ID #PA1269506, Daniel Henderson, Southern Illinois Realty Experts - Marion. RMLS Alliance as distributed by MLS GRID
- $135,0003 bd2 ba1.1k sqft107 Deborann Dr, Carrier Mills, IL 62917For SaleMLS ID #PA1268209, Robert T McLaughlin, Indigo Realty LLC. RMLS Alliance as distributed by MLS GRID
- $79,9503 bd1 ba1.3k sqft500 W Sloan St, Harrisburg, IL 62946For Sale
 MLS ID #26060051, Taylor R Baker, Market Pro Realty, Inc. MARIS
 - $87,0003 bd2 ba1.7k sqft929 Main St, Harrisburg, IL 62946For SaleMLS ID #PA1269857, Maggie Cook, HOUSE 2 HOME REALTY. RMLS Alliance as distributed by MLS GRID
- $109,9003 bd2 ba1.7k sqft607 Mundy St, Eldorado, IL 62930For SaleMLS ID #PA1266201, Brooke Schimp, HOUSE 2 HOME REALTY. RMLS Alliance as distributed by MLS GRID
