Welcome to this charming 2-bedroom, 1-bath brick home situated on approximately .86 acre! Built in 1960 and offering approximately 1,267 square feet, this home combines comfortable living space with plenty of character. Step inside to a spacious living room filled with natural light and warm wood trim. The adjoining dining/flex room provides plenty of room for a dining table while offering additional space that could easily serve as a den, home office, or second sitting area. The roomy kitchen offers an abundance of wood cabinetry and counter space, attractive backsplash, and new stainless steel appliances, including the wall oven, microwave and refrigerator. Both bedrooms offer good-sized rooms, with beautiful wood parquet checker patterned ceilings and wood accents adding character to the home. The bathroom features a walk-in tiled shower for easy accessibility. Additional improvements include an updated electrical panel and a roof approximately 6 years old. Outside is where the country setting really shines. The spacious lawn is accented by mature trees, established landscaping, shrubs and walkways, along with inviting areas to sit, garden or simply enjoy the peaceful surroundings. The 11' x 15' storage shed with electric provides additional space for lawn and garden equipment, tools and seasonal items. With its classic brick exterior and beautiful agricultural views, this property offers the feel of country living without the maintenance of several acres. The propane tank is leased. If you're looking for a manageable-sized home with spacious rooms, a functional layout, plenty of kitchen storage and room to enjoy the outdoors, this property is ready for its next owner!
New
$174,900
325 Butler Rd, Harrisburg, IL 62946
2beds
1,267sqft
Single Family Residence
Built in 1960
0.86 Acres Lot
$121,500 Zestimate®
$138/sqft
$-- HOA
What's special
Classic brick exteriorBeautiful agricultural viewsAttractive backsplashPlenty of kitchen storageFunctional layoutWarm wood trim
- 3 days
- 245
- 18
Zillow last checked:
Listing updated:
Listed by:
Debi Snyder (618)303-6359,
RE/MAX INTEGRITY
Source: MRED as distributed by MLS GRID,MLS#: 12755500
Facts & features
Interior
Bedrooms & bathrooms
- Bedrooms: 2
- Bathrooms: 1
- Full bathrooms: 1
Rooms
- Room types: No additional rooms
Primary bedroom
- Features: Flooring (Carpet)
- Level: Main
- Area: 156 Square Feet
- Dimensions: 13X12
Bedroom 2
- Features: Flooring (Carpet)
- Level: Main
- Area: 99 Square Feet
- Dimensions: 9X11
Dining room
- Features: Flooring (Laminate)
- Level: Main
- Dimensions: COMBO
Family room
- Features: Flooring (Laminate)
- Level: Main
- Area: 225 Square Feet
- Dimensions: 15X15
Kitchen
- Features: Flooring (Laminate)
- Level: Main
- Area: 117 Square Feet
- Dimensions: 9X13
Laundry
- Features: Flooring (Laminate)
- Level: Main
- Area: 40 Square Feet
- Dimensions: 5X8
Living room
- Features: Flooring (Laminate)
- Level: Main
- Area: 247 Square Feet
- Dimensions: 13X19
Heating
- Natural Gas, Electric, Heat Pump
Cooling
- Central Air
Features
- Basement: Crawl Space
Interior area
- Total structure area: 0
- Total interior livable area: 1,267 sqft
Property
Parking
- Total spaces: 2
- Parking features: Yes, Attached, Garage
- Attached garage spaces: 2
Features
- Stories: 1
Lot
- Size: 0.86 Acres
- Dimensions: 187 x 200
Details
- Additional structures: Shed(s)
- Parcel number: 07102016
- Special conditions: None
Construction
Type & style
- Home type: SingleFamily
- Property subtype: Single Family Residence
Materials
- Brick
Condition
- New construction: No
- Year built: 1960
Utilities & green energy
- Sewer: Public Sewer
- Water: Public
Community & HOA
HOA
- Services included: None
Location
- Region: Harrisburg
Financial & listing details
- Price per square foot: $138/sqft
- Tax assessed value: $138,087
- Annual tax amount: $2,658
- Date on market: 9/11/2026
- Ownership: Fee Simple
Estimated market value
$121,500
$91,000 - $151,000
$1,264/mo
Price history
| Date | Event | Price |
|---|---|---|
| 9/11/2026 | Listed for sale | $174,900-7.9%$138/sqft |
Source:  MRED as distributed by MLS GRID #12755500 Report a problem MRED as distributed by MLS GRID #12755500 Report a problem | ||
| 3/2/2026 | Listing removed | $189,900$150/sqft |
Source: MRED as distributed by MLS GRID #EB459524 Report a problem | ||
| 1/29/2026 | Listed for sale | $189,900$150/sqft |
Source: MRED as distributed by MLS GRID #EB459524 Report a problem | ||
| 1/6/2026 | Listing removed | $189,900$150/sqft |
Source:  RMLS Alliance as distributed by MLS GRID #EB459524 Report a problem RMLS Alliance as distributed by MLS GRID #EB459524 Report a problem | ||
| 12/30/2025 | Contingent | $189,900$150/sqft |
Source: MRED as distributed by MLS GRID #EB459524 Report a problem | ||
| 12/30/2025 | Listed for sale | $189,900$150/sqft |
Source: MRED as distributed by MLS GRID #EB459524 Report a problem | ||
| 12/29/2025 | Contingent | $189,900$150/sqft |
Source: MRED as distributed by MLS GRID #EB459524 Report a problem | ||
| 8/30/2025 | Listed for sale | $189,900+29.2%$150/sqft |
Source: RMLS Alliance as distributed by MLS GRID #EB459524 Report a problem | ||
| 1/18/2025 | Listing removed | -- |
Source: Owner Report a problem | ||
| 10/7/2024 | Price change | $146,999+13.1%$116/sqft |
Source: Owner Report a problem | ||
| 10/4/2024 | Listed for sale | $130,000+12900%$103/sqft |
Source: Owner Report a problem | ||
| 5/6/2019 | Sold | $1,000$1/sqft |
Source: Public Record Report a problem | ||
Public tax history
| Year | Property taxes | Tax assessment |
|---|---|---|
| 2024 | $2,658 +8.8% | $46,029 +15.7% |
| 2023 | $2,442 +4.2% | $39,800 +7.5% |
| 2022 | $2,343 +10.4% | $37,017 +13.4% |
| 2021 | $2,121 +215.2% | $32,643 +122.8% |
| 2020 | $673 -0.8% | $14,651 |
| 2019 | $679 -7% | $14,651 -24.8% |
| 2017 | $730 +141.8% | $19,493 +1.1% |
| 2016 | $302 | $19,288 +1% |
| 2015 | $302 | $19,101 +0.7% |
| 2014 | $302 | $18,970 +0.4% |
| 2013 | $302 +0.3% | $18,894 +3.5% |
| 2010 | $301 | $18,250 |
Find assessor info on the county website
Monthly payment
Est. payment
Payment breakdown
Explore the cost of this home by adjusting the details. Changes won't be saved.Climate risks
Neighborhood: 62946
Nearby schools
Schools provided by the listing agent
- District: 3
Source: MRED as distributed by MLS GRID. This data may not be complete. We recommend contacting the local school district to confirm school assignments for this home.
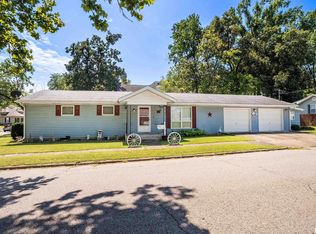
Similar homes
- $134,9003 bd2 ba1.2k sqft307 W Ogara St, Harrisburg, IL 62946For Sale
 MLS ID #PA1269699, Brooke Schimp, HOUSE 2 HOME REALTY. RMLS Alliance as distributed by MLS GRID
 - $148,0003 bd1 ba1.2k sqft716 S McKinley St, Harrisburg, IL 62946For Sale
 MLS ID #PA1269506, Daniel Henderson, Southern Illinois Realty Experts - Marion. RMLS Alliance as distributed by MLS GRID
 - $139,0002 bd2 ba1.3k sqft1103 S Hobson St, Harrisburg, IL 62946Active
 MLS ID #12710003, Marci Watson, ALL IN ONE REAL ESTATE CO. MRED as distributed by MLS GRID
 - $130,0002 bd1 ba1.4k sqft502 Jackson St, Harrisburg, IL 62946Active
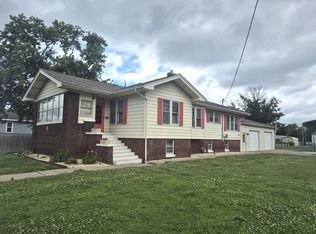 MLS ID #12655859, Cindy Bergman, ALL IN ONE REAL ESTATE CO. MRED as distributed by MLS GRID
 - $135,0003 bd2 ba1.1k sqft107 Deborann Dr, Carrier Mills, IL 62917For SaleMLS ID #PA1268209, Robert T McLaughlin, Indigo Realty LLC. RMLS Alliance as distributed by MLS GRID
- $89,0003 bd1 ba1.2k sqft704 Briddick St, Eldorado, IL 62930For SaleMLS ID #PA1268269, Cindy G Gibbons, Indigo Realty LLC. RMLS Alliance as distributed by MLS GRID
