
Welcome home to this 3 bedroom, 2 bathroom property offering plenty of space inside and out! In addition to the main living room, the family room provides flexible space for both lounging and dining. The kitchen offers ample cabinet space and a designated dining area. Outside, you'll love the attached carport and paved driveway for everyday convenience, along with a detached garage for hobbies or storage. All set on a spacious 0.64 acre lot with a cozy front porch to enjoy.
Under contract
Price cut: $10K (9/21)
$109,900
607 Mundy St, Eldorado, IL 62930
3beds
1,715sqft
Single Family Residence, Residential
Built in 1973
0.64 Acres Lot
$-- Zestimate®
$64/sqft
$-- HOA
What's special
Attached carportPaved drivewayDesignated dining area
- 161 days
- 201
- 14
Zillow last checked:
Listing updated:
Listed by:
Brooke Schimp Mobile:618-926-6713,
HOUSE 2 HOME REALTY
Source: RMLS Alliance as distributed by MLS GRID,MLS#: PA1266201 Originating MLS: Peoria Area Association of Realtors
Originating MLS: Peoria Area Association of Realtors
Facts & features
Interior
Bedrooms & bathrooms
- Bedrooms: 3
- Bathrooms: 2
- Full bathrooms: 2
Bedroom 1
- Level: Main
- Dimensions: 10ft 4in x 13ft 7in
Bedroom 2
- Level: Main
- Dimensions: 11ft 5in x 10ft 1in
Bedroom 3
- Level: Main
- Dimensions: 10ft 11in x 14ft 8in
Family room
- Level: Main
- Dimensions: 19ft 7in x 23ft 3in
Kitchen
- Level: Main
- Dimensions: 10ft 11in x 17ft 7in
Living room
- Level: Main
- Dimensions: 13ft 1in x 17ft 5in
Main level
- Area: 1715
Heating
- Forced Air
Cooling
- Central Air
Features
- Basement: None
- Number of fireplaces: 1
Interior area
- Total structure area: 1,715
- Total interior livable area: 1,715 sqft
Property
Parking
- Total spaces: 1
- Parking features: Carport, Detached
- Garage spaces: 1
- Has carport: Yes
- Details: Number Of Garage Remotes: 0
Lot
- Size: 0.64 Acres
- Dimensions: 202 x 138
- Features: Corner Lot
Details
- Parcel number: 04216412
Construction
Type & style
- Home type: SingleFamily
- Architectural style: Ranch
- Property subtype: Single Family Residence, Residential
Materials
- Vinyl Siding
- Roof: Shingle
Condition
- New construction: No
- Year built: 1973
Utilities & green energy
- Sewer: Public Sewer
- Water: Public
Community & HOA
Community
- Subdivision: High School
Location
- Region: Eldorado
Financial & listing details
- Price per square foot: $64/sqft
- Tax assessed value: $66,543
- Annual tax amount: $146
- Date on market: 5/4/2026
- Cumulative days on market: 123 days
Estimated market value
Not available
Estimated sales range
Not available
$1,538/mo
Price history
| Date | Event | Price |
|---|---|---|
| 10/7/2026 | Contingent | $109,900$64/sqft |
Source:  RMLS Alliance as distributed by MLS GRID #PA1266201 Report a problem RMLS Alliance as distributed by MLS GRID #PA1266201 Report a problem | ||
| 9/21/2026 | Listed for sale | $109,900-8.3%$64/sqft |
Source: RMLS Alliance as distributed by MLS GRID #PA1266201 Report a problem | ||
| 8/14/2026 | Contingent | $119,900$70/sqft |
Source: RMLS Alliance as distributed by MLS GRID #PA1266201 Report a problem | ||
| 7/17/2026 | Price change | $119,900-7.7%$70/sqft |
Source: RMLS Alliance as distributed by MLS GRID #PA1266201 Report a problem | ||
| 6/11/2026 | Price change | $129,900-3.7%$76/sqft |
Source: RMLS Alliance as distributed by MLS GRID #PA1266201 Report a problem | ||
| 5/4/2026 | Listed for sale | $134,900$79/sqft |
Source: RMLS Alliance as distributed by MLS GRID #PA1266201 Report a problem | ||
Public tax history
| Year | Property taxes | Tax assessment |
|---|---|---|
| 2024 | $147 -90.4% | $22,181 +2.1% |
| 2023 | $1,526 +882.9% | $21,722 +11% |
| 2022 | $155 -3.2% | $19,578 +20.9% |
| 2021 | $160 -3.8% | $16,192 |
| 2020 | $167 +5.3% | $16,192 -9.4% |
| 2019 | $158 -76.2% | $17,864 |
| 2017 | $665 +166.8% | $17,864 +8.1% |
| 2016 | $249 | $16,524 |
| 2015 | $249 | $16,524 +4.5% |
| 2014 | $249 | $15,820 |
| 2013 | $249 | $15,820 |
| 2012 | $249 | $15,820 -0.5% |
| 2011 | -- | $15,900 +0.2% |
| 2010 | $238 | $15,870 |
Find assessor info on the county website
Monthly payment
Est. payment
Payment breakdown
Explore the cost of this home by adjusting the details. Changes won't be saved.Climate risks
Neighborhood: 62930
Nearby schools
Schools provided by the listing agent
- High: Eldorado
Source: RMLS Alliance as distributed by MLS GRID. This data may not be complete. We recommend contacting the local school district to confirm school assignments for this home.
Similar homes
- $--3 bd-- ba1.2k sqft1117 Benton St, Eldorado, IL 62930Auction
 Auction.com 2
 - $115,0003 bd1 ba1.5k sqft623 W Race St, Ridgway, IL 62979For Sale
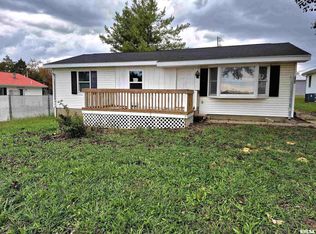
 MLS ID #11676603, Amy Hooper, Pollard Realty. My State MLS
 - $80,0003 bd1 ba1k sqft802 Dillard St, Eldorado, IL 62930Active
 MLS ID #EB459992, Cindy Bergman, ALL IN ONE REAL ESTATE CO. MRED as distributed by MLS GRID
 - $119,9003 bd2 ba1.2k sqft117 W Logan St, Harrisburg, IL 62946Active
 MLS ID #12778226, Allen Clay, Farmer & Co. Real Estate. MRED as distributed by MLS GRID
 - $64,9005 bd2 ba1.5k sqft611 Main St, Galatia, IL 62935For Sale
 MLS ID #26063035, Taylor R Baker, Market Pro Realty, Inc. MARIS
 - $82,0003 bd2 ba1.7k sqft929 Main St, Harrisburg, IL 62946For Sale
 MLS ID #PA1269857, Maggie Cook, HOUSE 2 HOME REALTY. RMLS Alliance as distributed by MLS GRID
 - $139,9993 bd1 ba1.2k sqft716 S McKinley St, Harrisburg, IL 62946For SaleMLS ID #PA1269506, Daniel Henderson, Southern Illinois Realty Experts - Marion. RMLS Alliance as distributed by MLS GRID
