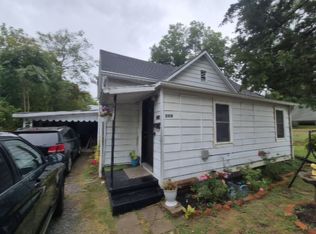
Come see this newly remolded 3 bed, 1 bath ranch-style home located on the outskirts of Eldorado today! Has new laminate flooring, new dry wall, new lighting, and new some windows throughout with a comfortable layout. You'll enjoy the big bay window that has lots of natural light in the living room. The kitchen has new cabinets and counter tops. Newly built front porch for sitting out and drinking your morning coffee! New central air and furnace just recently installed. There is a concrete pad in the back perfect for grilling! Park behind house when you come see!
Active
$80,000
802 Dillard St, Eldorado, IL 62930
3beds
1,040sqft
Single Family Residence
Built in 1960
7,100 Square Feet Lot
$-- Zestimate®
$77/sqft
$-- HOA
What's special
New laminate flooringNew lighting
- --
- 141
- views
- 23
- saves
Zillow last checked:
Listing updated:
Listed by:
Cindy Bergman (618)297-1212,
ALL IN ONE REAL ESTATE CO
Source: MRED as distributed by MLS GRID,MLS#: EB459992
Facts & features
Interior
Bedrooms & bathrooms
- Bedrooms: 3
- Bathrooms: 1
- Full bathrooms: 1
Rooms
- Room types: Deck
Primary bedroom
- Features: Flooring (Laminate)
- Level: Main
- Area: 110 Square Feet
- Dimensions: 11X10
Bedroom 2
- Features: Flooring (Laminate)
- Level: Main
- Area: 126 Square Feet
- Dimensions: 9X14
Bedroom 3
- Features: Flooring (Laminate)
- Level: Main
- Area: 110 Square Feet
- Dimensions: 10X11
Deck
- Level: Main
- Area: 80 Square Feet
- Dimensions: 8X10
Kitchen
- Features: Kitchen (Eating Area-Table Space), Flooring (Laminate)
- Level: Main
- Area: 253 Square Feet
- Dimensions: 23X11
Living room
- Features: Flooring (Laminate)
- Level: Main
- Area: 198 Square Feet
- Dimensions: 18X11
Heating
- Other
Cooling
- None
Features
- Basement: None
Interior area
- Total structure area: 1,040
- Total interior livable area: 1,040 sqft
Property
Parking
- Total spaces: 1
- Parking features: Gravel, Yes
Accessibility
- Accessibility features: No Disability Access
Features
- Stories: 1
- Patio & porch: Deck
Lot
- Size: 7,100 Square Feet
- Dimensions: 50x142
- Features: Level
Details
- Parcel number: 04216709
- Special conditions: None
Construction
Type & style
- Home type: SingleFamily
- Architectural style: Ranch
- Property subtype: Single Family Residence
Materials
- Vinyl Siding, Frame
- Foundation: Block
Condition
- New construction: No
- Year built: 1960
Utilities & green energy
- Electric: 100 Amp Service
- Sewer: Public Sewer
- Water: Public
Community & HOA
HOA
- Services included: None
Location
- Region: Eldorado
Financial & listing details
- Price per square foot: $77/sqft
- Tax assessed value: $34,779
- Annual tax amount: $520
- Date on market: 12/30/2025
- Ownership: Fee Simple
Estimated market value
Not available
Estimated sales range
Not available
Not available
Price history
| Date | Event | Price |
|---|---|---|
| 1/6/2026 | Listing removed | $85,000$82/sqft |
Source:  RMLS Alliance as distributed by MLS GRID #EB459992 Report a problem RMLS Alliance as distributed by MLS GRID #EB459992 Report a problem | ||
| 10/3/2025 | Listed for sale | $85,000$82/sqft |
Source: RMLS Alliance as distributed by MLS GRID #EB459992 Report a problem | ||
| 8/1/2024 | Listing removed | -- |
Source: Zillow Rentals Report a problem | ||
| 7/30/2024 | Listed for rent | $500 |
Source: Zillow Rentals Report a problem | ||
Public tax history
| Year | Property taxes | Tax assessment |
|---|---|---|
| 2024 | $532 +2.3% | $11,593 +2.1% |
| 2023 | $520 +22.1% | $11,353 +11% |
| 2022 | $426 +11.9% | $10,232 +9% |
| 2021 | $380 +4.4% | $9,391 |
| 2020 | $364 -18.1% | $9,391 -9.4% |
| 2019 | $445 +5.3% | $10,360 |
| 2017 | $422 -45.7% | $10,360 +8.1% |
| 2016 | $778 | $9,583 |
| 2015 | $778 | $9,583 +4.4% |
| 2014 | $778 | $9,175 |
| 2013 | $778 | $9,175 |
| 2012 | $778 | $9,175 -0.5% |
| 2011 | -- | $9,225 -34% |
| 2010 | $761 | $13,970 |
Find assessor info on the county website
Monthly payment
Est. payment
Payment breakdown
Explore the cost of this home by adjusting the details. Changes won't be saved.Climate risks
Neighborhood: 62930
Nearby schools
Schools provided by the listing agent
- Elementary: Eldorado Elementary School
- Middle: Eldorado Middle School
- High: Eldorado High School
- District: 4
Source: MRED as distributed by MLS GRID. This data may not be complete. We recommend contacting the local school district to confirm school assignments for this home.
Similar homes
- $--3 bd-- ba1.2k sqft1117 Benton St, Eldorado, IL 62930Auction
 Auction.com 2
 - $89,0003 bd1 ba1.2k sqft704 Briddick St, Eldorado, IL 62930For Sale

 MLS ID #PA1268269, Cindy G Gibbons, Indigo Realty LLC. RMLS Alliance as distributed by MLS GRID
 - $60,0002 bd2 ba784 sqft1555 Reed St, Eldorado, IL 62930For Sale
 MLS ID #PA1269028, Barbara Fritts, HOUSE 2 HOME REALTY. RMLS Alliance as distributed by MLS GRID
 - $40,0003 bd1 ba818 sqft2313 Glenwood Ave, Eldorado, IL 62930Active
 MLS ID #12692467, Cindy Bergman, ALL IN ONE REAL ESTATE CO. MRED as distributed by MLS GRID
 - $64,9005 bd2 ba1.5k sqft611 Main St, Galatia, IL 62935For Sale
 MLS ID #26063035, Taylor R Baker, Market Pro Realty, Inc. MARIS
 - $72,0003 bd1 ba1.3k sqft500 W Sloan St, Harrisburg, IL 62946For SaleMLS ID #26060051, Taylor R Baker, Market Pro Realty, Inc. MARIS
