Nice home with apartment in back! 2 for 1 price! This cozy 2-bedroom home with attached garage and basement! Has hardwood flooring, original cabinets! And a spacious partially fenced in yard. Great place for a pool or a garden. The livable garage/apartment is a 30x50 has all utilities connected and is move in ready! Huge open floor plan with Rust-oleum flooring. Kitchen has a bar for entertaining, comes with appliances! Has covered front patio, Furnace and hot water heater are in the storage room. Convenient location close to library. Come check it out!
Active
$110,000
27 W Baker St, Harrisburg, IL 62946
2beds
822sqft
Single Family Residence
Built in ----
4,356 Square Feet Lot
$-- Zestimate®
$134/sqft
$-- HOA
What's special
Attached garageHuge open floor planCovered front patioHardwood flooringRust-oleum flooringOriginal cabinets
- --
- 63
- views
- 2
- saves
Zillow last checked:
Listing updated:
Listed by:
Cindy Bergman (618)297-1212,
ALL IN ONE REAL ESTATE CO
Source: MRED as distributed by MLS GRID,MLS#: 12656420
Facts & features
Interior
Bedrooms & bathrooms
- Bedrooms: 2
- Bathrooms: 1
- Full bathrooms: 1
Rooms
- Room types: No additional rooms
Primary bedroom
- Features: Flooring (Hardwood), Window Treatments (Blinds)
- Level: Main
- Area: 176 Square Feet
- Dimensions: 16X11
Bedroom 2
- Features: Flooring (Hardwood), Window Treatments (Blinds)
- Level: Main
- Area: 144 Square Feet
- Dimensions: 12X12
Kitchen
- Level: Main
- Area: 132 Square Feet
- Dimensions: 11X12
Living room
- Features: Flooring (Hardwood), Window Treatments (Blinds)
- Level: Main
- Area: 231 Square Feet
- Dimensions: 21X11
Heating
- Natural Gas
Cooling
- Central Air
Features
- Basement: Unfinished,Full
Interior area
- Total structure area: 822
- Total interior livable area: 822 sqft
Property
Parking
- Total spaces: 1
- Parking features: Yes, Attached, Garage
- Attached garage spaces: 1
Accessibility
- Accessibility features: No Disability Access
Features
- Stories: 1
Lot
- Size: 4,356 Square Feet
- Dimensions: 50 x 46
Details
- Additional parcels included: 06233202
- Parcel number: 06233204
- Special conditions: None
Construction
Type & style
- Home type: SingleFamily
- Property subtype: Single Family Residence
Materials
- Vinyl Siding
Condition
- New construction: No
Utilities & green energy
- Sewer: Public Sewer
- Water: Public
Community & HOA
HOA
- Services included: None
Location
- Region: Harrisburg
Financial & listing details
- Price per square foot: $134/sqft
- Tax assessed value: $29,076
- Annual tax amount: $2,350
- Date on market: 5/27/2026
- Ownership: Fee Simple
Estimated market value
Not available
Estimated sales range
Not available
Not available
Price history
| Date | Event | Price |
|---|---|---|
| 5/21/2015 | Sold | $25,000$30/sqft |
Source: Public Record Report a problem | ||
Public tax history
| Year | Property taxes | Tax assessment |
|---|---|---|
| 2024 | $868 +6.9% | $9,692 +18% |
| 2023 | $811 +1.4% | $8,215 +6.1% |
| 2022 | $800 -3.4% | $7,745 |
| 2021 | $828 +1.1% | $7,745 |
| 2020 | $819 -1.8% | $7,745 |
| 2019 | $834 -21.7% | $7,745 -22.1% |
| 2017 | $1,065 -18.6% | $9,940 |
| 2016 | $1,310 | $9,940 |
| 2015 | $1,310 | $9,940 -48.9% |
| 2014 | $1,310 | $19,445 |
| 2013 | $1,310 | $19,445 |
| 2012 | $1,310 | $19,445 +1.8% |
| 2011 | -- | $19,110 +2.1% |
| 2010 | $1,225 | $18,710 |
Find assessor info on the county website
Monthly payment
Est. payment
Payment breakdown
Explore the cost of this home by adjusting the details. Changes won't be saved.Climate risks
Neighborhood: 62946
Nearby schools
Schools provided by the listing agent
- District: 3
Source: MRED as distributed by MLS GRID. This data may not be complete. We recommend contacting the local school district to confirm school assignments for this home.
Similar homes
- $109,0002 bd1 ba1k sqft1417 S Ledford St, Harrisburg, IL 62946Active
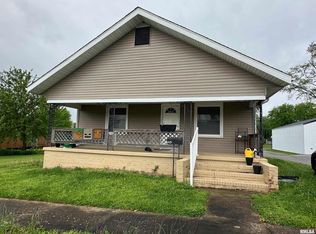 MLS ID #12762937, Daniel Harshbarger, KELLER WILLIAMS PINNACLE. MRED as distributed by MLS GRID
 - $99,9002 bd1 ba976 sqft90 Pickering Rd, Harrisburg, IL 62946Active
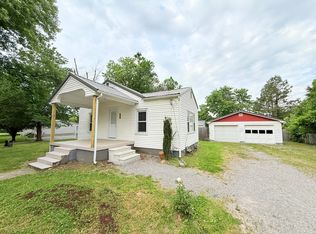 MLS ID #12650368, JASON GOEMAAT, ALL IN ONE REAL ESTATE CO. MRED as distributed by MLS GRID
 - $64,0002 bd1 ba1k sqft609 S Ledford St, Harrisburg, IL 62946Active
 MLS ID #12756462, JASON GOEMAAT, ALL IN ONE REAL ESTATE CO. MRED as distributed by MLS GRID
 - $62,0003 bd1 ba900 sqft719 S McKinley St, Harrisburg, IL 62946Active
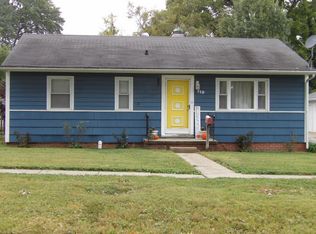 MLS ID #12776972, Joann Mahan, OZMENT REAL ESTATE. MRED as distributed by MLS GRID
 - $60,0002 bd2 ba784 sqft1555 Reed St, Eldorado, IL 62930For Sale
 MLS ID #PA1269028, Barbara Fritts, HOUSE 2 HOME REALTY. RMLS Alliance as distributed by MLS GRID
 - $149,0001 bd1 ba600 sqft1987 Tom Dick Hill Rd, Stonefort, IL 62987For SaleMLS ID #PA1269604, Debra J Case, HOUSE 2 HOME REALTY. RMLS Alliance as distributed by MLS GRID
