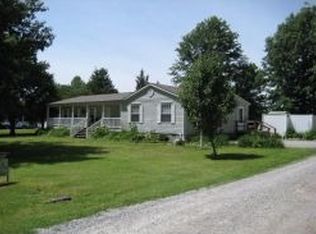
Tucked just beyond the city limits-where you can enjoy a little more peace and privacy without giving up the convenience of town-this recently remodeled 2-bedroom home offers the perfect blend of comfort, practicality, and updated style. Outside you'll find the fenced backyard creates endless possibilities, whether you're dreaming of a garden, a place for pets or livestock to roam, or the perfect setting for weekend cookouts and gatherings. Those with a green thumb will appreciate how well the outdoor space pairs with the home's full basement, which includes an optional canning room-ideal for preserving your harvest, storing pantry essentials, or creating extra hobby space. The basement also offers valuable additional storage and provides added peace of mind as a reliable shelter during severe weather, complete with a recently installed sump pump. Step inside to find a recently remodeled interior designed with everyday convenience in mind. The kitchen comes furnished with stainless steel refrigerator, gas stove, range hood, and a dishwasher, giving the space a clean, modern open feel. The main-level laundry room adds everyday convenience by keeping chores easily accessible without trips up and down stairs. Stylish sliding barn doors add a trendy rustic touch while maximizing space and creating a unique design feature that stands out. In the bathroom, unwind after a long day in the relaxing soaking tub-perfect for creating your own spa-like retreat at home. With two detached garages offering ample room for vehicles, tools, storage, toys, or even a workshop space, this property delivers updated living with practical features both inside and out just minutes from town.
Active
$119,000
90 Pickering Rd, Harrisburg, IL 62946
2beds
976sqft
Single Family Residence
Built in 1975
0.35 Acres Lot
$-- Zestimate®
$122/sqft
$-- HOA
What's special
Fenced backyardTwo detached garagesGas stoveMain-level laundry roomStylish sliding barn doorsRecently installed sump pumpFull basement
- --
- 233
- views
- 17
- saves
Zillow last checked:
Listing updated:
Listed by:
JASON GOEMAAT (618)841-1736,
ALL IN ONE REAL ESTATE CO
Source: MRED as distributed by MLS GRID,MLS#: 12650368
Facts & features
Interior
Bedrooms & bathrooms
- Bedrooms: 2
- Bathrooms: 1
- Full bathrooms: 1
Rooms
- Room types: No additional rooms
Primary bedroom
- Features: Flooring (Laminate)
- Level: Main
- Area: 140 Square Feet
- Dimensions: 14X10
Bedroom 2
- Features: Flooring (Laminate)
- Level: Main
- Area: 130 Square Feet
- Dimensions: 13X10
Kitchen
- Features: Flooring (Laminate)
- Level: Main
- Area: 150 Square Feet
- Dimensions: 10X15
Laundry
- Features: Flooring (Tile)
- Level: Main
- Area: 72 Square Feet
- Dimensions: 9X8
Living room
- Features: Flooring (Laminate)
- Level: Main
- Area: 255 Square Feet
- Dimensions: 17X15
Heating
- Natural Gas
Cooling
- Central Air
Appliances
- Included: Range, Dishwasher, Refrigerator, Gas Oven, Gas Water Heater
- Laundry: Electric Dryer Hookup
Features
- Basement: Unfinished,Full
Interior area
- Total structure area: 976
- Total interior livable area: 976 sqft
Property
Parking
- Parking features: Gravel
Accessibility
- Accessibility features: No Disability Access
Features
- Stories: 1
- Patio & porch: Porch
Lot
- Size: 0.35 Acres
- Dimensions: 102X149
Details
- Additional structures: Second Garage, Garage(s)
- Parcel number: 06250806
- Special conditions: None
- Other equipment: Sump Pump, Internet-Fiber
Construction
Type & style
- Home type: SingleFamily
- Property subtype: Single Family Residence
Materials
- Vinyl Siding
- Foundation: Block
- Roof: Metal
Condition
- New construction: No
- Year built: 1975
Utilities & green energy
- Electric: 100 Amp Service
- Sewer: Septic Tank
- Water: Public
Community & HOA
HOA
- Services included: None
Location
- Region: Harrisburg
Financial & listing details
- Price per square foot: $122/sqft
- Tax assessed value: $62,520
- Annual tax amount: $1,062
- Date on market: 5/16/2026
- Ownership: Fee Simple
Estimated market value
Not available
Estimated sales range
Not available
Not available
Price history
| Date | Event | Price |
|---|---|---|
| 5/22/2013 | Sold | $33,000$34/sqft |
Source: Public Record Report a problem | ||
Public tax history
| Year | Property taxes | Tax assessment |
|---|---|---|
| 2024 | $1,062 +16.5% | $20,840 +18% |
| 2023 | $912 +122.6% | $17,664 +60.9% |
| 2022 | $409 -6.7% | $10,975 |
| 2021 | $439 +4.5% | $10,975 |
| 2020 | $420 -0.9% | $10,975 |
| 2019 | $424 +0.6% | $10,975 |
| 2017 | $421 -37.3% | $10,975 |
| 2016 | $672 | $10,975 |
| 2015 | $672 | $10,975 |
| 2014 | $672 | $10,975 |
| 2013 | $672 | $10,975 -25.1% |
| 2012 | $672 | $14,660 +1.8% |
| 2011 | -- | $14,405 +2.2% |
| 2010 | $1,120 | $14,100 |
Find assessor info on the county website
Monthly payment
Est. payment
Payment breakdown
Explore the cost of this home by adjusting the details. Changes won't be saved.Climate risks
Neighborhood: 62946
Nearby schools
Schools provided by the listing agent
- Elementary: Harrisburg Elementary Schools
- Middle: Harrisburg Middle School
- High: Harrisburg High School
- District: 3
Source: MRED as distributed by MLS GRID. This data may not be complete. We recommend contacting the local school district to confirm school assignments for this home.
Similar homes
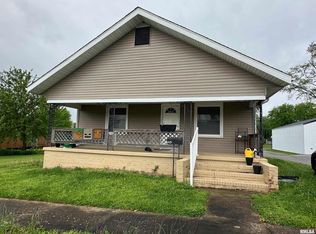
- $109,0002 bd1 ba1k sqft1417 S Ledford St, Harrisburg, IL 62946New
 MLS ID #12762937, Daniel Harshbarger, KELLER WILLIAMS PINNACLE. MRED as distributed by MLS GRID
 - $135,0003 bd2 ba1.2k sqft855 Beech Hollow Rd, Harrisburg, IL 62946Active
 MLS ID #12678625, Marci Watson, ALL IN ONE REAL ESTATE CO. MRED as distributed by MLS GRID
 - $139,0002 bd2 ba1.3k sqft1103 S Hobson St, Harrisburg, IL 62946Active
 MLS ID #12710003, Marci Watson, ALL IN ONE REAL ESTATE CO. MRED as distributed by MLS GRID
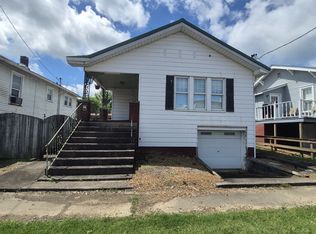
 - $110,0002 bd1 ba822 sqft27 W Baker St, Harrisburg, IL 62946Active
 MLS ID #12656420, Cindy Bergman, ALL IN ONE REAL ESTATE CO. MRED as distributed by MLS GRID
 - $79,9503 bd1 ba1.3k sqft500 W Sloan St, Harrisburg, IL 62946For Sale
 MLS ID #26060051, Taylor R Baker, Market Pro Realty, Inc. MARIS
 - $134,9003 bd2 ba1.2k sqft307 W Ogara St, Harrisburg, IL 62946For Sale
 MLS ID #PA1269699, Brooke Schimp, HOUSE 2 HOME REALTY. RMLS Alliance as distributed by MLS GRID
 - $148,0003 bd1 ba1.2k sqft716 S McKinley St, Harrisburg, IL 62946For SaleMLS ID #PA1269506, Daniel Henderson, Southern Illinois Realty Experts - Marion. RMLS Alliance as distributed by MLS GRID
- $135,0003 bd2 ba1.1k sqft107 Deborann Dr, Carrier Mills, IL 62917For SaleMLS ID #PA1268209, Robert T McLaughlin, Indigo Realty LLC. RMLS Alliance as distributed by MLS GRID
- $149,0001 bd1 ba600 sqft1987 Tom Dick Hill Rd, Stonefort, IL 62987For SaleMLS ID #PA1269604, Debra J Case, HOUSE 2 HOME REALTY. RMLS Alliance as distributed by MLS GRID
- $90,0003 bd2 ba1.2k sqft703 S Hadfield St, Marion, IL 62959For SaleMLS ID #PA1269561, Brooke Schimp, HOUSE 2 HOME REALTY. RMLS Alliance as distributed by MLS GRID
- $89,0003 bd1 ba1.2k sqft704 Briddick St, Eldorado, IL 62930For SaleMLS ID #PA1268269, Cindy G Gibbons, Indigo Realty LLC. RMLS Alliance as distributed by MLS GRID
