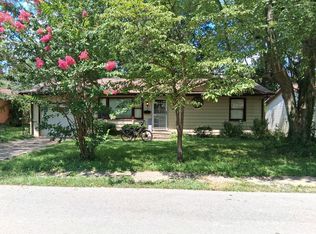
Cozy Remodeled 2-Bedroom, 1-Bath home with an eat-in kitchen, "oversized" 12X40 attached garage with extra storage and remote, and 885 Sq Ft of efficient living space. Enjoy updates throughout, including updated kitchen walls, year old dishwasher, all new windows except bathroom window, new exterior vinyl siding, recently installed vinyl plank flooring in the utility room, and in the remodeled bathroom with all new fixtures. HVAC new in 2018, 1-year old water heater, and new ceiling in the Sun Porch, all add peace of mind and comfort for the new owner. This smaller home has lots of character and is move-in ready and easy to maintain!
New
$99,500
313 S Future St, Marion, IL 62959
2beds
885sqft
Single Family Residence
Built in 1920
4,356 Square Feet Lot
$-- Zestimate®
$112/sqft
$-- HOA
What's special
Year old dishwasherEat-in kitchenUpdated kitchen wallsNew exterior vinyl siding
- --
- 202
- views
- 15
- saves
Zillow last checked:
Listing updated:
Listed by:
Dave Thompson 618-751-9095,
C21 HOUSE OF REALTY, INC.
Source: MRED as distributed by MLS GRID,MLS#: 12772053
Facts & features
Interior
Bedrooms & bathrooms
- Bedrooms: 2
- Bathrooms: 1
- Full bathrooms: 1
Rooms
- Room types: Enclosed Porch, Utility Room-1st Floor
Primary bedroom
- Features: Flooring (Carpet), Window Treatments (Blinds, Curtains/Drapes)
- Level: Main
- Area: 120 Square Feet
- Dimensions: 10X12
Bedroom 2
- Features: Flooring (Carpet)
- Level: Main
- Area: 110 Square Feet
- Dimensions: 11X10
Enclosed porch
- Features: Flooring (Carpet), Window Treatments (Blinds)
- Level: Main
- Area: 126 Square Feet
- Dimensions: 7X18
Kitchen
- Features: Kitchen (Eating Area-Table Space), Flooring (Wood Laminate)
- Level: Main
- Area: 169 Square Feet
- Dimensions: 13X13
Living room
- Features: Flooring (Wood Laminate), Window Treatments (Blinds)
- Level: Main
- Area: 182 Square Feet
- Dimensions: 13X14
Other
- Features: Flooring (Vinyl)
- Level: Main
- Area: 65 Square Feet
- Dimensions: 5X13
Heating
- Natural Gas
Cooling
- Central Air
Appliances
- Included: Range, Dishwasher, Refrigerator
Features
- Basement: None
Interior area
- Total structure area: 885
- Total interior livable area: 885 sqft
Property
Parking
- Total spaces: 1
- Parking features: Yes, Attached, Garage
- Attached garage spaces: 1
Features
- Stories: 1
Lot
- Size: 4,356 Square Feet
- Dimensions: 59x77
- Features: Level
Details
- Additional structures: Storage
- Parcel number: 0719201001
- Special conditions: None
Construction
Type & style
- Home type: SingleFamily
- Architectural style: Ranch
- Property subtype: Single Family Residence
Materials
- Vinyl Siding
- Foundation: Block
- Roof: Asphalt
Condition
- New construction: No
- Year built: 1920
Utilities & green energy
- Sewer: Public Sewer
- Water: Public
Community & HOA
Community
- Features: Street Lights
HOA
- Services included: None
Location
- Region: Marion
Financial & listing details
- Price per square foot: $112/sqft
- Tax assessed value: $33,420
- Annual tax amount: $928
- Date on market: 9/29/2026
- Ownership: Fee Simple
Estimated market value
Not available
Estimated sales range
Not available
Not available
Price history
| Date | Event | Price |
|---|---|---|
| 9/4/2026 | Listing removed | $99,500$112/sqft |
Source:  MRED as distributed by MLS GRID #12583418 Report a problem MRED as distributed by MLS GRID #12583418 Report a problem | ||
| 6/11/2026 | Price change | $99,500-8.3%$112/sqft |
Source: MRED as distributed by MLS GRID #12583418 Report a problem | ||
| 3/4/2026 | Listed for sale | $108,500+623.3%$123/sqft |
Source: MRED as distributed by MLS GRID #12583418 Report a problem | ||
| 2/23/2000 | Sold | $15,000$17/sqft |
Source: MRED as distributed by MLS GRID #EB127056 Report a problem | ||
Public tax history
| Year | Property taxes | Tax assessment |
|---|---|---|
| 2024 | $862 -0.2% | $11,140 |
| 2023 | $863 +18.9% | $11,140 +13.6% |
| 2022 | $726 +6% | $9,810 +3.8% |
| 2021 | $685 +2.5% | $9,450 +5.8% |
| 2020 | $668 +5% | $8,930 |
| 2019 | $636 -6.1% | $8,930 |
| 2018 | $678 +1.8% | $8,930 |
| 2017 | $666 | $8,930 +5.6% |
| 2015 | $666 +3.2% | $8,460 |
| 2013 | $645 +17.7% | $8,460 |
| 2012 | $548 | $8,460 |
| 2011 | -- | $8,460 |
| 2010 | -- | $8,460 |
| 2009 | -- | $8,460 |
| 2007 | -- | $8,460 +15.7% |
| 2006 | -- | $7,310 |
Find assessor info on the county website
Monthly payment
Est. payment
Payment breakdown
Explore the cost of this home by adjusting the details. Changes won't be saved.Climate risks
Neighborhood: 62959
Nearby schools
Schools provided by the listing agent
- High: Marion High School
- District: 2
Source: MRED as distributed by MLS GRID. This data may not be complete. We recommend contacting the local school district to confirm school assignments for this home.
Similar homes
- $--2 bd1 ba936 sqft906 Boston Rd, Marion, IL 62959Auction
 ServiceLink Auction
 - $100,0002 bd1 ba700 sqft4 Victory Ln, Marion, IL 62959For Sale
 MLS ID #PA1270591, Monica Herzog, HOUSE 2 HOME REALTY. RMLS Alliance as distributed by MLS GRID
 - $99,9002 bd1 ba864 sqft204 N 4th St, Marion, IL 62959Active
 MLS ID #12750577, Keri Hir, Keri Hir. MRED as distributed by MLS GRID
 - $--2 bd1 ba884 sqft408 S Hill St, Marion, IL 62959Auction
 Auction.com 2
 - $75,0003 bd2 ba1.2k sqft703 S Hadfield St, Marion, IL 62959For SaleMLS ID #PA1269561, Brooke Schimp, HOUSE 2 HOME REALTY. RMLS Alliance as distributed by MLS GRID
- $129,9002 bd1 ba1.1k sqft1607 S Carbon St, Marion, IL 62959For SaleMLS ID #PA1269134, Sarah J Francis, HOUSE 2 HOME REALTY. RMLS Alliance as distributed by MLS GRID
- $75,0002 bd1 ba1.2k sqft803 W Hendrickson St, Marion, IL 62959For SaleMLS ID #PA1269172, Maya Massetto, COLDWELL BANKER J D THOMPSON. RMLS Alliance as distributed by MLS GRID
- $110,0003 bd1 ba1.2k sqft1905 E Garland St, West Frankfort, IL 62896For SaleMLS ID #PA1270551, Morgan Johns, REALTY 618 LLC. RMLS Alliance as distributed by MLS GRID
- $99,5002 bd1 ba975 sqft1209 Pine Ave, Johnston City, IL 62951For SaleMLS ID #PA1269833, Jerry Beasley, HOUSE 2 HOME REALTY. RMLS Alliance as distributed by MLS GRID
- $99,0002 bd1 ba1k sqft700 N 17th St, Herrin, IL 62948For SaleMLS ID #PA1268822, Maggie Cook, HOUSE 2 HOME REALTY. RMLS Alliance as distributed by MLS GRID
- $119,0003 bd2 ba1.1k sqft608 E Broadway Blvd, Johnston City, IL 62951For SaleMLS ID #PA1269871, Daniel Henderson, Southern Illinois Realty Experts - Marion. RMLS Alliance as distributed by MLS GRID
- $65,0002 bd1 ba1.1k sqft600 N 11th St, Herrin, IL 62948For Sale
 MLS ID #26063157, Michael Zouglas, The Hermann London Group, Llc. MARIS
 - $125,8002 bd1 ba952 sqft1414 Newton Ave, Johnston City, IL 62951For SaleMLS ID #PA1267444, Alysa Bunting, Indigo Realty LLC. RMLS Alliance as distributed by MLS GRID
- $99,9003 bd2 ba1.2k sqft45 Donetta Dr, Creal Springs, IL 62922For SaleMLS ID #PA1269146, Angela Mayes, Selling SI Realty. RMLS Alliance as distributed by MLS GRID
