Charming and well-maintained, this 2-bedroom, 1-bathroom single-family ranch at 204 N 4th St in Marion, IL features 864 square feet of comfortable main-level living with classic original hardwood floors. The eat-in kitchen comes fully equipped with a dishwasher, microwave, range/oven, and refrigerator, while the full unfinished basement provides excellent storage or future expansion potential and features professional waterproofing by Heilitech and a sump pump. Situated on an expansive half-acre lot spanning five combined lots, the property is fully enclosed by a private vinyl fence and includes a convenient 2-car attached garage and a durable metal roof. This rare, affordable find blends cozy interior living with exceptional outdoor space
Active
$109,900
204 N 4th St, Marion, IL 62959
2beds
864sqft
Single Family Residence
Built in 1950
0.47 Acres Lot
$108,600 Zestimate®
$127/sqft
$-- HOA
What's special
Classic original hardwood floorsExceptional outdoor spaceEat-in kitchenCozy interior livingDurable metal roof
- 14 days
- 428
- 14
Likely to sell faster than
Zillow last checked:
Listing updated:
Listed by:
Keri Hir 708-560-1282,
Keri Hir
Source: MRED as distributed by MLS GRID,MLS#: 12750577
Facts & features
Interior
Bedrooms & bathrooms
- Bedrooms: 2
- Bathrooms: 1
- Full bathrooms: 1
Rooms
- Room types: No additional rooms
Primary bedroom
- Level: Main
- Area: 154 Square Feet
- Dimensions: 14X11
Bedroom 2
- Level: Main
- Area: 130 Square Feet
- Dimensions: 13X10
Kitchen
- Features: Flooring (Vinyl)
- Level: Main
- Area: 176 Square Feet
- Dimensions: 16X11
Living room
- Features: Flooring (Hardwood)
- Level: Main
- Area: 228 Square Feet
- Dimensions: 19X12
Heating
- Electric, Natural Gas, Forced Air
Cooling
- Central Air
Features
- Basement: Unfinished,Partial
Interior area
- Total structure area: 0
- Total interior livable area: 864 sqft
Property
Parking
- Total spaces: 2
- Parking features: Yes, Attached, Garage
- Attached garage spaces: 2
Accessibility
- Accessibility features: No Disability Access
Features
- Stories: 1
- Patio & porch: Patio, Porch
Lot
- Size: 0.47 Acres
Details
- Parcel number: 06144510030000
- Special conditions: None
- Other equipment: Sump Pump
Construction
Type & style
- Home type: SingleFamily
- Architectural style: Ranch
- Property subtype: Single Family Residence
Materials
- Frame
Condition
- New construction: No
- Year built: 1950
Utilities & green energy
- Sewer: Public Sewer
- Water: Public
- Utilities for property: Cable Available
Community & HOA
Community
- Subdivision: Marion Heights
HOA
- Services included: None
Location
- Region: Marion
Financial & listing details
- Price per square foot: $127/sqft
- Tax assessed value: $68,460
- Annual tax amount: $1,765
- Date on market: 9/3/2026
- Ownership: Fee Simple
Estimated market value
$108,600
$103,000 - $114,000
$1,052/mo
Price history
| Date | Event | Price |
|---|---|---|
| 9/3/2026 | Listed for sale | $109,900+109.3%$127/sqft |
Source:  MRED as distributed by MLS GRID #12750577 Report a problem MRED as distributed by MLS GRID #12750577 Report a problem | ||
| 6/18/2019 | Sold | $52,500-16%$61/sqft |
Source: MRED as distributed by MLS GRID #EB422190 Report a problem | ||
| 7/29/2018 | Listed for sale | $62,500+38.9%$72/sqft |
Source: House 2 Home Realty M #422190 Report a problem | ||
| 5/26/2010 | Sold | $45,000$52/sqft |
Source: Agent Provided Report a problem | ||
Public tax history
| Year | Property taxes | Tax assessment |
|---|---|---|
| 2024 | $1,765 +13.1% | $22,820 +13.4% |
| 2023 | $1,560 -0.6% | $20,130 -5% |
| 2022 | $1,569 +5.9% | $21,190 +3.7% |
| 2021 | $1,482 +2.6% | $20,430 +5.9% |
| 2020 | $1,444 +12.1% | $19,300 +6.7% |
| 2019 | $1,289 -6.1% | $18,080 |
| 2018 | $1,372 +1.8% | $18,080 -15.6% |
| 2017 | $1,348 | $21,410 +5.6% |
| 2015 | $1,348 -12.8% | $20,280 |
| 2013 | $1,547 +31.1% | $20,280 +1.3% |
| 2012 | $1,180 | $20,010 |
| 2011 | -- | $20,010 -28.7% |
| 2010 | -- | $28,050 |
| 2009 | -- | $28,050 |
| 2007 | -- | $28,050 +15.8% |
| 2006 | -- | $24,220 |
Find assessor info on the county website
Monthly payment
Est. payment
Payment breakdown
Explore the cost of this home by adjusting the details. Changes won't be saved.Climate risks
Neighborhood: 62959
Nearby schools
Schools provided by the listing agent
- District: 2
Source: MRED as distributed by MLS GRID. This data may not be complete. We recommend contacting the local school district to confirm school assignments for this home.

Similar homes
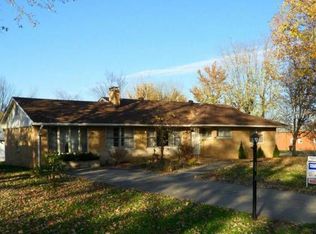
- $--3 bd1 ba1k sqft1002 W Boulevard St, Marion, IL 62959Auction
 ServiceLink Auction
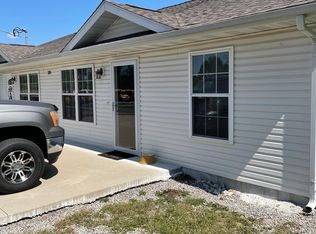
 - $--2 bd1 ba884 sqft408 S Hill St, Marion, IL 62959Auction
 Auction.com 2
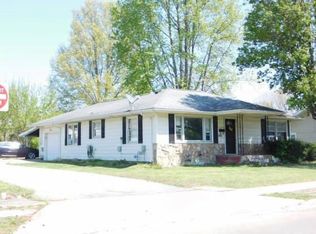
 - $99,9002 bd1 ba1k sqft505 S 2nd St, Marion, IL 62959Active
 MLS ID #EB459710, Linda Stewart, eXp Realty. MRED as distributed by MLS GRID

 - $85,0002 bd1 ba694 sqft502 S Hill St, Marion, IL 62959For Sale
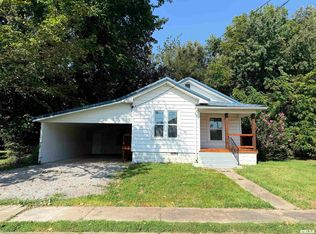
 MLS ID #PA1270094, Maggie Cook, HOUSE 2 HOME REALTY. RMLS Alliance as distributed by MLS GRID
 - $129,9002 bd1 ba1.1k sqft1607 S Carbon St, Marion, IL 62959For SaleMLS ID #PA1269134, Sarah J Francis, HOUSE 2 HOME REALTY. RMLS Alliance as distributed by MLS GRID
- $85,0002 bd1 ba720 sqft316 S 2nd St, Marion, IL 62959For SaleMLS ID #PA1268954, Erika Lopez, HOUSE 2 HOME REALTY. RMLS Alliance as distributed by MLS GRID
- $109,5002 bd1 ba975 sqft1209 Pine Ave, Johnston City, IL 62951For SaleMLS ID #PA1269833, Jerry Beasley, HOUSE 2 HOME REALTY. RMLS Alliance as distributed by MLS GRID
- $75,0002 bd1 ba1.2k sqft803 W Hendrickson St, Marion, IL 62959For SaleMLS ID #PA1269172, Maya Massetto, COLDWELL BANKER J D THOMPSON. RMLS Alliance as distributed by MLS GRID
- $105,0002 bd1 ba994 sqft921 S 14th St, Herrin, IL 62948For SaleMLS ID #PA1269850, Amanda D Goins, COLDWELL BANKER J D THOMPSON. RMLS Alliance as distributed by MLS GRID
- $119,0003 bd2 ba1.1k sqft608 E Broadway Blvd, Johnston City, IL 62951For SaleMLS ID #PA1269871, Daniel Henderson, Southern Illinois Realty Experts - Marion. RMLS Alliance as distributed by MLS GRID
- $115,0002 bd1 ba1k sqft101 E Ash St, Herrin, IL 62948For SaleMLS ID #PA1269730, Stevie Rae, HOUSE 2 HOME REALTY. RMLS Alliance as distributed by MLS GRID
- $125,8002 bd1 ba952 sqft1414 Newton Ave, Johnston City, IL 62951For SaleMLS ID #PA1267444, Alysa Bunting, Indigo Realty LLC. RMLS Alliance as distributed by MLS GRID
- $129,9003 bd1 ba1.1k sqft1315 W Monroe St, Herrin, IL 62948For SaleMLS ID #PA1269870, Beatrice "Bea" Roeder, Southern Illinois Realty Experts - Herrin. RMLS Alliance as distributed by MLS GRID
