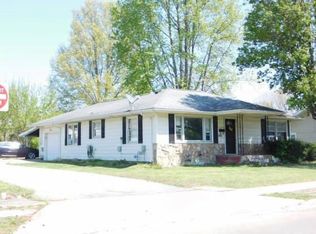
Come view this dollhouse in a lovely quiet neighborhood just waiting on someone to love! The new steel roof is about two years old and the electrical from the weather head down was just replaced. Refinished hardwood floors in the living room. Large lot with a patio and an 8'x10' shed in the spacious and shady back yard that backs up to an alley. Priced to sell so the new owners can finish some minor paint and detail projects to make it their own.
Active
Price cut: $3.1K (8/18)
$99,900
505 S 2nd St, Marion, IL 62959
2beds
1,032sqft
Single Family Residence
Built in 1940
7,700 Square Feet Lot
$-- Zestimate®
$97/sqft
$-- HOA
What's special
- 255 days
- 128
- 6
Zillow last checked:
Listing updated:
Listed by:
Linda Stewart 618-579-8169,
eXp Realty
Source: MRED as distributed by MLS GRID,MLS#: EB459710
Facts & features
Interior
Bedrooms & bathrooms
- Bedrooms: 2
- Bathrooms: 1
- Full bathrooms: 1
Rooms
- Room types: No additional rooms
Primary bedroom
- Features: Flooring (Carpet)
- Level: Main
- Area: 132 Square Feet
- Dimensions: 11X12
Bedroom 2
- Features: Flooring (Carpet)
- Level: Main
- Area: 90 Square Feet
- Dimensions: 10X9
Kitchen
- Features: Kitchen (Eating Area-Table Space), Flooring (Vinyl)
- Level: Main
- Area: 169 Square Feet
- Dimensions: 13X13
Laundry
- Features: Flooring (Other)
- Level: Lower
- Area: 238 Square Feet
- Dimensions: 14X17
Living room
- Features: Flooring (Hardwood)
- Level: Main
- Area: 216 Square Feet
- Dimensions: 12X18
Heating
- Natural Gas
Cooling
- Central Air
Appliances
- Included: Range, Refrigerator
Features
- Basement: None
Interior area
- Total structure area: 1,032
- Total interior livable area: 1,032 sqft
Property
Parking
- Total spaces: 3
- Parking features: Gravel, Driveway, Yes
- Has uncovered spaces: Yes
Accessibility
- Accessibility features: No Disability Access
Features
- Stories: 1
Lot
- Size: 7,700 Square Feet
- Dimensions: 55x140
- Features: Other
Details
- Parcel number: 06232310120000
- Special conditions: None
Construction
Type & style
- Home type: SingleFamily
- Architectural style: Bungalow
- Property subtype: Single Family Residence
Materials
- Frame
- Foundation: Block
Condition
- New construction: No
- Year built: 1940
Utilities & green energy
- Sewer: Public Sewer
- Water: Public
Community & HOA
Community
- Subdivision: West Marion
HOA
- Services included: None
Location
- Region: Marion
Financial & listing details
- Price per square foot: $97/sqft
- Tax assessed value: $58,890
- Annual tax amount: $1,342
- Date on market: 1/26/2026
- Ownership: Fee Simple
Estimated market value
Not available
Estimated sales range
Not available
$1,193/mo
Price history
| Date | Event | Price |
|---|---|---|
| 8/18/2026 | Price change | $99,900-3%$97/sqft |
Source:  MRED as distributed by MLS GRID #EB459710 Report a problem MRED as distributed by MLS GRID #EB459710 Report a problem | ||
| 5/27/2026 | Price change | $103,000-5.5%$100/sqft |
Source: MRED as distributed by MLS GRID #EB459710 Report a problem | ||
| 5/22/2026 | Price change | $109,000+5.8%$106/sqft |
Source: MRED as distributed by MLS GRID #EB459710 Report a problem | ||
| 2/26/2026 | Price change | $103,000-5.5%$100/sqft |
Source: MRED as distributed by MLS GRID #EB459710 Report a problem | ||
| 1/26/2026 | Listed for sale | $109,000$106/sqft |
Source: MRED as distributed by MLS GRID #EB459710 Report a problem | ||
| 1/6/2026 | Listing removed | $109,000$106/sqft |
Source: eXp Realty #EB459710 Report a problem | ||
| 9/12/2025 | Listed for sale | $109,000$106/sqft |
Source:  RMLS Alliance as distributed by MLS GRID #EB459710 Report a problem RMLS Alliance as distributed by MLS GRID #EB459710 Report a problem | ||
Public tax history
| Year | Property taxes | Tax assessment |
|---|---|---|
| 2024 | $1,518 +13.2% | $19,630 +13.4% |
| 2023 | $1,342 -0.6% | $17,310 -5% |
| 2022 | $1,349 +5.9% | $18,220 +3.7% |
| 2021 | $1,274 +2.6% | $17,570 +5.8% |
| 2020 | $1,242 +5% | $16,600 |
| 2019 | $1,183 -6.1% | $16,600 |
| 2018 | $1,260 +1.8% | $16,600 |
| 2017 | $1,238 | $16,600 +5.6% |
| 2015 | $1,238 +3.2% | $15,720 |
| 2013 | $1,199 +17.7% | $15,720 |
| 2012 | $1,018 | $15,720 |
| 2011 | -- | $15,720 |
| 2010 | -- | $15,720 |
| 2009 | -- | $15,720 |
| 2007 | -- | $15,720 +15.8% |
| 2006 | -- | $13,570 |
Find assessor info on the county website
Monthly payment
Est. payment
Payment breakdown
Explore the cost of this home by adjusting the details. Changes won't be saved.Climate risks
Neighborhood: 62959
Nearby schools
Schools provided by the listing agent
- Elementary: Lincoln Elementary School
- Middle: Marion Jr High School
- High: Marion High School
- District: 2
Source: MRED as distributed by MLS GRID. This data may not be complete. We recommend contacting the local school district to confirm school assignments for this home.
Similar homes
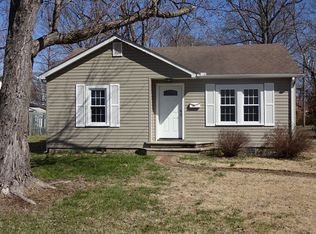
- $99,9002 bd1 ba864 sqft204 N 4th St, Marion, IL 62959Active
 MLS ID #12750577, Keri Hir, Keri Hir. MRED as distributed by MLS GRID
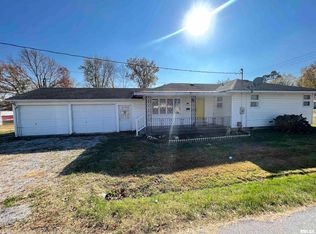
 - $--2 bd1 ba936 sqft906 Boston Rd, Marion, IL 62959Auction
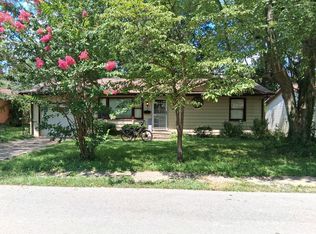 ServiceLink Auction
 - $99,5002 bd1 ba885 sqft313 S Future St, Marion, IL 62959Active
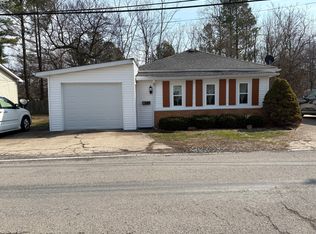 MLS ID #12772053, Dave Thompson, C21 HOUSE OF REALTY, INC.. MRED as distributed by MLS GRID
 - $--3 bd1 ba1k sqft1002 W Boulevard St, Marion, IL 62959Auction
 ServiceLink Auction
 - $120,0002 bd1 ba1k sqft705 W College St, Marion, IL 62959For Sale
 MLS ID #PA1270771, Robert Owsley, Southern Illinois Realty Experts - Herrin. RMLS Alliance as distributed by MLS GRID
 - $99,0003 bd3 ba1.5k sqft1103 N Monroe St, Marion, IL 62959For SaleMLS ID #PA1268183, Joanna Ferrell, HOUSE 2 HOME REALTY. RMLS Alliance as distributed by MLS GRID
- $100,0002 bd1 ba700 sqft4 Victory Ln, Marion, IL 62959For SaleMLS ID #PA1270591, Monica Herzog, HOUSE 2 HOME REALTY. RMLS Alliance as distributed by MLS GRID
- $129,9002 bd1 ba1.1k sqft1607 S Carbon St, Marion, IL 62959For SaleMLS ID #PA1269134, Sarah J Francis, HOUSE 2 HOME REALTY. RMLS Alliance as distributed by MLS GRID
- $140,0003 bd1 ba1.2k sqft1300 S Mechanic St, Marion, IL 62959For SaleMLS ID #PA1270717, Daesin Bothwell, REALTY 618 LLC. RMLS Alliance as distributed by MLS GRID
- $64,0002 bd1 ba1.2k sqft803 W Hendrickson St, Marion, IL 62959For SaleMLS ID #PA1269172, Maya Massetto, COLDWELL BANKER J D THOMPSON. RMLS Alliance as distributed by MLS GRID
- $55,0003 bd2 ba1.2k sqft703 S Hadfield St, Marion, IL 62959For SaleMLS ID #PA1269561, Brooke Schimp, HOUSE 2 HOME REALTY. RMLS Alliance as distributed by MLS GRID
- $99,5002 bd1 ba975 sqft1209 Pine Ave, Johnston City, IL 62951For SaleMLS ID #PA1269833, Jerry Beasley, HOUSE 2 HOME REALTY. RMLS Alliance as distributed by MLS GRID
- $99,0002 bd1 ba1k sqft700 N 17th St, Herrin, IL 62948For SaleMLS ID #PA1268822, Maggie Cook, HOUSE 2 HOME REALTY. RMLS Alliance as distributed by MLS GRID
