Excellent opportunity to own a well-located, 3-bedroom, 1-bath home right in the heart of Marion. This charming ranch-style property offers approximately 1,449 square feet of living space and sits on a manageable 43x75 lot — just steps from the HUB Rec Center, downtown restaurants, and nightlife. Recent repairs and improvements have enhanced this home’s functionality and appeal, making it ideal for homeowners or investors looking for a low-maintenance property in a high-traffic area. Inside, the home features a spacious layout with a gas range and hood in the kitchen, vinyl siding exterior, and carport with additional storage. Central air and gas-forced heating ensure year-round comfort. Public water and sewer connected. Crawl space foundation. Zoned for commercial use, this property also presents potential for office or retail conversion. Whether you’re looking to live, lease, or launch a business — this address offers flexibility and location. Don’t miss this value-packed property in the center of it all!
For sale
$130,000
705 W College St, Marion, IL 62959
2beds
1,093sqft
:
Get pre-qualified$950/mo
Single Family Residence, Residential
Built in 1900
3,225 Square Feet Lot
$-- Zestimate®
$119/sqft
$-- HOA
What's special
Gas-forced heatingVinyl siding exteriorCarport with additional storageSpacious layoutCentral air
- 179 days |
- 118 |
- 5 |
Zillow last checked:
Listing updated:
Listed by:
Robert Owsley 618-694-6289,
Southern Illinois Realty Experts - Herrin
Source: RMLS Alliance as distributed by MLS GRID,MLS#: PA1263959 Originating MLS: Peoria Area Association of Realtors
Originating MLS: Peoria Area Association of Realtors
Facts & features
Interior
Bedrooms & bathrooms
- Bedrooms: 2
- Bathrooms: 1
- Full bathrooms: 1
Bedroom 1
- Level: Main
- Dimensions: 11ft 5in x 13ft 1in
Bedroom 2
- Level: Main
- Dimensions: 9ft 5in x 13ft 1in
Kitchen
- Level: Main
- Dimensions: 10ft 2in x 13ft 7in
Laundry
- Level: Main
- Dimensions: 12ft 11in x 12ft 11in
Living room
- Level: Main
- Dimensions: 14ft 2in x 13ft 7in
Main level
- Area: 1093
Heating
- Has Heating (Unspecified Type)
Cooling
- Central Air
Appliances
- Included: Range
Features
- Basement: None
Interior area
- Total structure area: 1,093
- Total interior livable area: 1,093 sqft
Property
Parking
- Parking features: Paved
Accessibility
- Accessibility features: Main Level Entry
Lot
- Size: 3,225 Square Feet
- Dimensions: 43 x 75
- Features: Level
Details
- Parcel number: 0624226003
Construction
Type & style
- Home type: SingleFamily
- Architectural style: Bungalow
- Property subtype: Single Family Residence, Residential
Materials
- Frame, Vinyl Siding
- Foundation: Block
- Roof: Shingle
Condition
- New construction: No
- Year built: 1900
Utilities & green energy
- Sewer: Public Sewer
- Water: Public
Community & HOA
Community
- Subdivision: None
Location
- Region: Marion
Financial & listing details
- Price per square foot: $119/sqft
- Tax assessed value: $74,160
- Annual tax amount: $1,912
- Date on market: 2/7/2026
- Cumulative days on market: 181 days
- Road surface type: Paved
Estimated market value
Not available
Estimated sales range
Not available
$989/mo
Price history
| Date | Event | Price |
|---|---|---|
| 2/7/2026 | Listed for sale | $130,000+73.6%$119/sqft |
Source:  RMLS Alliance as distributed by MLS GRID #PA1263959 Report a problem RMLS Alliance as distributed by MLS GRID #PA1263959 Report a problem | ||
| 10/7/2019 | Listing removed | $74,900$69/sqft |
Source: RE/MAX Above & Beyond #424264 Report a problem | ||
| 10/30/2018 | Listed for sale | $74,900$69/sqft |
Source: RE/MAX Above & Beyond #424264 Report a problem | ||
Public tax history
| Year | Property taxes | Tax assessment |
|---|---|---|
| 2024 | $1,912 +13.1% | $24,720 +13.3% |
| 2023 | $1,690 -0.6% | $21,810 -5% |
| 2022 | $1,700 +5.9% | $22,960 +3.8% |
| 2021 | $1,605 +2.6% | $22,130 +5.8% |
| 2020 | $1,565 +5% | $20,910 |
| 2019 | $1,490 -6.1% | $20,910 |
| 2018 | $1,587 +1.8% | $20,910 |
| 2017 | $1,559 | $20,910 +5.6% |
| 2015 | $1,559 +3.2% | $19,810 |
| 2013 | $1,511 +206.8% | $19,810 |
| 2012 | $492 | $19,810 |
| 2011 | -- | $19,810 |
| 2010 | -- | $19,810 |
| 2009 | -- | $19,810 |
| 2007 | -- | $19,810 +15.8% |
| 2006 | -- | $17,110 |
Find assessor info on the county website
Monthly payment
Est. payment
Payment breakdown
Explore the cost of this home by adjusting the details. Changes won't be saved.Climate risks
Neighborhood: 62959
Nearby schools
GreatSchools rating
- 8/10Washington Elementary SchoolGrades: K-5Distance: 0.5 mi
- 4/10Marion Jr High SchoolGrades: 6-8Distance: 0.6 mi
- 4/10Marion High SchoolGrades: 9-12Distance: 1.2 mi
Schools provided by the listing agent
- Elementary: Marion
- Middle: Marion
- High: Marion
Source: RMLS Alliance as distributed by MLS GRID. This data may not be complete. We recommend contacting the local school district to confirm school assignments for this home.
- $35,130-- bd-- ba1.1k sqft707 W College St, Marion, IL 62959Off Market
- $13,950-- bd-- ba-- sqftCollege St, Marion, IL 62959Off Market
- $--0.35 acres509 W College, Marion, IL 62959Off Market
- $--0.35 acres509 College, Marion, IL 62959Off Market
- $65,010-- bd-- ba1.2k sqft208 S Court St, Marion, IL 62959Off Market
- $141,3003 bd2 ba2k sqft204 S Court St, Marion, IL 62959Off Market
- $73,560-- bd-- ba1.2k sqft806 W Cherry St, Marion, IL 62959Off Market
- $51,150-- bd-- ba1k sqft305 S Court St, Marion, IL 62959Off Market
A local agent can set up tours, give advice and negotiate with sellers.
A local lender can help you make sure your offer is ready when you are.
Similar homes
- $--3 bd2 ba1.3k sqft1703 W Cherry St, Marion, IL 62959Auction
 Auction.com 2
 - $135,0002 bd1 ba1.2k sqft1003 N Monroe St, Marion, IL 62959For Sale
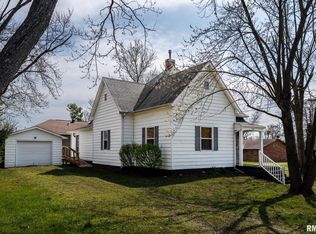
 MLS ID #PA1265198, Kaitlynn Morgan, HOUSE 2 HOME REALTY. RMLS Alliance as distributed by MLS GRID
 - $129,0002 bd2 ba1.5k sqft1804 W Copeland St, Marion, IL 62959Active
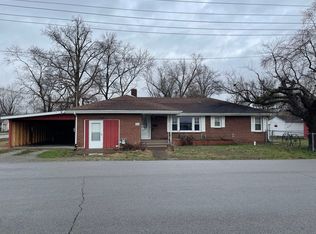 MLS ID #12587065, Kenneth Wiggs, C21 HOUSE OF REALTY, INC.. MRED as distributed by MLS GRID
 - $119,9003 bd2 ba1.3k sqft106 E Finucane St, Marion, IL 62959For Sale
 MLS ID #PA1266175, Shawnna L Donovan, Southern Illinois Realty Experts - Herrin. RMLS Alliance as distributed by MLS GRID
 - $135,0004 bd3 ba1k sqft1311 N Van Buren St, Marion, IL 62959For SaleMLS ID #PA1266185, Stevie Rae, HOUSE 2 HOME REALTY. RMLS Alliance as distributed by MLS GRID
- $135,0003 bd3 ba1.5k sqft300 W Goodall St, Marion, IL 62959For SaleMLS ID #PA1264989, Robert Owsley, Southern Illinois Realty Experts - Herrin. RMLS Alliance as distributed by MLS GRID
- $125,0002 bd1 ba1.1k sqft201 N Vicksburg St, Marion, IL 62959For SaleMLS ID #PA1264103, Angela Horn, REALTY 618 LLC. RMLS Alliance as distributed by MLS GRID
- $99,0002 bd1 ba720 sqft316 S 2nd St, Marion, IL 62959For SaleMLS ID #PA1268954, Erika Lopez, HOUSE 2 HOME REALTY. RMLS Alliance as distributed by MLS GRID
- $147,9003 bd2 ba1k sqft1412 W Walnut St, Marion, IL 62959For SaleMLS ID #PA1268585, Presley Barnett, COLDWELL BANKER J D THOMPSON. RMLS Alliance as distributed by MLS GRID
- $114,9003 bd1 ba1.3k sqft1606 & 1608 W Faust St, Marion, IL 62959ActiveMLS ID #EB458306, Dave Thompson, C21 HOUSE OF REALTY, INC.. MRED as distributed by MLS GRID
- $104,9003 bd3 ba1.5k sqft1103 N Monroe St, Marion, IL 62959For SaleMLS ID #PA1268183, Joanna Ferrell, HOUSE 2 HOME REALTY. RMLS Alliance as distributed by MLS GRID
- $99,5002 bd1 ba885 sqft313 S Future St, Marion, IL 62959ActiveMLS ID #12583418, Dave Thompson, C21 HOUSE OF REALTY, INC.. MRED as distributed by MLS GRID
- $139,9003 bd1 ba745 sqft305 S 3rd St, Marion, IL 62959ActiveMLS ID #12685400, Cheryl Winters, Above & Beyond Realty. MRED as distributed by MLS GRID
- $150,0003 bd2 ba1.5k sqft806 E Boulevard St, Marion, IL 62959ActiveMLS ID #12686862, Beth Wilson, PAUL WILSON REALTY. MRED as distributed by MLS GRID
- $103,0002 bd1 ba1k sqft505 S 2nd St, Marion, IL 62959ActiveMLS ID #EB459710, Linda Stewart, eXp Realty. MRED as distributed by MLS GRID
- $129,9992 bd1 ba1.4k sqft113 N 11th St, Herrin, IL 62948For SaleMLS ID #PA1269021, Kim Baldwin, HOUSE 2 HOME REALTY. RMLS Alliance as distributed by MLS GRID
- $165,0003 bd2 ba1.4k sqft108 Linck St, Marion, IL 62959ActiveMLS ID #12678226, Dave Thompson, C21 HOUSE OF REALTY, INC.. MRED as distributed by MLS GRID
- $115,0003 bd1 ba980 sqft912 Boston Rd, Marion, IL 62959ActiveMLS ID #12694701, Kimberly Desett, Heavenly Homes Real Estate. MRED as distributed by MLS GRID
- $80,0003 bd2 ba1.4k sqft810 W Longstreet Rd, Marion, IL 62959ActiveMLS ID #12683924, Beth Wilson, PAUL WILSON REALTY. MRED as distributed by MLS GRID
- $159,9003 bd1 ba1.1k sqft1815 Bridge St, Marion, IL 62959For SaleMLS ID #PA1267575, Presley Barnett, COLDWELL BANKER J D THOMPSON. RMLS Alliance as distributed by MLS GRID
