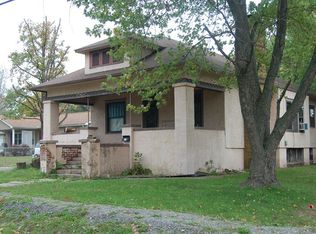
Welcome home to this well-maintained and thoughtfully updated 2-bedroom, 1-bath residence offering nearly 1,300 square feet of comfortable living space. This charming property features a detached 1-car garage and sits on a desirable corner lot in a pleasant, centrally located neighborhood—just minutes from everything Marion has to offer. Enjoy outdoor living on the spacious side deck, perfect for entertaining guests, sipping your morning coffee, or unwinding with a good book while taking in the beautiful weather. Inside, you’ll find a clean, inviting layout ready for you to make your own. The unfinished basement provides ample storage space and offers added peace of mind as a safe retreat during storms. This move-in-ready home combines convenience, comfort, and value—truly a must-see. Don’t miss your chance to make it yours—schedule your showing today!
Under contract
$135,000
1003 N Monroe St, Marion, IL 62959
2beds
1,278sqft
Single Family Residence, Residential
Built in 1910
9,164 Square Feet Lot
$-- Zestimate®
$106/sqft
$-- HOA
What's special
Desirable corner lotClean inviting layoutAmple storage spaceThoughtfully updatedSpacious side deck
- 197 days
- 47
- 0
Zillow last checked:
Listing updated:
Listed by:
Kaitlynn Morgan Mobile:618-969-0100,
HOUSE 2 HOME REALTY
Source: RMLS Alliance as distributed by MLS GRID,MLS#: PA1265198 Originating MLS: Peoria Area Association of Realtors
Originating MLS: Peoria Area Association of Realtors
Facts & features
Interior
Bedrooms & bathrooms
- Bedrooms: 2
- Bathrooms: 1
- Full bathrooms: 1
Bedroom 1
- Level: Main
- Dimensions: 12ft 11in x 15ft 0in
Bedroom 2
- Level: Main
- Dimensions: 14ft 1in x 13ft 8in
Other
- Level: Main
- Dimensions: 12ft 11in x 12ft 2in
Kitchen
- Level: Main
- Dimensions: 12ft 11in x 11ft 1in
Living room
- Level: Main
- Dimensions: 15ft 3in x 15ft 0in
Main level
- Area: 1278
Heating
- Forced Air
Cooling
- Central Air
Appliances
- Included: Dishwasher, Range, Refrigerator
Features
- Ceiling Fan(s)
- Basement: Crawl Space
- Number of fireplaces: 1
- Fireplace features: Electric
Interior area
- Total structure area: 1,278
- Total interior livable area: 1,278 sqft
Property
Parking
- Total spaces: 1
- Parking features: Detached
- Garage spaces: 1
- Details: Number Of Garage Remotes: 0
Features
- Patio & porch: Deck, Porch
Lot
- Size: 9,164 Square Feet
- Dimensions: 116 x 79
- Features: Corner Lot
Details
- Parcel number: 0613281005
Construction
Type & style
- Home type: SingleFamily
- Architectural style: Bungalow
- Property subtype: Single Family Residence, Residential
Materials
- Vinyl Siding
- Roof: Shingle
Condition
- New construction: No
- Year built: 1910
Utilities & green energy
- Sewer: Public Sewer
- Water: Public
Community & HOA
Community
- Subdivision: 11th Street
Location
- Region: Marion
Financial & listing details
- Price per square foot: $106/sqft
- Annual tax amount: $1,963
- Date on market: 3/29/2026
- Cumulative days on market: 186 days
Estimated market value
Not available
Estimated sales range
Not available
Not available
Price history
| Date | Event | Price |
|---|---|---|
| 8/17/2026 | Contingent | $135,000$106/sqft |
Source:  RMLS Alliance as distributed by MLS GRID #PA1265198 Report a problem RMLS Alliance as distributed by MLS GRID #PA1265198 Report a problem | ||
| 7/21/2026 | Listed for sale | $135,000$106/sqft |
Source: RMLS Alliance as distributed by MLS GRID #PA1265198 Report a problem | ||
| 7/10/2026 | Contingent | $135,000$106/sqft |
Source: RMLS Alliance as distributed by MLS GRID #PA1265198 Report a problem | ||
| 5/3/2026 | Price change | $135,000-6.9%$106/sqft |
Source: RMLS Alliance as distributed by MLS GRID #PA1265198 Report a problem | ||
| 3/29/2026 | Listed for sale | $145,000+5.8%$113/sqft |
Source: RMLS Alliance as distributed by MLS GRID #PA1265198 Report a problem | ||
| 10/19/2025 | Listing removed | -- |
Source: Owner Report a problem | ||
| 7/21/2025 | Price change | $137,000-4.1%$107/sqft |
Source: Owner Report a problem | ||
| 7/4/2025 | Pending sale | $142,900$112/sqft |
Source: Owner Report a problem | ||
| 6/7/2025 | Listed for sale | $142,900+90.5%$112/sqft |
Source: Owner Report a problem | ||
| 7/15/2010 | Sold | $75,000$59/sqft |
Source:  MRED as distributed by MLS GRID #EB284395 Report a problem MRED as distributed by MLS GRID #EB284395 Report a problem | ||
Public tax history
Tax history is unavailable.
Monthly payment
Est. payment
Payment breakdown
Explore the cost of this home by adjusting the details. Changes won't be saved.Climate risks
Neighborhood: 62959
Nearby schools
Schools provided by the listing agent
- High: Marion
Source: RMLS Alliance as distributed by MLS GRID. This data may not be complete. We recommend contacting the local school district to confirm school assignments for this home.
Similar homes
- $135,0002 bd2 ba1.1k sqft1507 N Russell St, Marion, IL 62959Active
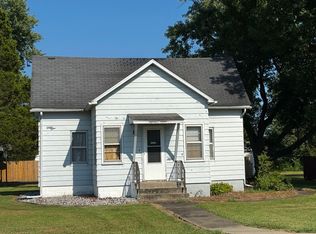 MLS ID #12743687, Douglas Patton, PAUL WILSON REALTY. MRED as distributed by MLS GRID
 - $140,0003 bd1 ba1.2k sqft1300 S Mechanic St, Marion, IL 62959For Sale
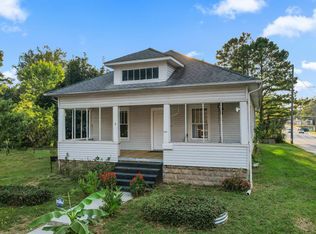
 MLS ID #PA1270717, Daesin Bothwell, REALTY 618 LLC. RMLS Alliance as distributed by MLS GRID
 - $142,9002 bd2 ba1.4k sqft206 W White St, Marion, IL 62959Active
 MLS ID #12727434, Fortune Brayfield, C21 HOUSE OF REALTY, INC. C. MRED as distributed by MLS GRID
 - $129,9002 bd1 ba1.1k sqft1607 S Carbon St, Marion, IL 62959For Sale
 MLS ID #PA1269134, Sarah J Francis, HOUSE 2 HOME REALTY. RMLS Alliance as distributed by MLS GRID
 - $149,9002 bd1 ba912 sqft1703 W Hendrickson St, Marion, IL 62959For SaleMLS ID #PA1270792, Presley Barnett, COLDWELL BANKER J D THOMPSON. RMLS Alliance as distributed by MLS GRID
- $120,0002 bd1 ba1k sqft705 W College St, Marion, IL 62959For SaleMLS ID #PA1270771, Robert Owsley, Southern Illinois Realty Experts - Herrin. RMLS Alliance as distributed by MLS GRID
- $110,0002 bd1 ba720 sqft318 S 3rd St, Marion, IL 62959For SaleMLS ID #PA1270923, Shawnna L Donovan, Southern Illinois Realty Experts - Herrin. RMLS Alliance as distributed by MLS GRID
- $122,0003 bd2 ba1.8k sqft410 E Allen Ave, Marion, IL 62959For SaleMLS ID #PA1268636, Melissa A Plant, COLDWELL BANKER J D THOMPSON. RMLS Alliance as distributed by MLS GRID
- $169,9003 bd2 ba1.8k sqft1405 Morgan Ave, Marion, IL 62959For SaleMLS ID #PA1269954, Sabrina Harmon, REALTY 618 LLC. RMLS Alliance as distributed by MLS GRID
- $139,9003 bd1 ba1k sqft203 N Maple St, Energy, IL 62933For SaleMLS ID #PA1270769, Maya Massetto, COLDWELL BANKER J D THOMPSON. RMLS Alliance as distributed by MLS GRID
- $124,9002 bd1 ba952 sqft1414 Newton Ave, Johnston City, IL 62951For SaleMLS ID #PA1267444, Alysa Bunting, Indigo Realty LLC. RMLS Alliance as distributed by MLS GRID
- $119,0003 bd2 ba1.1k sqft608 E Broadway Blvd, Johnston City, IL 62951For SaleMLS ID #PA1269871, Daniel Henderson, Southern Illinois Realty Experts - Marion. RMLS Alliance as distributed by MLS GRID
- $150,0003 bd3 ba1.8k sqft14228 Lake Of Egypt Rd, Marion, IL 62959For SaleMLS ID #PA1263640, Alysa Bunting, Indigo Realty LLC. RMLS Alliance as distributed by MLS GRID
