Adorable and move-in ready 2-bedroom, 1-bathroom home in Marion, IL, being offered FULLY FURNISHED! This property features a full unfinished basement, providing plenty of additional storage space and a convenient area for storm protection. Enjoy the fenced-in backyard complete with a concrete patio—perfect for relaxing or entertaining. Recent updates include a brand-new roof and water heater (2026), along with an HVAC system installed in 2021. All kitchen appliances, as well as the washer and dryer, can remain with the home. Washer and dryer hookups are available on both the main level and in the basement. A great opportunity for a first-time buyer, downsizer, or investment property!
For sale
$149,900
1703 W Hendrickson St, Marion, IL 62959
2beds
912sqft
Single Family Residence, Residential
Built in 1950
8,640 Square Feet Lot
$148,200 Zestimate®
$164/sqft
$-- HOA
What's special
Fenced-in backyardFully furnishedBrand-new roof
- 11 days
- 551
- 65
Likely to sell faster than
Zillow last checked:
Listing updated:
Listed by:
Presley Barnett pbarnett3004@gmail.com,
COLDWELL BANKER J D THOMPSON
Source: RMLS Alliance as distributed by MLS GRID,MLS#: PA1270792 Originating MLS: Peoria Area Association of Realtors
Originating MLS: Peoria Area Association of Realtors
Facts & features
Interior
Bedrooms & bathrooms
- Bedrooms: 2
- Bathrooms: 1
- Full bathrooms: 1
Bedroom 1
- Level: Main
- Dimensions: 11ft 0in x 14ft 0in
Bedroom 2
- Level: Main
- Dimensions: 11ft 0in x 13ft 5in
Kitchen
- Level: Main
- Dimensions: 14ft 0in x 13ft 0in
Living room
- Level: Main
- Dimensions: 21ft 0in x 11ft 5in
Main level
- Area: 912
Heating
- Electric
Cooling
- Central Air
Appliances
- Included: Dishwasher, Disposal, Dryer, Microwave, Range, Refrigerator, Washer
Features
- Ceiling Fan(s)
- Basement: Full,Unfinished
Interior area
- Total structure area: 912
- Total interior livable area: 912 sqft
Property
Parking
- Total spaces: 1
- Parking features: Attached
- Attached garage spaces: 1
- Details: Number Of Garage Remotes: 1
Features
- Patio & porch: Patio
Lot
- Size: 8,640 Square Feet
- Dimensions: 72 x 120
- Features: Level
Details
- Parcel number: 0624301012
Construction
Type & style
- Home type: SingleFamily
- Architectural style: Ranch
- Property subtype: Single Family Residence, Residential
Materials
- Frame, Brick
- Foundation: Block
- Roof: Shingle
Condition
- New construction: No
- Year built: 1950
Utilities & green energy
- Sewer: Public Sewer
- Water: Public
Community & HOA
Community
- Subdivision: Turnage Place
Location
- Region: Marion
Financial & listing details
- Price per square foot: $164/sqft
- Tax assessed value: $87,060
- Annual tax amount: $2,488
- Date on market: 10/6/2026
- Road surface type: Paved
Estimated market value
$148,200
$141,000 - $156,000
$1,032/mo
Price history
| Date | Event | Price |
|---|---|---|
| 10/6/2026 | Listed for sale | $149,900+89.7%$164/sqft |
Source:  RMLS Alliance as distributed by MLS GRID #PA1270792 Report a problem RMLS Alliance as distributed by MLS GRID #PA1270792 Report a problem | ||
| 6/27/2023 | Sold | $79,000$87/sqft |
Source:  MRED as distributed by MLS GRID #EB449116 Report a problem MRED as distributed by MLS GRID #EB449116 Report a problem | ||
| 5/26/2023 | Contingent | $79,000$87/sqft |
Source: RMLS Alliance as distributed by MLS GRID #EB449116 Report a problem | ||
| 5/26/2023 | Listed for sale | $79,000+19.9%$87/sqft |
Source: RMLS Alliance as distributed by MLS GRID #EB449116 Report a problem | ||
| 3/7/2017 | Listing removed | $65,900$72/sqft |
Source: Coldwell Banker J. David Thompson, Realty #411166 Report a problem | ||
| 2/9/2017 | Pending sale | $65,900$72/sqft |
Source: Coldwell Banker J. David Thompson, Realty #411166 Report a problem | ||
| 2/2/2017 | Listed for sale | $65,900-5.7%$72/sqft |
Source: Coldwell Banker J. David Thompson Realty #411166 Report a problem | ||
| 9/14/2016 | Listing removed | $69,900$77/sqft |
Source: Coldwell Banker J. David Thompson, Realty #405936 Report a problem | ||
| 8/30/2016 | Pending sale | $69,900$77/sqft |
Source: Coldwell Banker J. David Thompson, Realty #405936 Report a problem | ||
| 7/21/2016 | Listed for sale | $69,900$77/sqft |
Source: Coldwell Banker J. David Thompson, Realty #405936 Report a problem | ||
| 7/6/2016 | Pending sale | $69,900$77/sqft |
Source: Coldwell Banker J. David Thompson, Realty #405936 Report a problem | ||
| 5/9/2016 | Listed for sale | $69,900-2.9%$77/sqft |
Source: Coldwell Banker J. David Thompson Realty #405936 Report a problem | ||
| 9/14/2001 | Sold | $72,000$79/sqft |
Source: Agent Provided Report a problem | ||
Public tax history
| Year | Property taxes | Tax assessment |
|---|---|---|
| 2024 | $2,245 +120.3% | $29,020 +13.4% |
| 2023 | $1,019 +1.6% | $25,600 -5% |
| 2022 | $1,003 +2.1% | $26,940 +3.7% |
| 2021 | $982 0% | $25,970 +5.8% |
| 2020 | $982 +1.8% | $24,540 |
| 2019 | $965 -6.1% | $24,540 |
| 2018 | $1,028 -32.5% | $24,540 |
| 2017 | $1,523 | $24,540 +5.5% |
| 2015 | $1,523 -14.1% | $23,250 |
| 2013 | $1,773 +57.8% | $23,250 |
| 2012 | $1,124 | $23,250 |
| 2011 | -- | $23,250 |
| 2010 | -- | $23,250 |
| 2009 | -- | $23,250 |
| 2007 | -- | $23,250 +15.7% |
| 2006 | -- | $20,090 |
Find assessor info on the county website
Monthly payment
Est. payment
Payment breakdown
Explore the cost of this home by adjusting the details. Changes won't be saved.Climate risks
Neighborhood: 62959
Nearby schools
Schools provided by the listing agent
- Elementary: Marion
- Middle: Marion
- High: Marion
Source: RMLS Alliance as distributed by MLS GRID. This data may not be complete. We recommend contacting the local school district to confirm school assignments for this home.

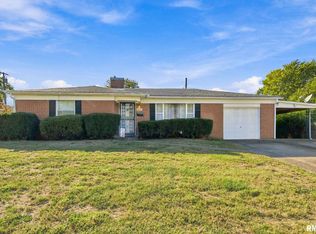
Similar homes
- $--2 bd1 ba936 sqft906 Boston Rd, Marion, IL 62959Auction
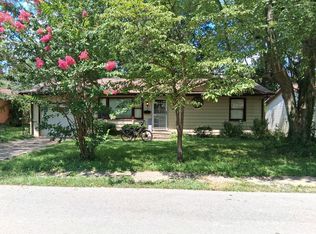 ServiceLink Auction
 - $140,0003 bd1 ba1.2k sqft1300 S Mechanic St, Marion, IL 62959For Sale
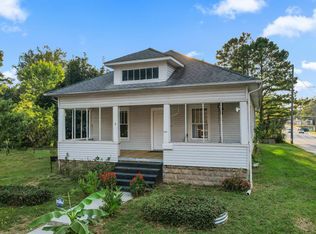
 MLS ID #PA1270717, Daesin Bothwell, REALTY 618 LLC. RMLS Alliance as distributed by MLS GRID
 - $--3 bd1 ba1k sqft1002 W Boulevard St, Marion, IL 62959Auction
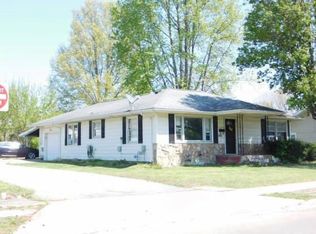 ServiceLink Auction
 - $110,0002 bd1 ba720 sqft318 S 3rd St, Marion, IL 62959For Sale
 MLS ID #PA1270923, Shawnna L Donovan, Southern Illinois Realty Experts - Herrin. RMLS Alliance as distributed by MLS GRID
 - $129,9002 bd1 ba1.1k sqft1607 S Carbon St, Marion, IL 62959For SaleMLS ID #PA1269134, Sarah J Francis, HOUSE 2 HOME REALTY. RMLS Alliance as distributed by MLS GRID
- $120,0002 bd1 ba1k sqft705 W College St, Marion, IL 62959For SaleMLS ID #PA1270771, Robert Owsley, Southern Illinois Realty Experts - Herrin. RMLS Alliance as distributed by MLS GRID
- $75,0002 bd1 ba694 sqft502 S Hill St, Marion, IL 62959For SaleMLS ID #PA1270094, Maggie Cook, HOUSE 2 HOME REALTY. RMLS Alliance as distributed by MLS GRID
- $100,0002 bd1 ba700 sqft4 Victory Ln, Marion, IL 62959For SaleMLS ID #PA1270591, Monica Herzog, HOUSE 2 HOME REALTY. RMLS Alliance as distributed by MLS GRID
- $169,0001 bd1 ba576 sqft526 Power Plant Rd, Marion, IL 62959For SaleMLS ID #CA1046862, David M Butler, LandGuys, LLC of Illinois. RMLS Alliance as distributed by MLS GRID
- $157,0003 bd2 ba1.3k sqft635 Charles Rd, Carbondale, IL 62901For SaleMLS ID #PA1270243, Robi Kieszkowski, Southern Illinois Realty Experts - Carbondale. RMLS Alliance as distributed by MLS GRID
- $219,9002 bd2 ba980 sqft9997 Whitecotton Rd, Marion, IL 62959For SaleMLS ID #PA1267789, Joanna Ferrell, HOUSE 2 HOME REALTY. RMLS Alliance as distributed by MLS GRID
- $124,9002 bd1 ba952 sqft1414 Newton Ave, Johnston City, IL 62951For SaleMLS ID #PA1267444, Alysa Bunting, Indigo Realty LLC. RMLS Alliance as distributed by MLS GRID
